Some homes stand out because of their modern finishes, while others capture attention through their history, craftsmanship, and unique architectural beauty.
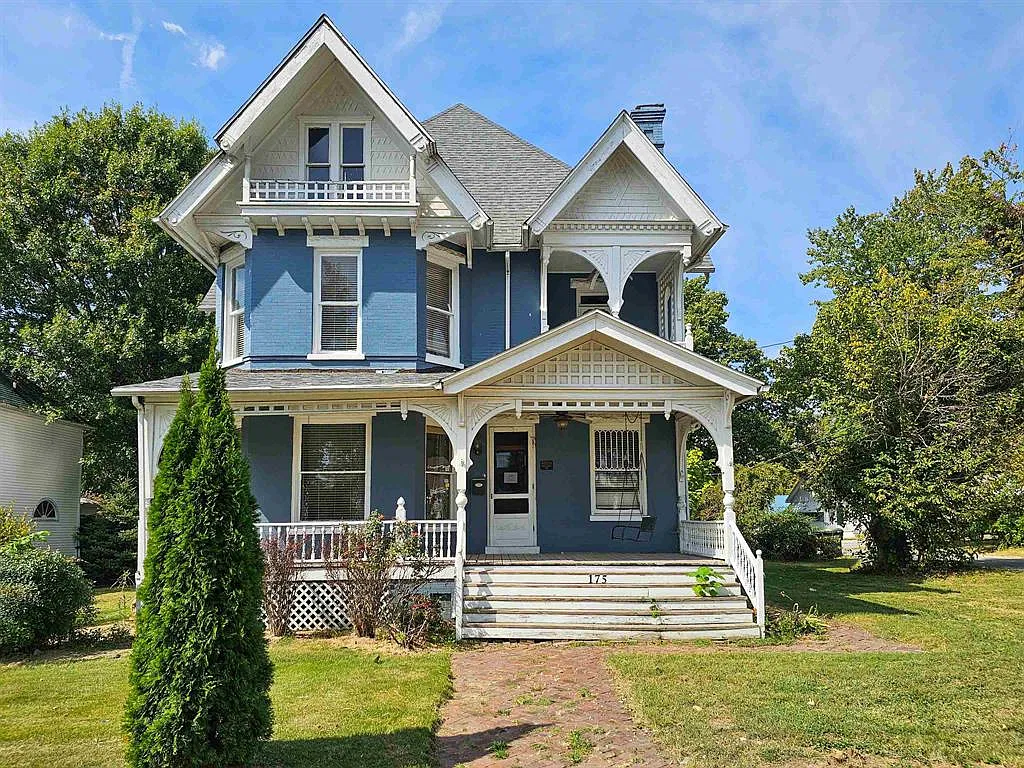
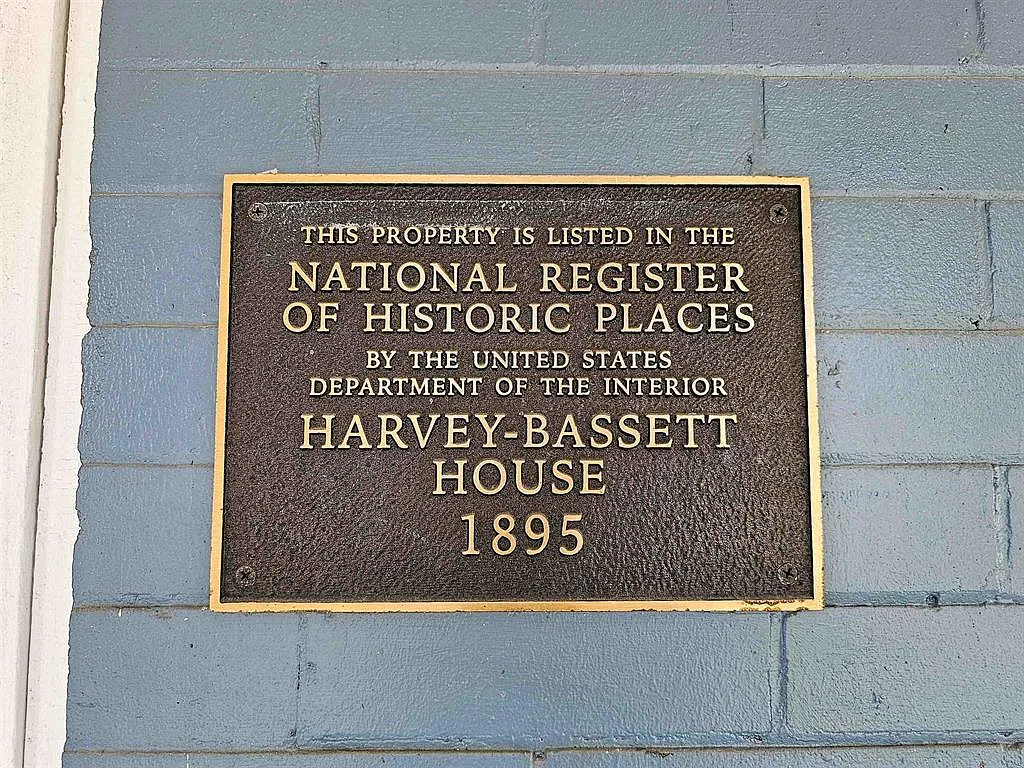
Located at 175 N Seminary St in Madisonville, Kentucky, this remarkable turn-of-the-century Victorian home offers a rare opportunity to own a property filled with historic character and extraordinary potential for restoration.
Priced at $145,000, this stately residence could be an exciting project for buyers who appreciate classic architecture and dream of bringing an older home back to life.
With its full brick exterior, wraparound front porch, intricate gingerbread trim, and beautiful original woodwork, this Victorian has the kind of personality that is increasingly difficult to find in today’s housing market.
Although additional work is needed, its generous size, distinctive features, and versatile layout provide plenty of possibilities for its next owner.
A Striking Victorian Exterior With Timeless Appeal
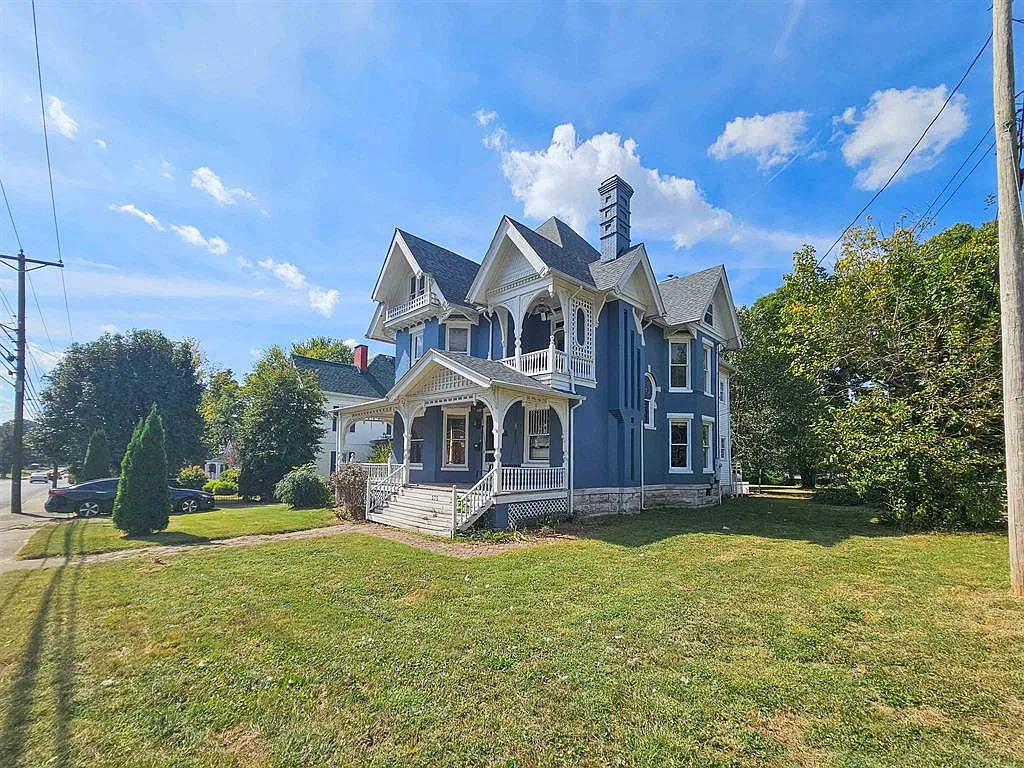
The first thing that makes this home memorable is its impressive exterior. The full brick construction gives the property a substantial appearance, while the architectural details reflect the craftsmanship and attention to detail associated with historic Victorian homes.
Intricate gingerbread trim adds decorative charm, creating a distinctive appearance that sets the house apart from more contemporary properties. These ornamental details contribute to the home’s historic identity and provide an excellent starting point for a thoughtful restoration.
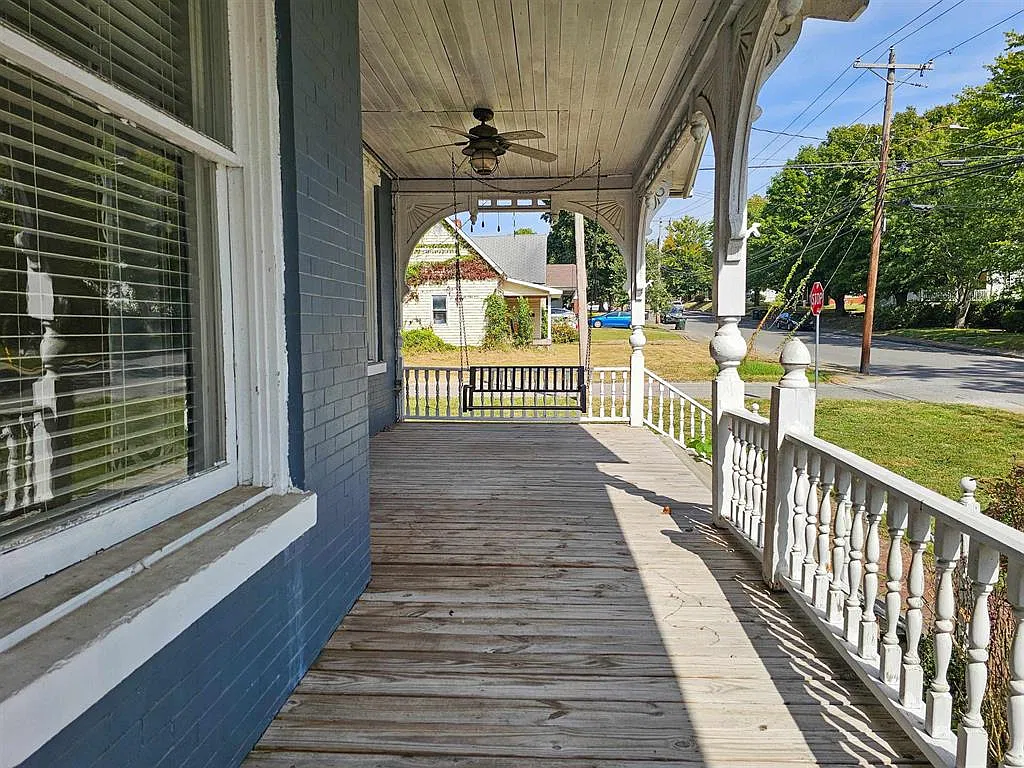
The wraparound front porch is another standout feature. It offers a welcoming entrance and creates an inviting outdoor space where future owners could enjoy a morning coffee, relax in the afternoon, or spend time with family and friends.
With the right improvements, the porch could become one of the home’s most appealing features.
The sizable yard adds even more potential. Depending on the future owner’s plans, the outdoor space could accommodate landscaping, gardens, seating areas, or other improvements that complement the home’s historic character.
Spacious Interiors With Plenty of Possibilities
Inside, the property offers generously sized rooms and a layout that provides flexibility for a variety of living arrangements.
Rather than being a completely finished modern home, it presents an opportunity for someone to shape the interior according to their preferences while preserving the architectural details that make it special.
The main level features a formal dining room, a separate living room, a family room, and a large kitchen with a butler’s pantry. This arrangement offers several distinct spaces for everyday living, entertaining, and hosting guests.
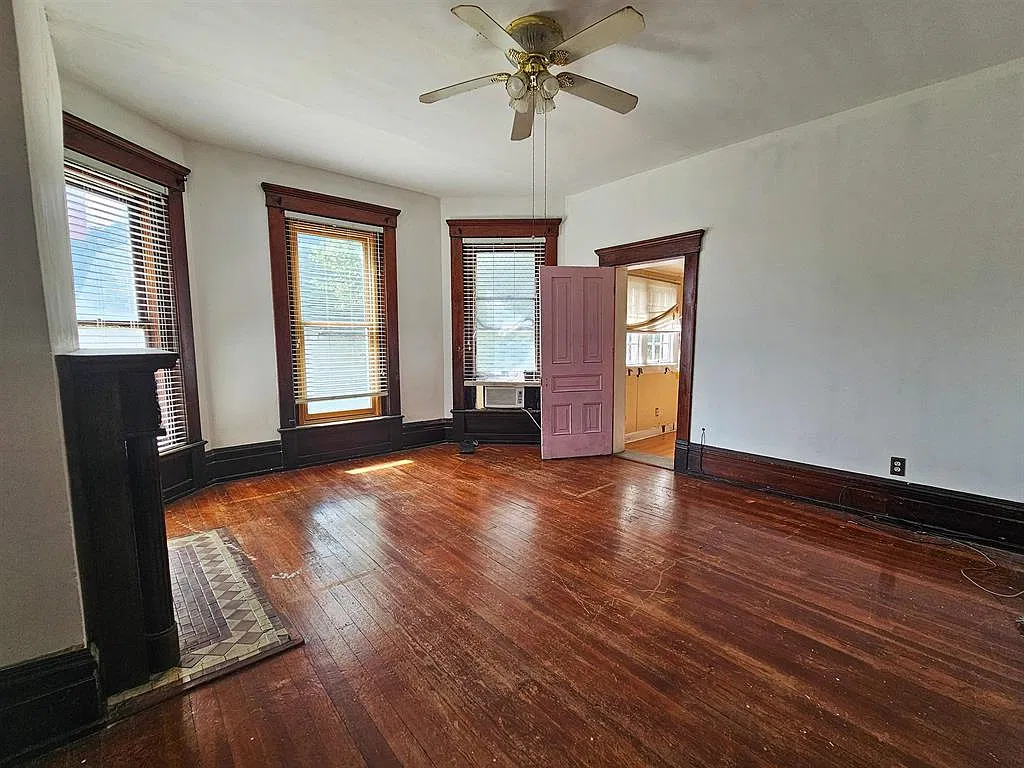
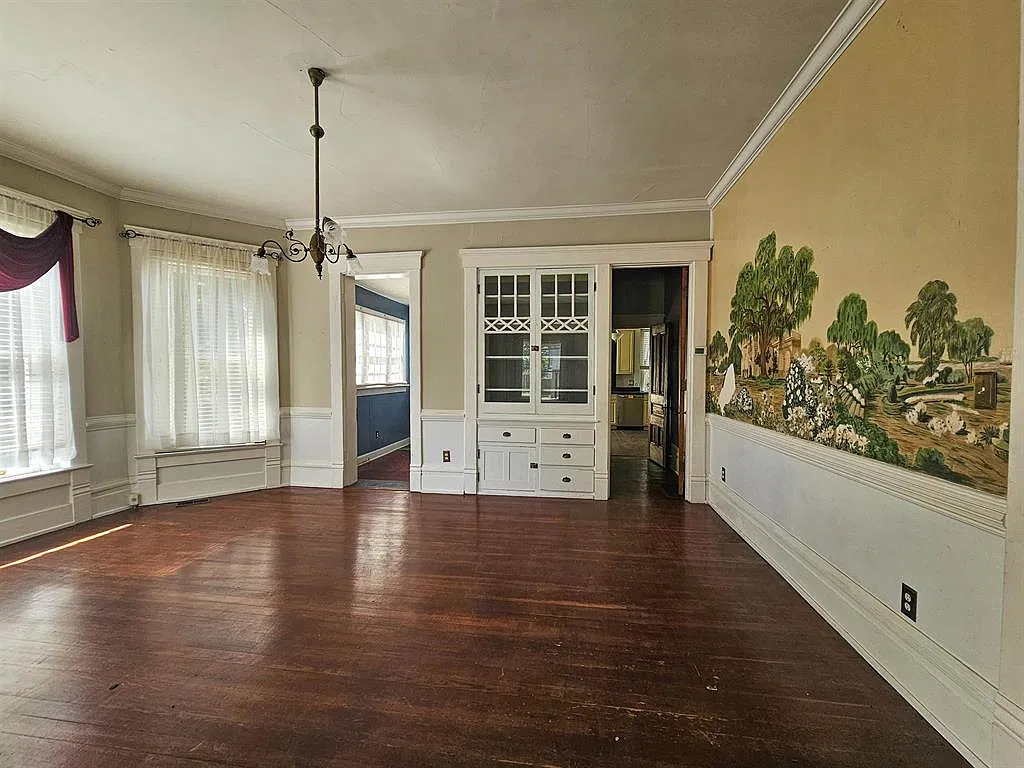
The formal dining room could become an elegant gathering space with a large dining table, traditional lighting, and restored woodwork. For someone who appreciates historic interiors, this room could be particularly rewarding to renovate while maintaining its original character.
The separate living room provides another comfortable area for relaxing or welcoming visitors. Meanwhile, the additional family room offers flexibility for a casual lounge, reading room, entertainment area, or home office.
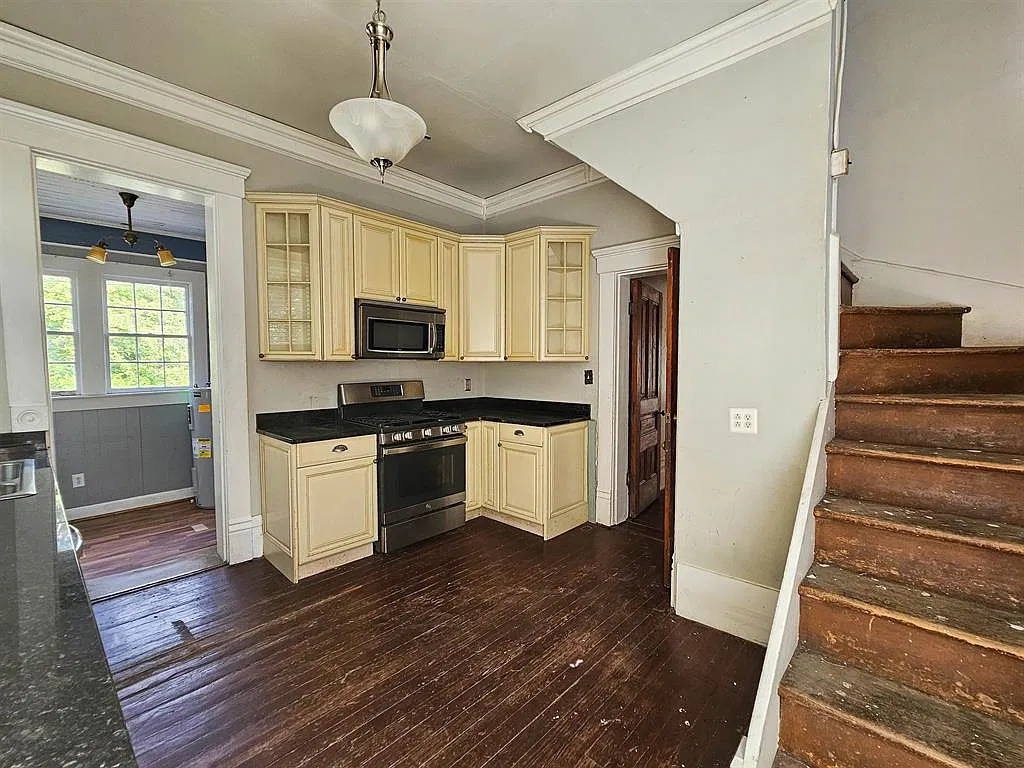
The large kitchen is another important feature. Its size provides room to explore different renovation ideas, from a traditional kitchen design that reflects the home’s age to a more updated layout that combines modern convenience with classic details.
The existing butler’s pantry adds character and could provide valuable storage and serving space.
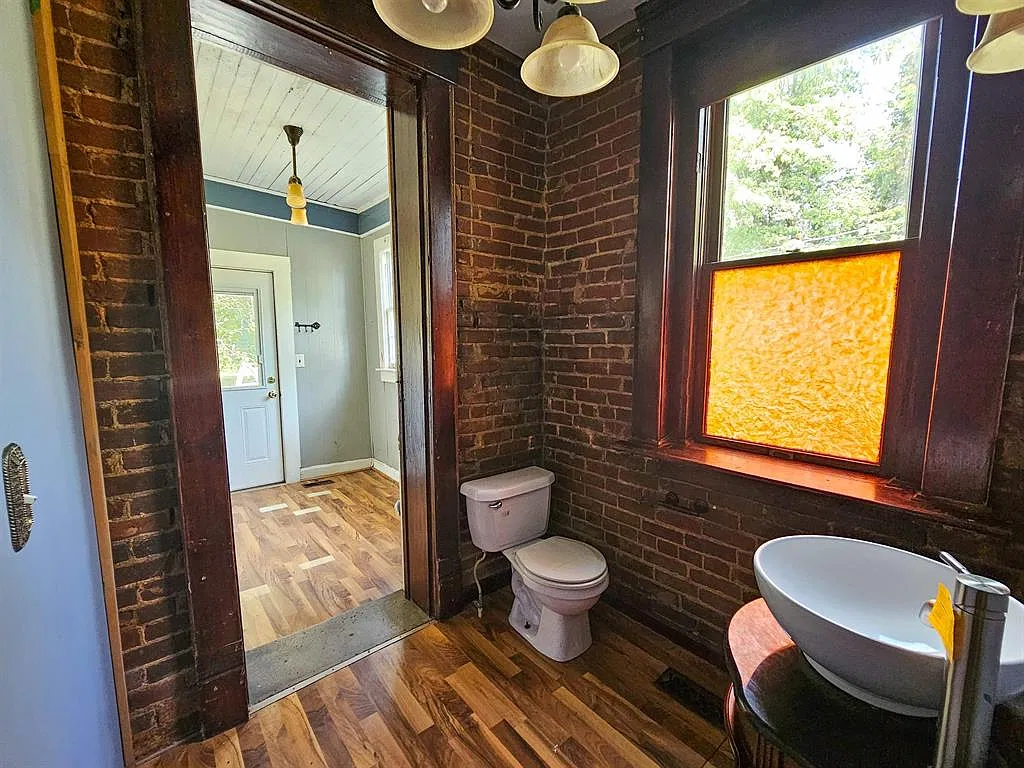
A convenient half bathroom on the main level further supports the home’s practical layout.
Four to Five Bedrooms and Three Bathrooms
The property’s sleeping arrangements offer considerable flexibility. The home is described as having four to five bedrooms, while the listed bedroom count is four. This gives prospective buyers an opportunity to explore how the existing rooms might best accommodate their needs.
With four bedrooms, the home could provide space for a family, visiting relatives, or a combination of sleeping rooms and workspaces. Depending on the layout and applicable building requirements, some rooms might also be suitable for alternative uses.
The property has three bathrooms in total, including two full bathrooms and one half bathroom. This arrangement offers useful convenience for a home of its size, although buyers should assess the condition of the existing plumbing and fixtures during an inspection.
For anyone considering a restoration, carefully planning the bedroom and bathroom areas could help balance the property’s historic charm with the expectations of modern living.
Five Fireplaces and Remarkable Historic Details
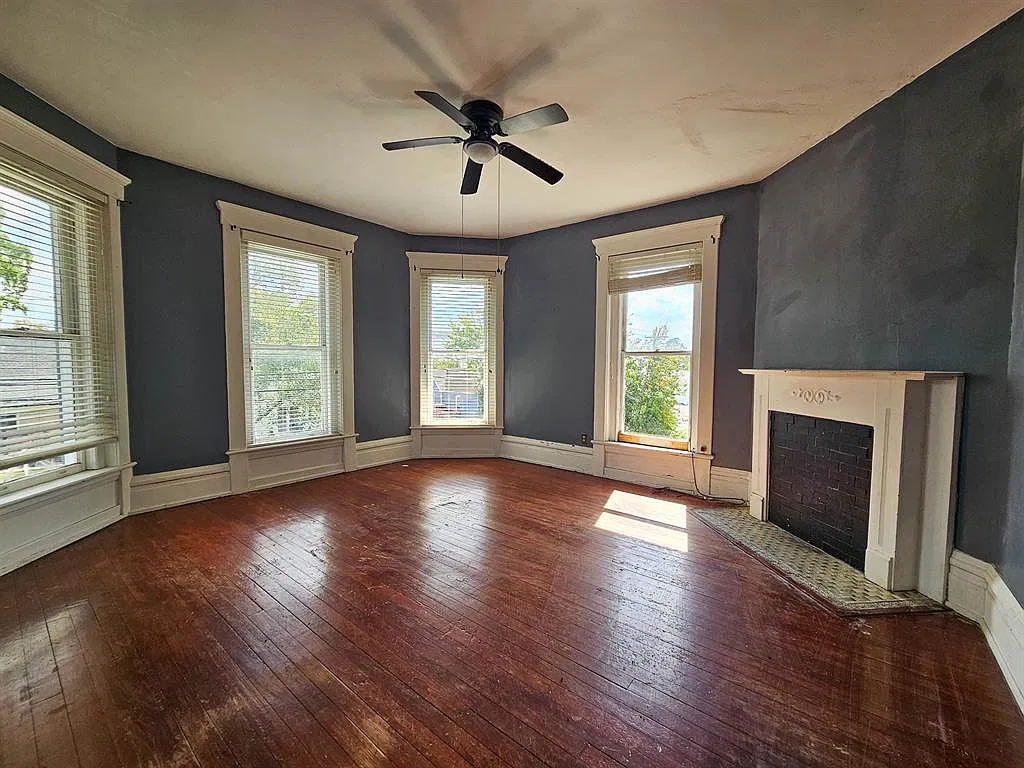
One of the most exciting features of this Victorian residence is its collection of five fireplaces. Fireplaces can serve as striking architectural focal points, adding warmth, texture, and a sense of history to interior spaces.
With thoughtful restoration, these features could help define the character of several rooms throughout the house. Original mantels, decorative surrounds, and other surviving details, where present, may offer additional opportunities to preserve the home’s distinctive style.
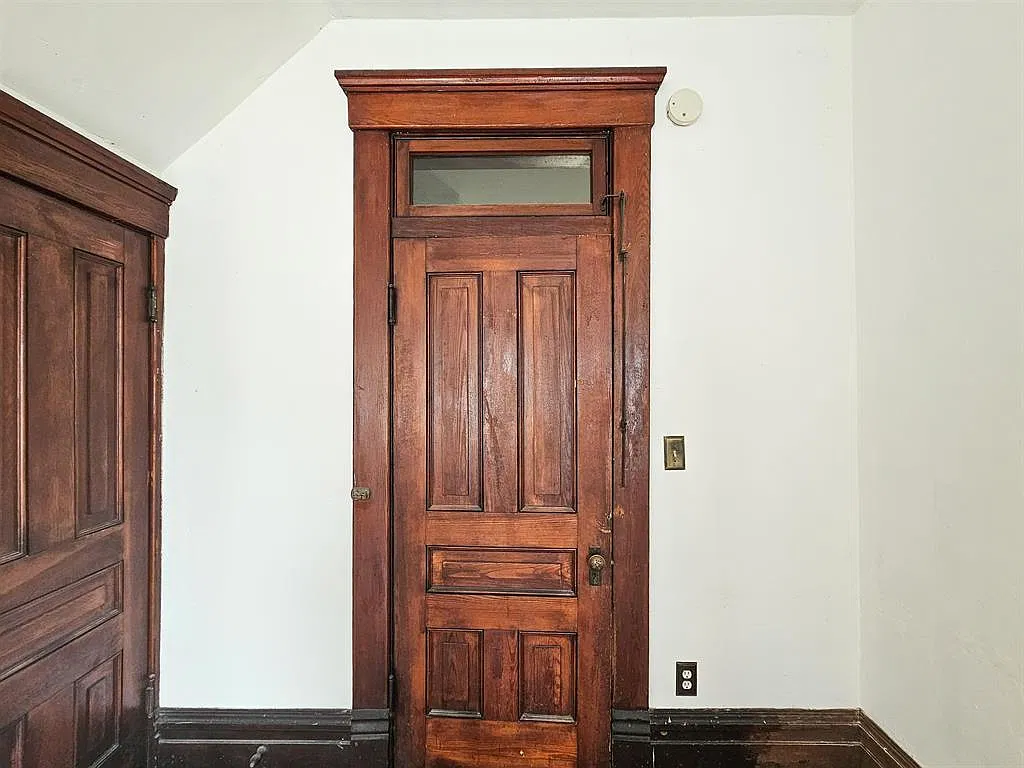
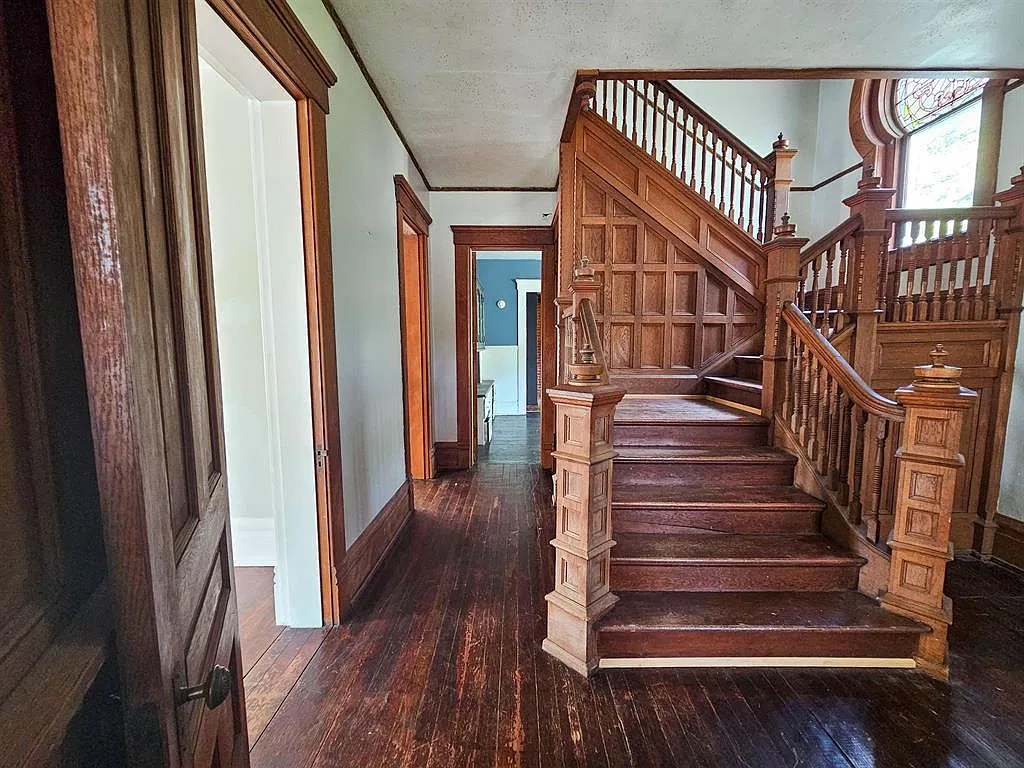
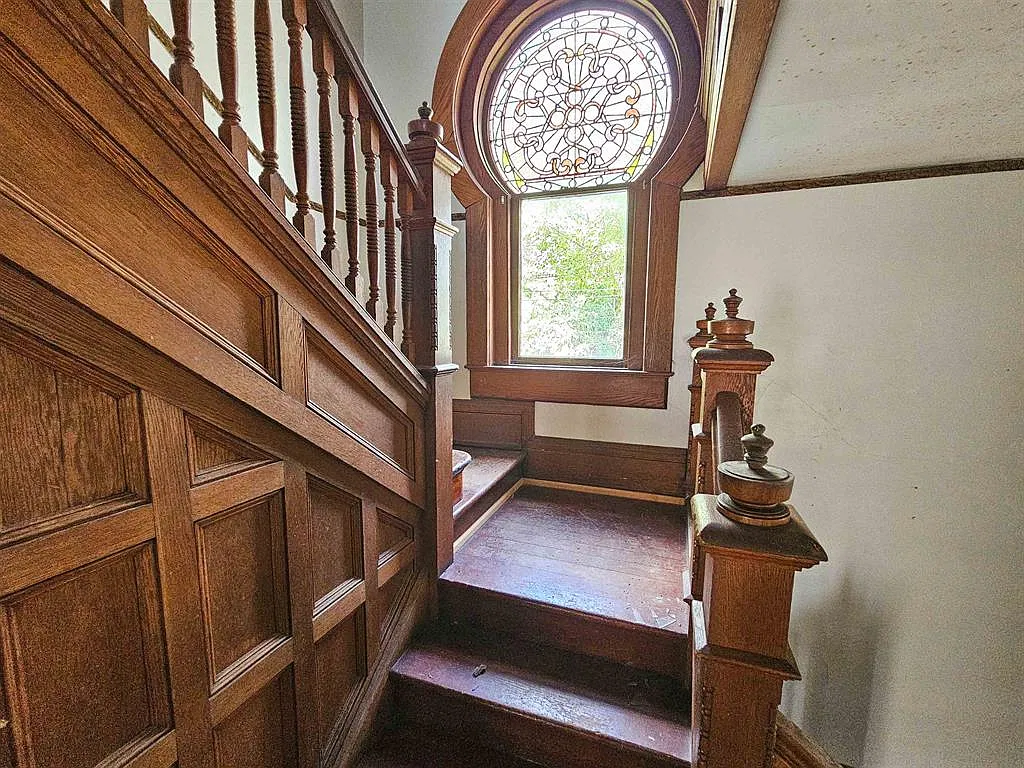
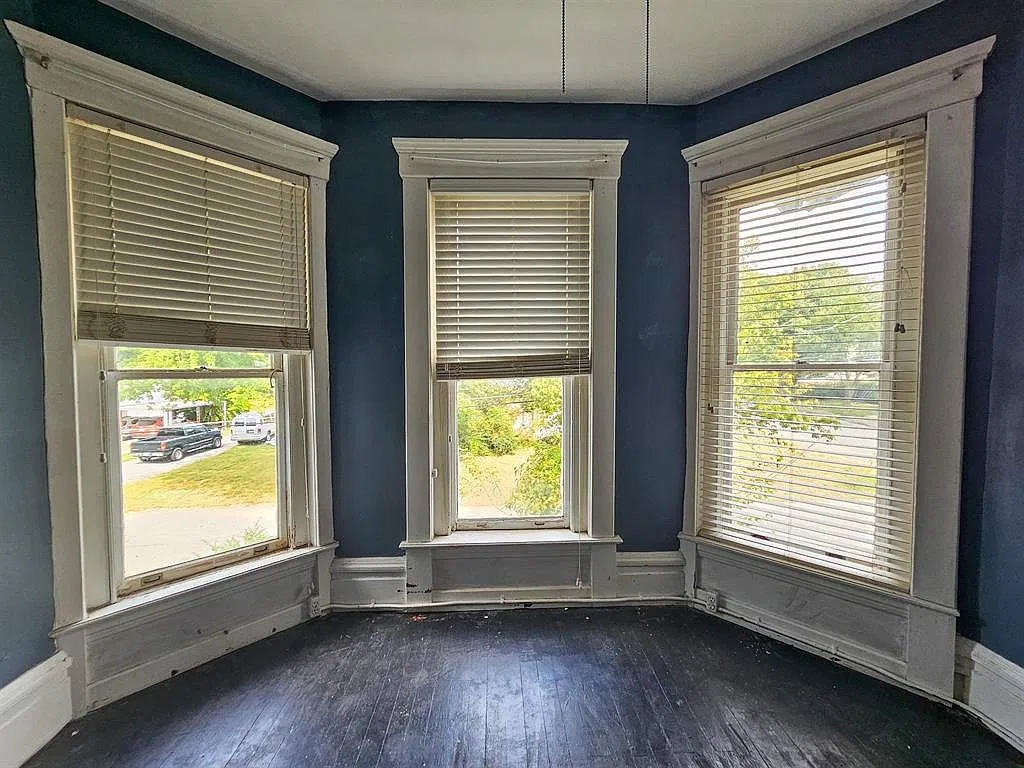
The beautiful woodwork is another important part of the property’s appeal. Historic wood details can bring depth and personality to a room, especially when carefully repaired and refinished rather than removed during renovation.
The home’s original architectural elements are particularly valuable to buyers who prefer properties with individuality instead of standardized modern designs. Preserving these details while updating essential systems could create a home that feels both historic and functional.
The fireplaces and other original features should be professionally evaluated before use, as their condition and restoration requirements are not specified.
Full Basement and Attic With Future Potential
Beyond the main living areas, this property offers additional space that could make a restoration project even more interesting.
The full basement provides room for storage, a workshop, or other uses depending on its condition, moisture levels, ceiling height, and applicable building requirements. A thorough inspection would help determine how much of this space could be used effectively.
The large attic is another noteworthy feature. Existing plumbing offers an interesting starting point for exploring whether the area could eventually accommodate additional finished space.
Depending on structural conditions, access, ceiling height, fire safety, and local building regulations, the attic might provide potential for a future bonus room or another functional area.
Any conversion would require careful planning and confirmation that the space meets applicable requirements. Nevertheless, having these additional areas gives future owners more possibilities to consider when developing a long-term renovation plan.
A Restoration Opportunity for Buyers With Vision
Although updates have been completed over the years, the property still requires additional work.
Buyers should approach the home with a clear understanding that restoration costs may extend beyond cosmetic improvements, depending on the condition of its roof, electrical systems, plumbing, heating and cooling, foundation, and other essential components.
A professional inspection and detailed renovation budget would be important first steps. Buyers interested in historic properties should also consider which architectural details can be preserved and how modern improvements can be incorporated without losing the home’s original identity.
For investors, restoration enthusiasts, or buyers seeking a distinctive long-term residence, this Victorian offers an opportunity to create something personal. Its size and existing layout could support a range of ideas, subject to renovation costs and local regulations.
The absence of a garage is another practical consideration for prospective buyers when evaluating parking needs and planning the property.
A Historic Kentucky Home Ready for Its Next Chapter
Priced at $145,000, 175 N Seminary St in Madisonville, Kentucky, combines an impressive brick exterior, a wraparound porch, original architectural character, five fireplaces, spacious living areas, and additional basement and attic space.
Its four-bedroom listing, three bathrooms, large kitchen, butler’s pantry, and generous yard offer a foundation for many possibilities.
While the need for additional work means buyers should carefully evaluate the property’s condition and renovation expenses, the home’s distinctive character makes it an appealing opportunity for someone willing to invest time and vision.
For those who love Victorian architecture, historic craftsmanship, and the satisfaction of restoring an older property, this home could be the beginning of an exciting project.
With thoughtful planning and respect for its original details, this grand residence has the potential to begin a new chapter while retaining the charm that makes it stand out.
Asking price: $145,000
Property address: 175 N Seminary St, Madisonville, KY 42431
Bedrooms: 4 listed, with the description noting potential for 4–5
Bathrooms: 2 full bathrooms and 1 half bathroom
Parking: No garage
Standout features: Full brick exterior, wraparound porch, gingerbread trim, original woodwork, five fireplaces, full basement, large attic with existing plumbing, and a sizable yard.
FROM ZILLOW