For just $59,000, an extraordinary and unconventional property in Armington, Illinois, offers buyers the opportunity to own a truly unique home with a fascinating history, distinctive architecture, and enormous potential.
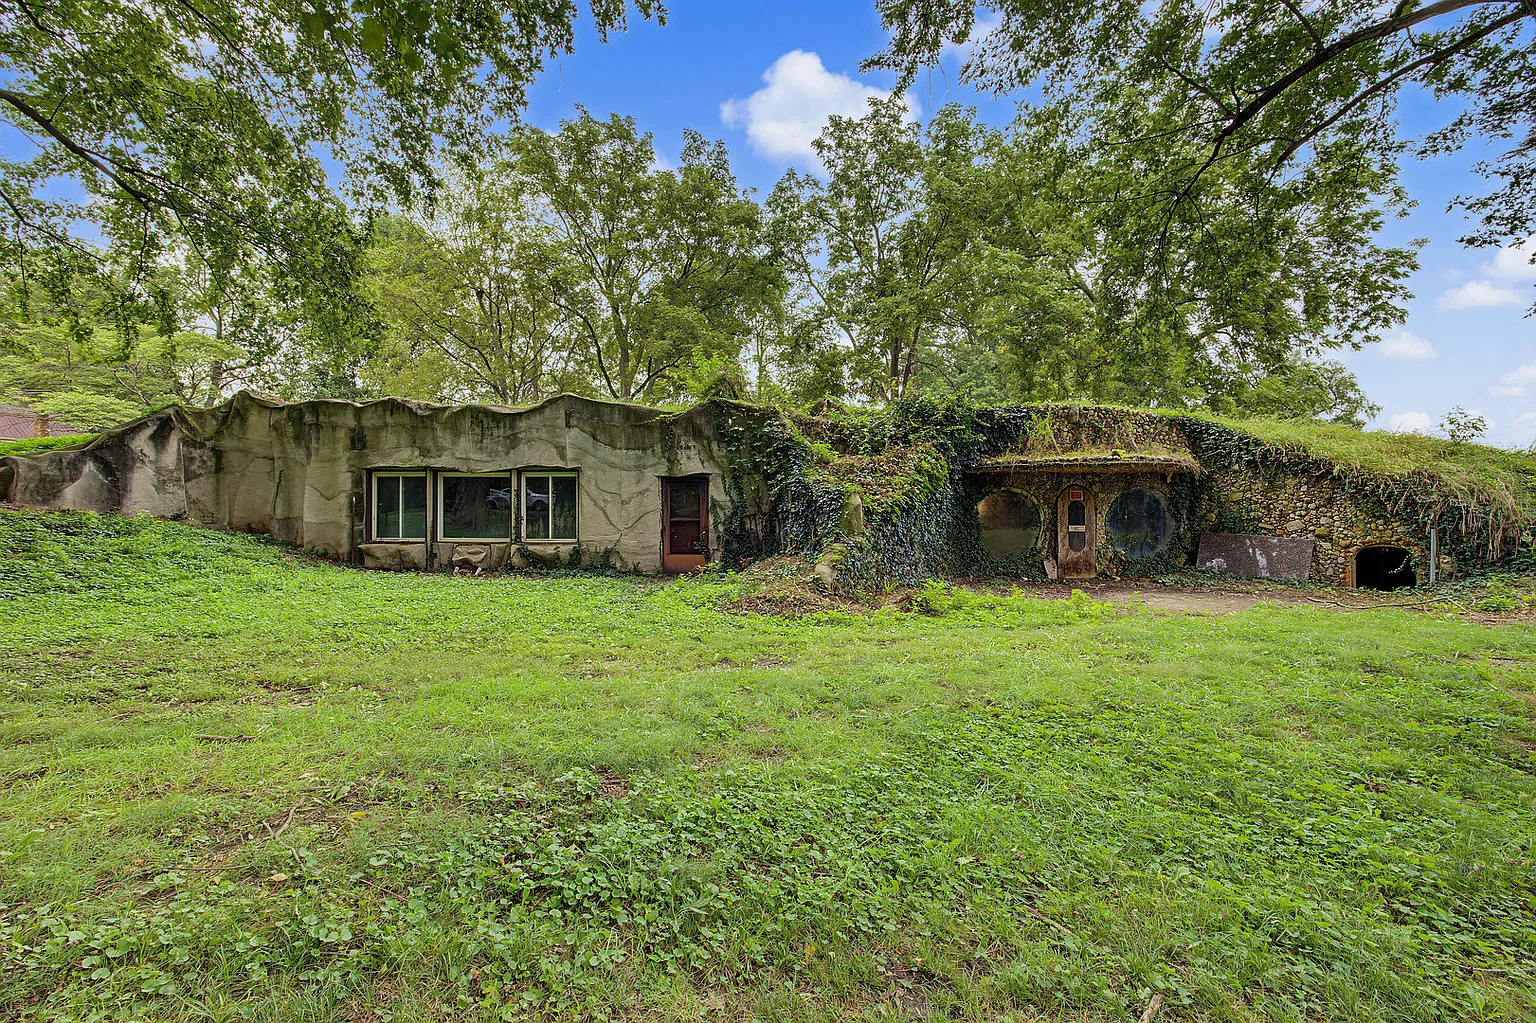
Built in 1977 by Andy “Caveman” Davis, this original earth-sheltered residence was designed to combat rising energy costs by using the surrounding landscape to help regulate indoor temperatures.
Today, this remarkable underground home presents an exciting opportunity for someone with imagination, creativity, and a vision for transforming an unusual property into something special.
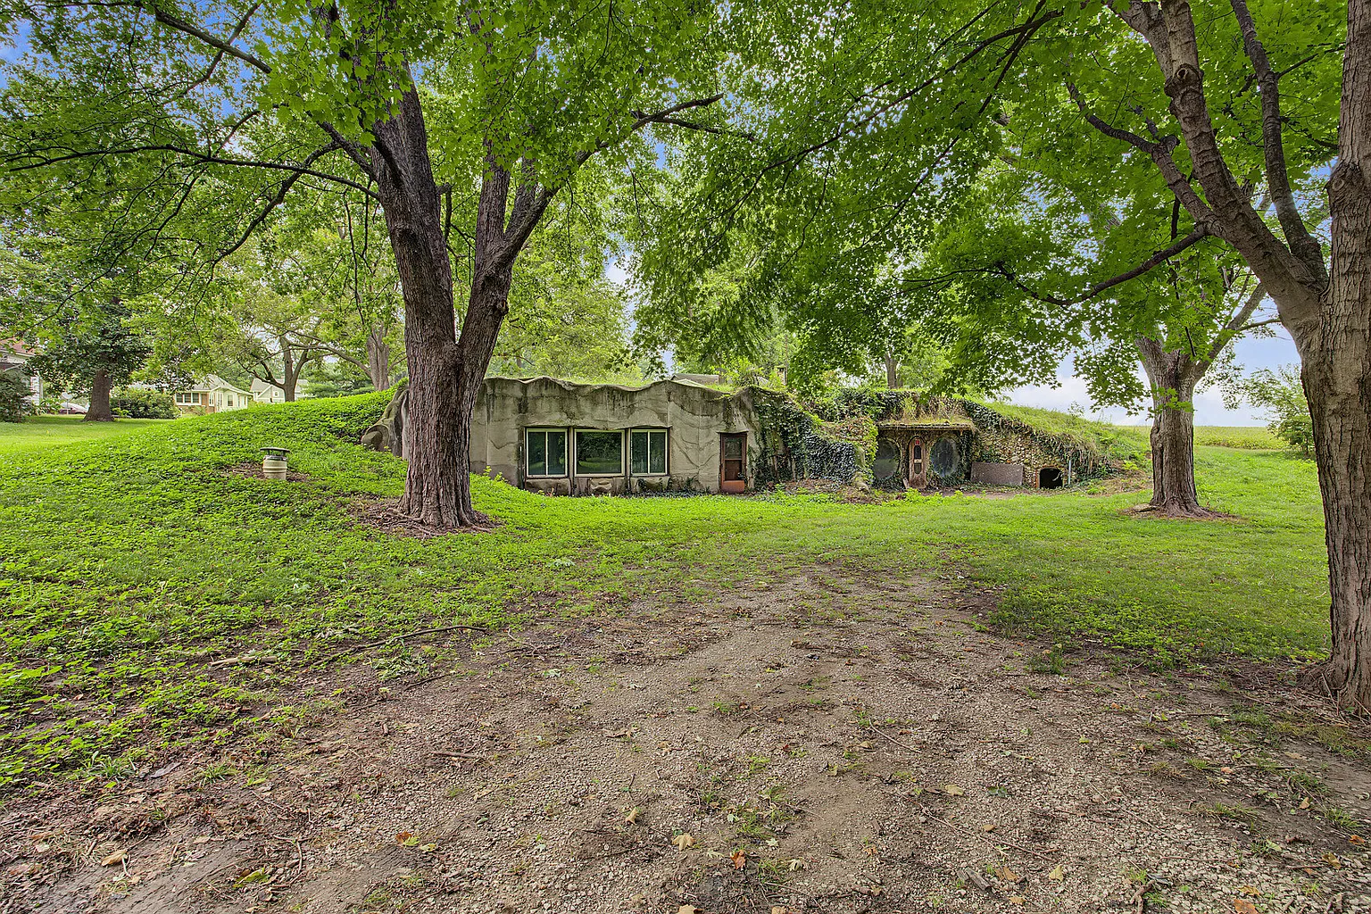
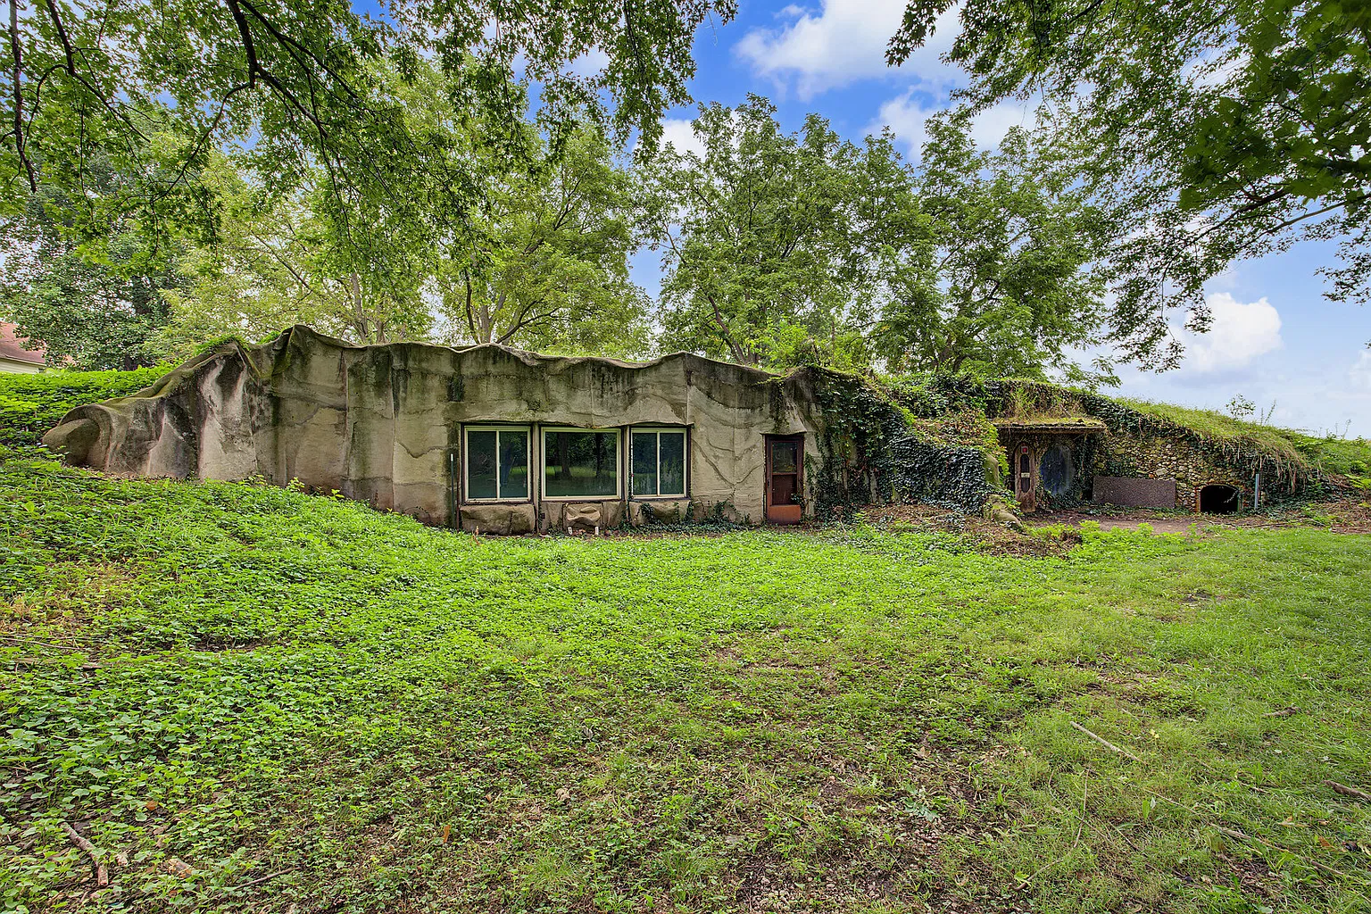
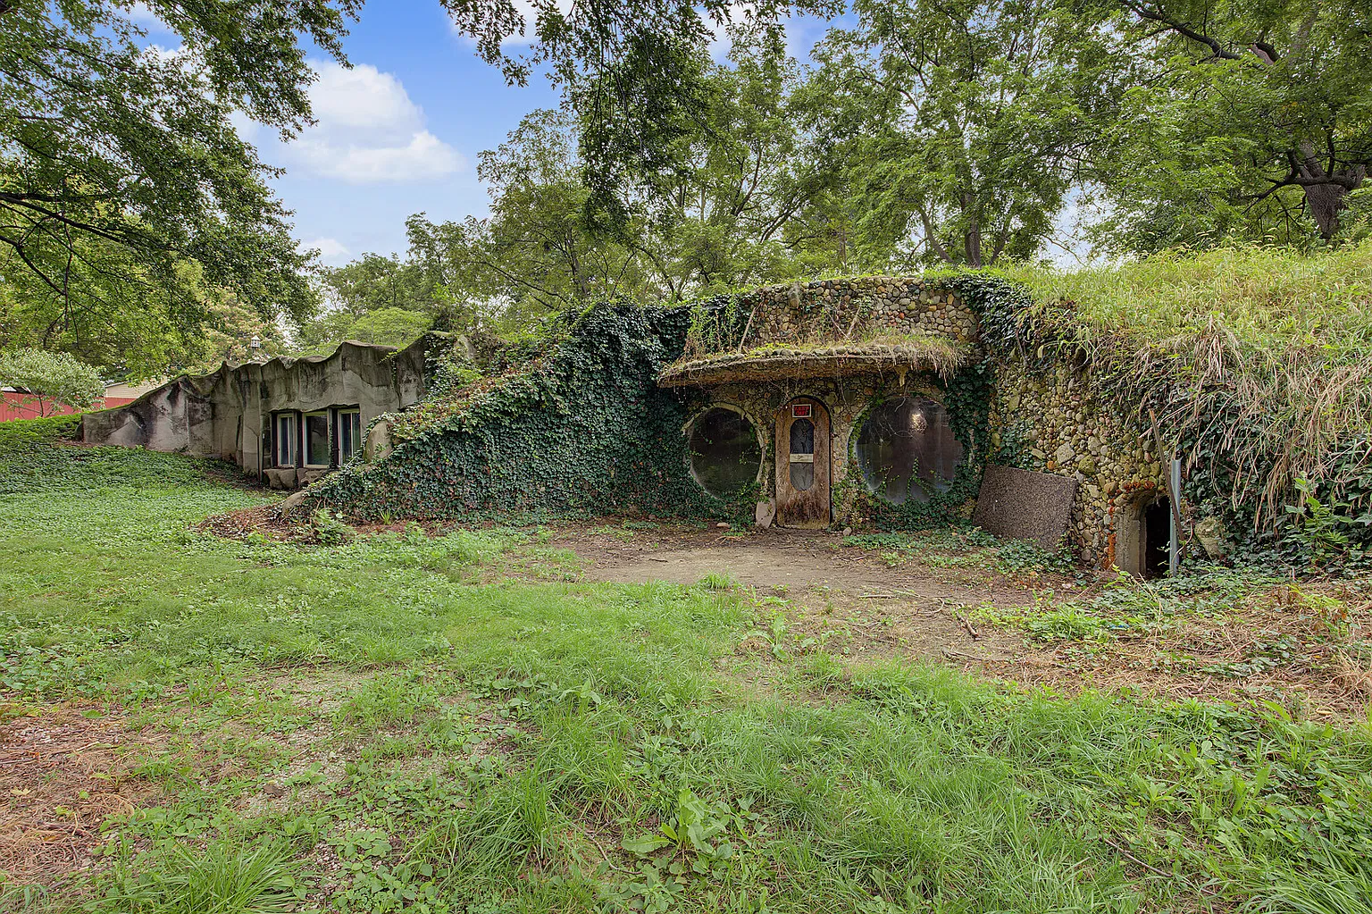
Offering more than 2,300 square feet of living space, the home stands apart from traditional houses. Rather than relying on conventional exterior walls and a typical roofline, its design integrates directly into the earth, creating a distinctive structure that blends naturally with its surroundings.
With a listed price of just $59,000, this property could appeal to adventurous homebuyers, renovation enthusiasts, investors, or anyone searching for an alternative to ordinary residential architecture.
A Unique Earth-Sheltered Home Built in 1977
When Andy “Caveman” Davis constructed this home in 1977, energy efficiency was an important consideration. Rising energy costs inspired him to create a residence that took advantage of the natural insulating properties of the earth.
Long before sustainable and energy-conscious construction became widely discussed, this unusual property embraced an approach that incorporated the surrounding landscape into the home’s design.
Earth-sheltered homes differ significantly from conventional houses. Depending on their construction, insulation, waterproofing, ventilation, and orientation, they can help reduce temperature fluctuations and potentially lower heating and cooling demands.
The earth surrounding a properly designed structure can provide additional thermal stability throughout the year.
This particular home features an undulating concrete exterior and a bermed roofline, giving it an appearance unlike the traditional houses found throughout many American neighborhoods. Its distinctive construction makes it an intriguing example of alternative residential architecture from the 1970s.
However, buyers should evaluate the property’s present condition carefully. The home’s current configuration is described as a substantial blank slate, meaning that restoration and finishing work will be necessary before it can reach its full residential potential.
More Than 2,300 Square Feet of Possibilities
One of the most appealing aspects of this property is its generous footprint. With over 2,300 square feet of underground living space, there is considerable room to develop a customized interior suited to a variety of needs.
The property provides the structural framework for a potential five-bedroom, two-and-a-half-bathroom layout. The listing also identifies five bedrooms and three bathrooms, including two full bathrooms and one half bathroom.
Buyers should confirm the final permitted layout, existing installations, and actual bedroom and bathroom configuration during their inspection.
Instead of purchasing a finished home with a fixed design, a future owner may have the opportunity to shape the interior according to personal preferences.
The available space could potentially accommodate comfortable bedrooms, a spacious living area, a functional kitchen, dining space, storage, and dedicated areas for hobbies or remote work, subject to the property’s existing construction and applicable building requirements.
For someone who enjoys renovation projects, the prospect of transforming this unconventional structure into a welcoming residence could be particularly appealing.
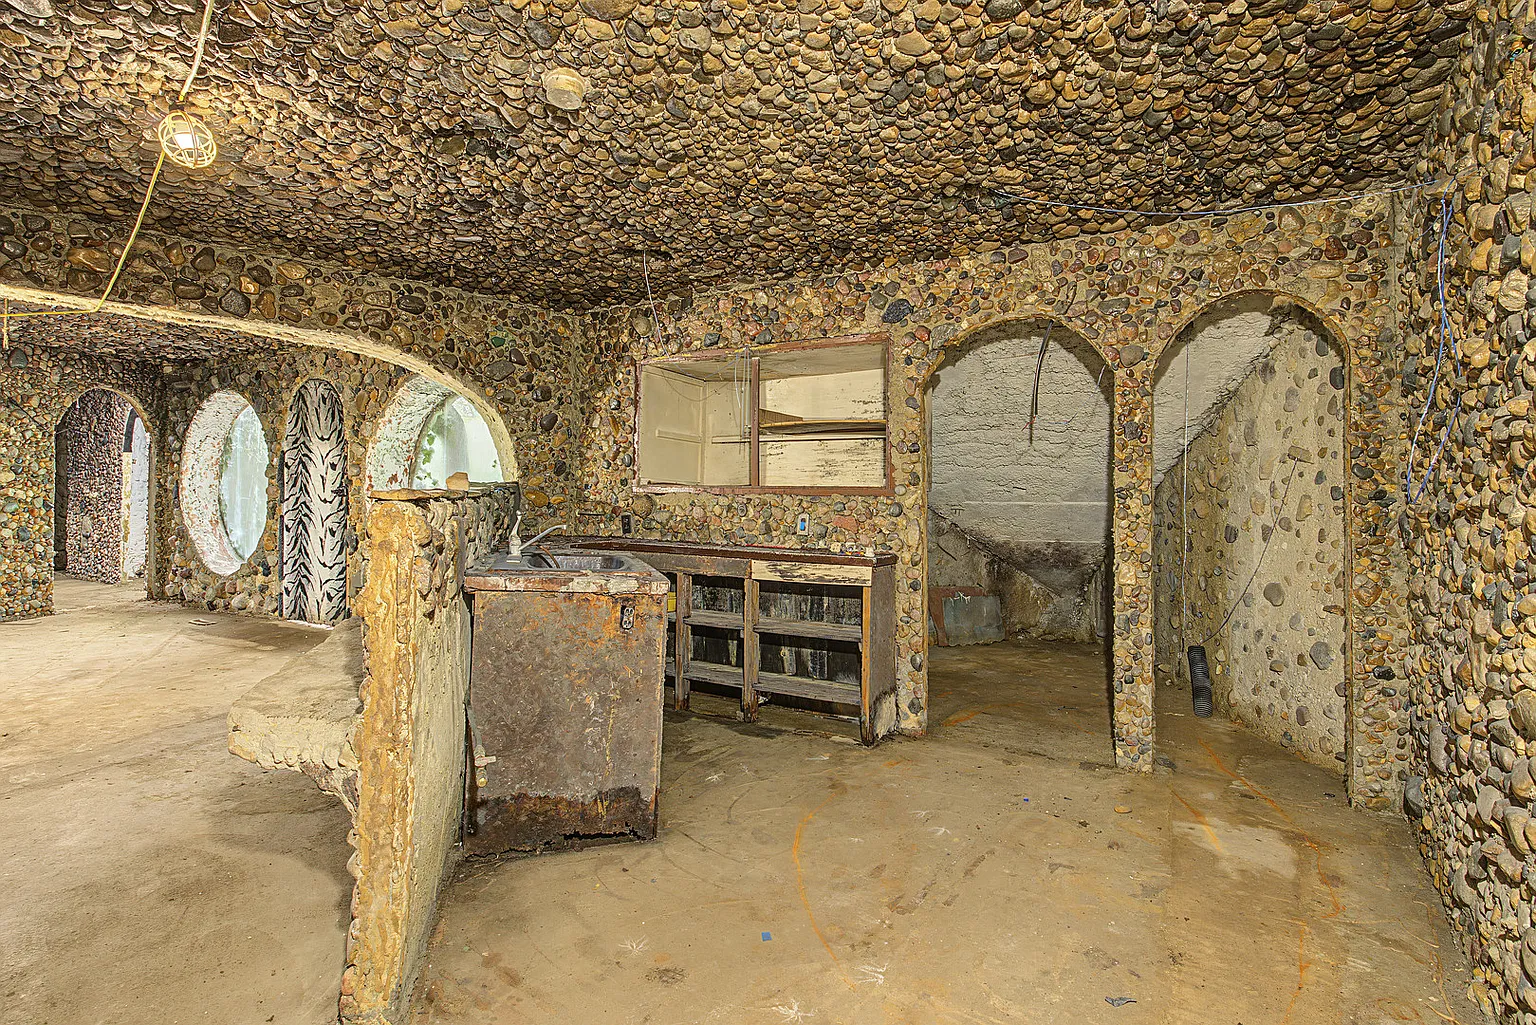
The underground layout also provides an opportunity to explore interior design choices that complement the home’s unusual architectural character.
Natural textures, warm lighting, carefully selected flooring, and thoughtfully planned living spaces could help create an atmosphere that feels both comfortable and distinctive.
River-Rock Details That Tell a Story
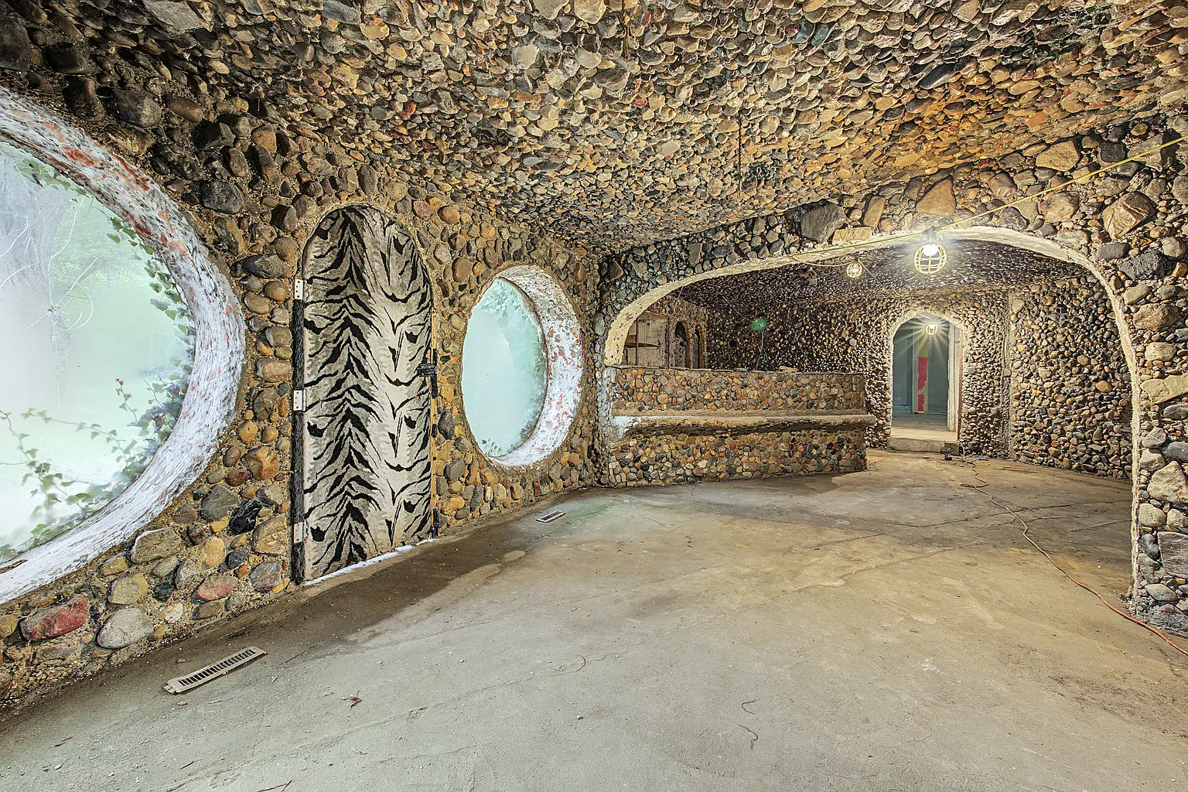
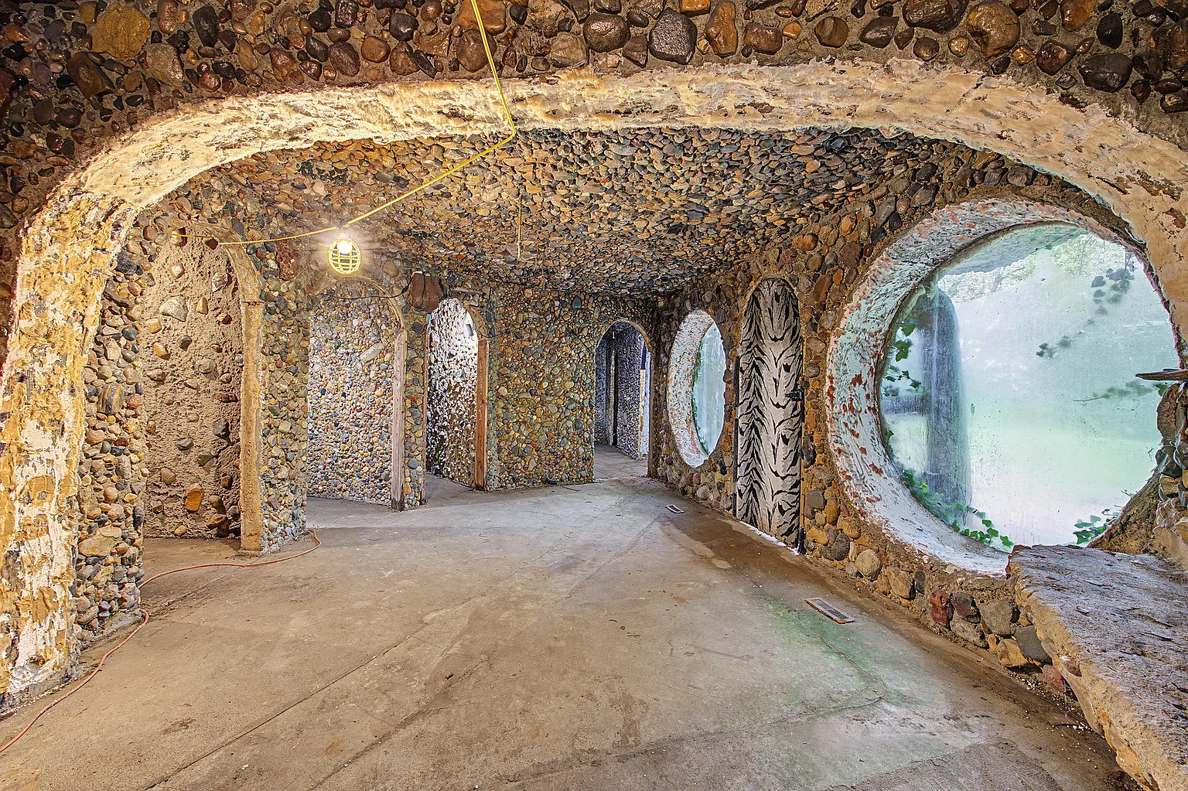
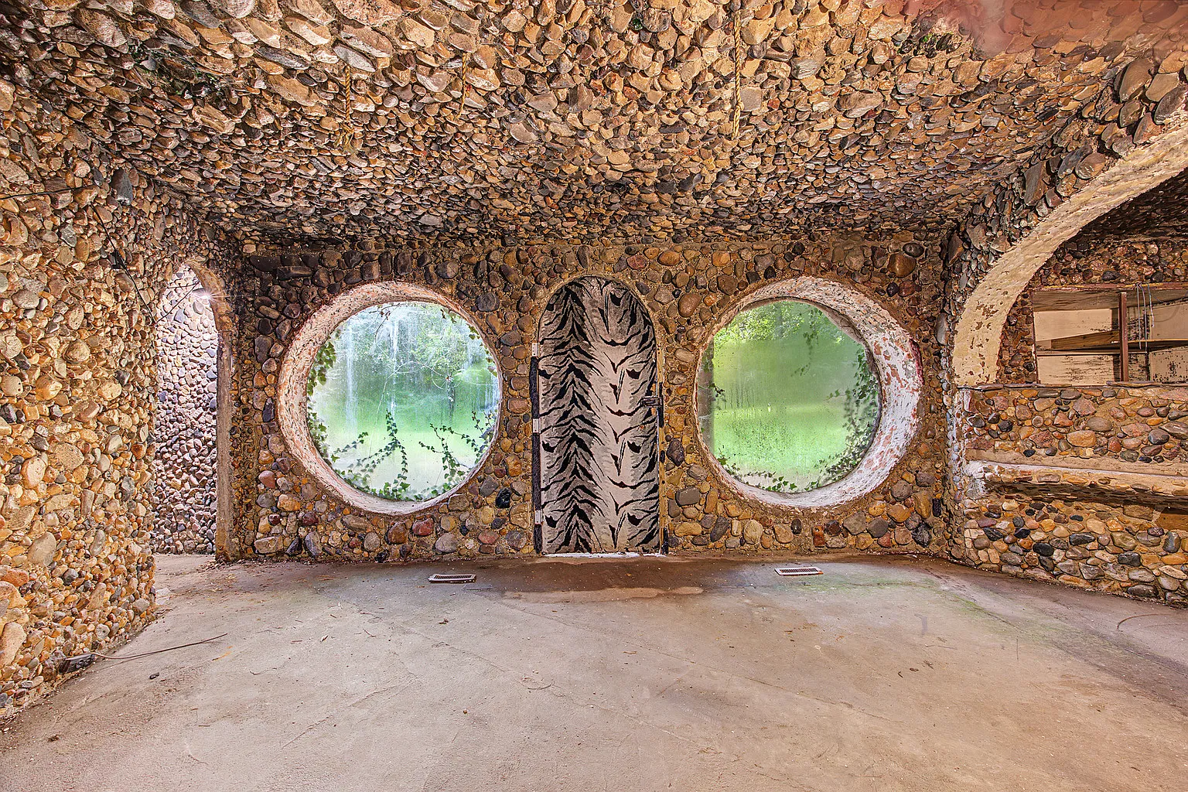
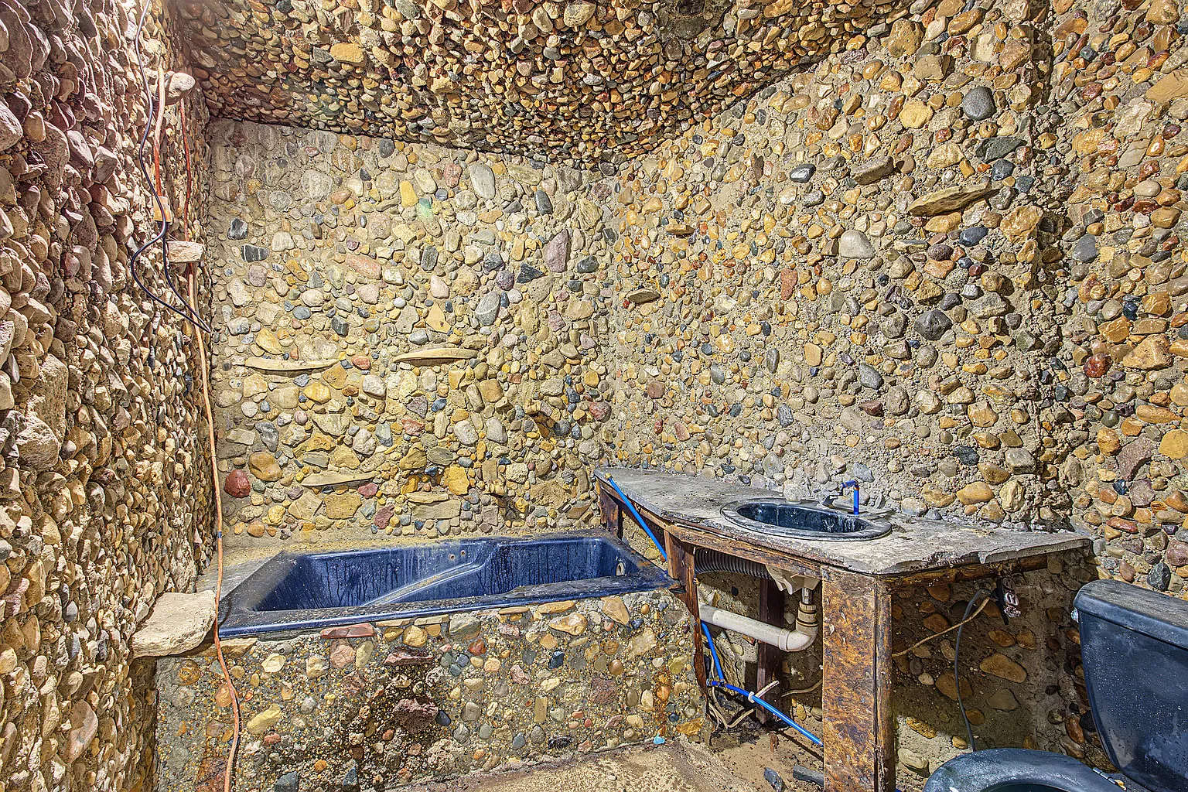
Beyond its concrete construction and earth-integrated exterior, the home’s interior includes another memorable feature: ceilings and arched corridors covered in river rock.
According to the property description, these stones were hand-collected by the Davis family during annual trips to Colorado. This personal detail gives the home a sense of history and individuality that would be difficult to reproduce in a conventional new-build property.
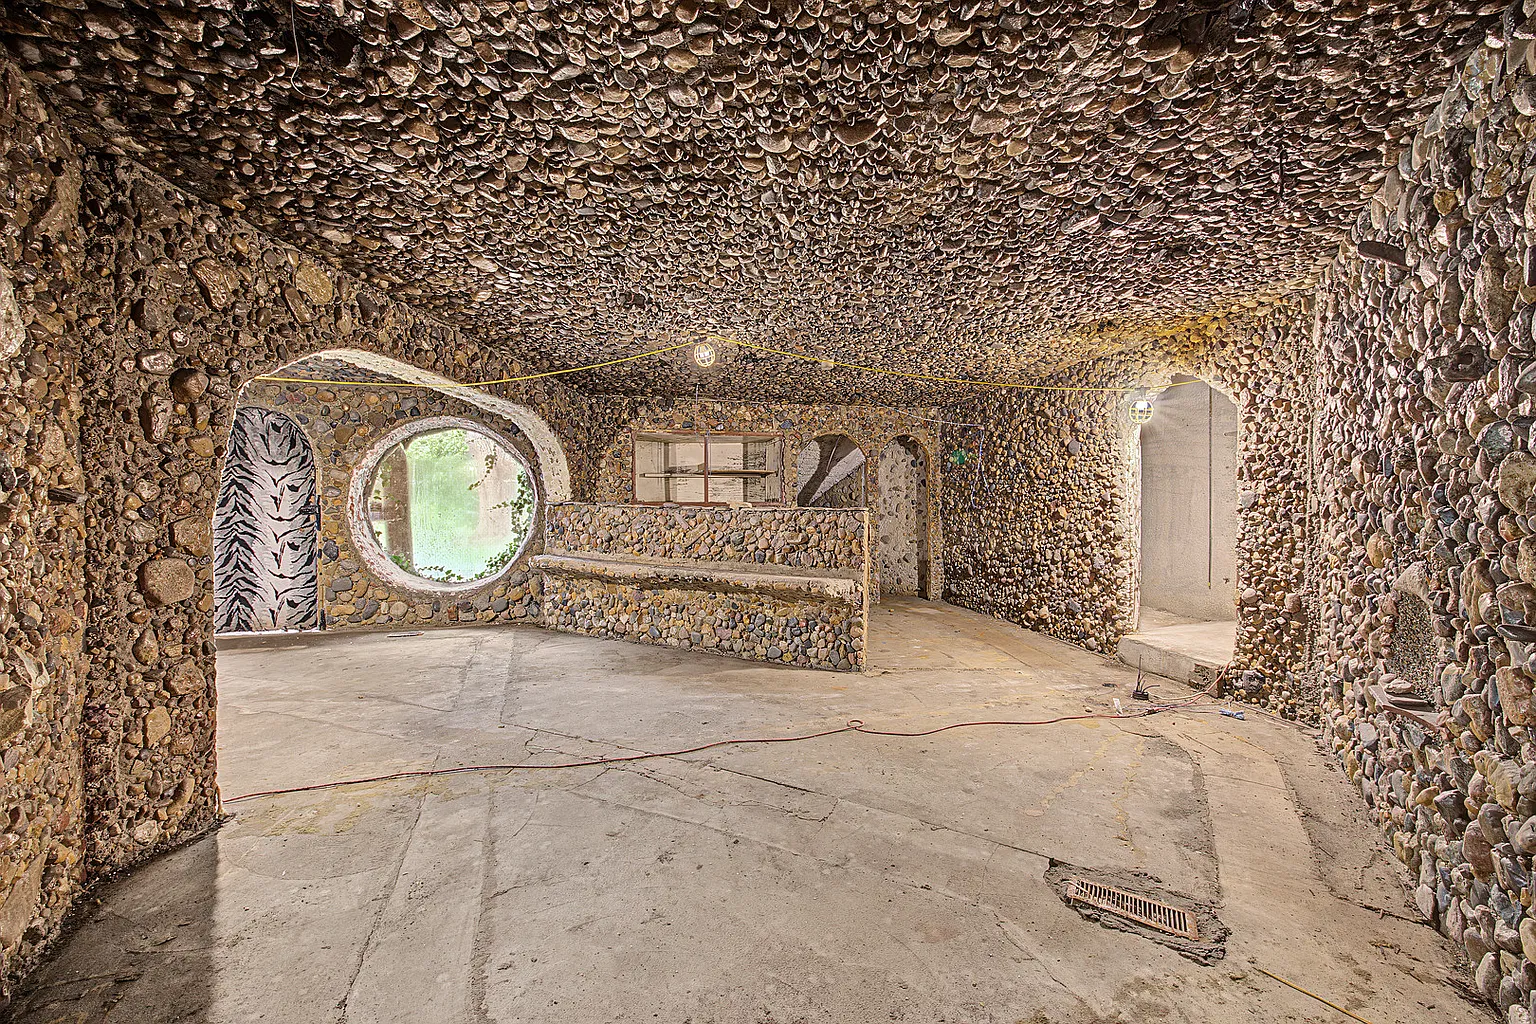
The river-rock surfaces contribute to the residence’s cave-like character, creating an interior aesthetic that differs from the clean, uniform finishes found in many modern homes.
For a buyer who appreciates distinctive craftsmanship, these details could become a central element of the renovation. Depending on their condition, the original stonework might be preserved, restored, and incorporated into a design that celebrates the building’s origins.
Imagine a cozy living room with warm lighting, natural textures, and carefully restored stone arches. With the right approach, the home’s unusual features could become its greatest strengths rather than elements to conceal.
Of course, the existing surfaces should be inspected for moisture damage, deterioration, and other issues before restoration decisions are made.
Potential for a Five-Bedroom Residence
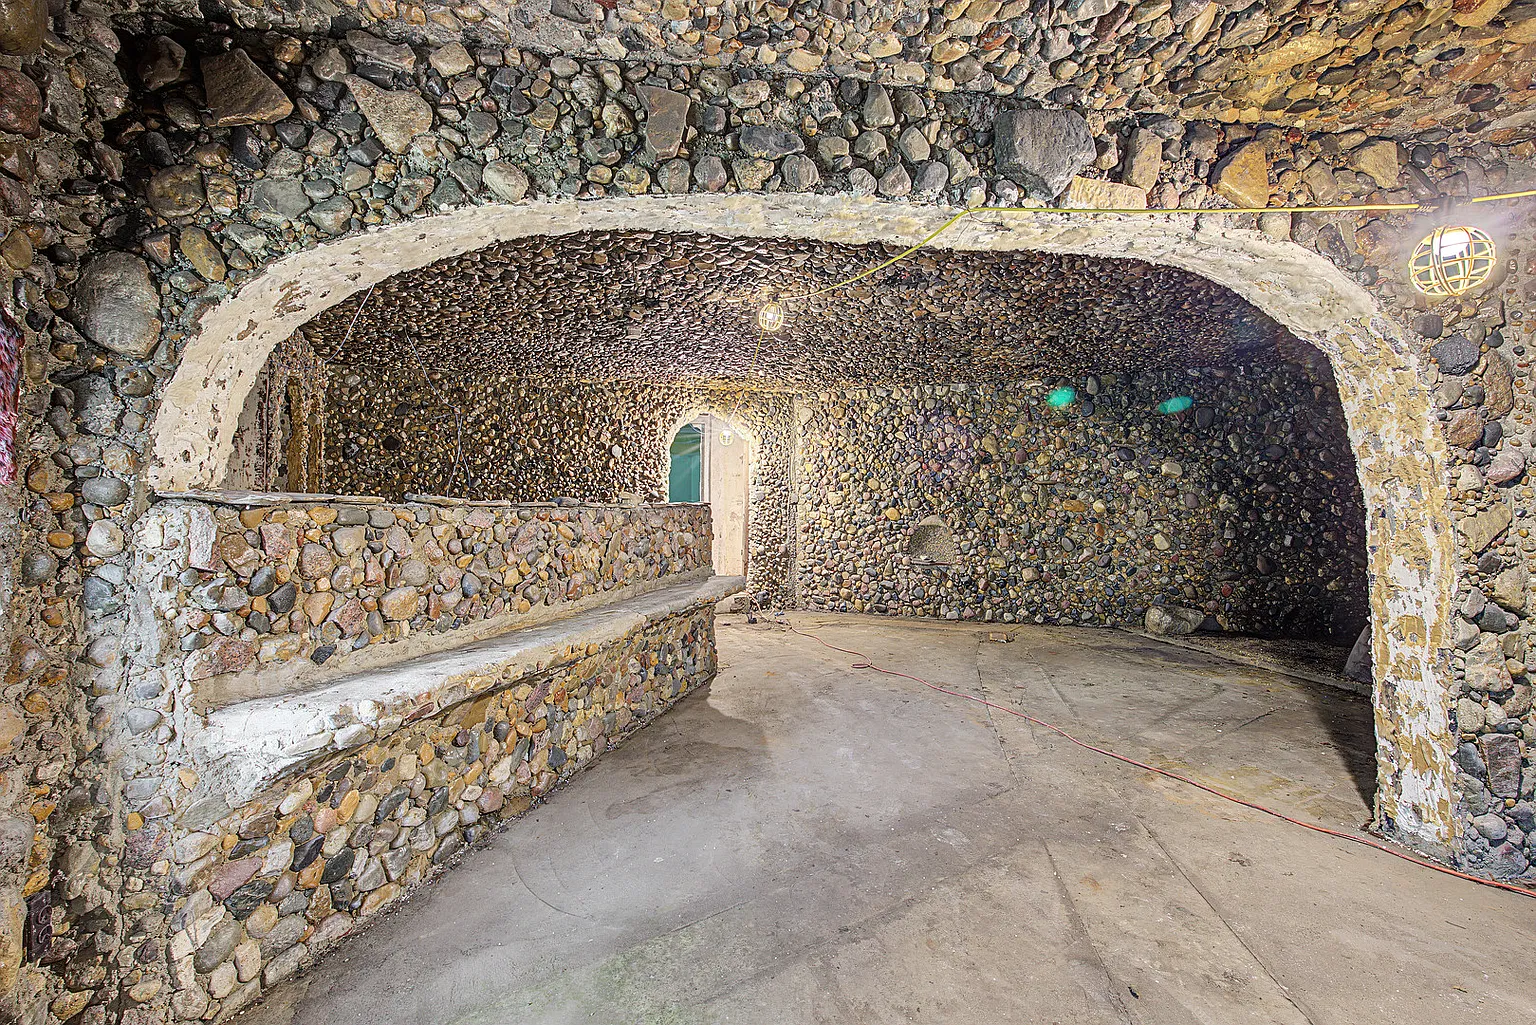
The possibility of developing a five-bedroom layout creates flexibility for future use. A completed residence could potentially serve a larger household, provide additional guest accommodations, or offer space for a home office and other dedicated rooms.
The listing identifies two full bathrooms and one half bathroom, which could provide a useful foundation for a multi-bedroom property once the layout and facilities are properly completed.
Nevertheless, prospective buyers should remember that the property’s current unfinished condition may require substantial investment.
Electrical systems, plumbing, heating and cooling, ventilation, insulation, waterproofing, interior finishes, and other essential components should all be evaluated by qualified professionals.
Because the home is built into the earth, particular attention should be paid to drainage, foundation integrity, water intrusion, humidity management, and air quality. These factors are especially important when assessing an earth-sheltered structure.
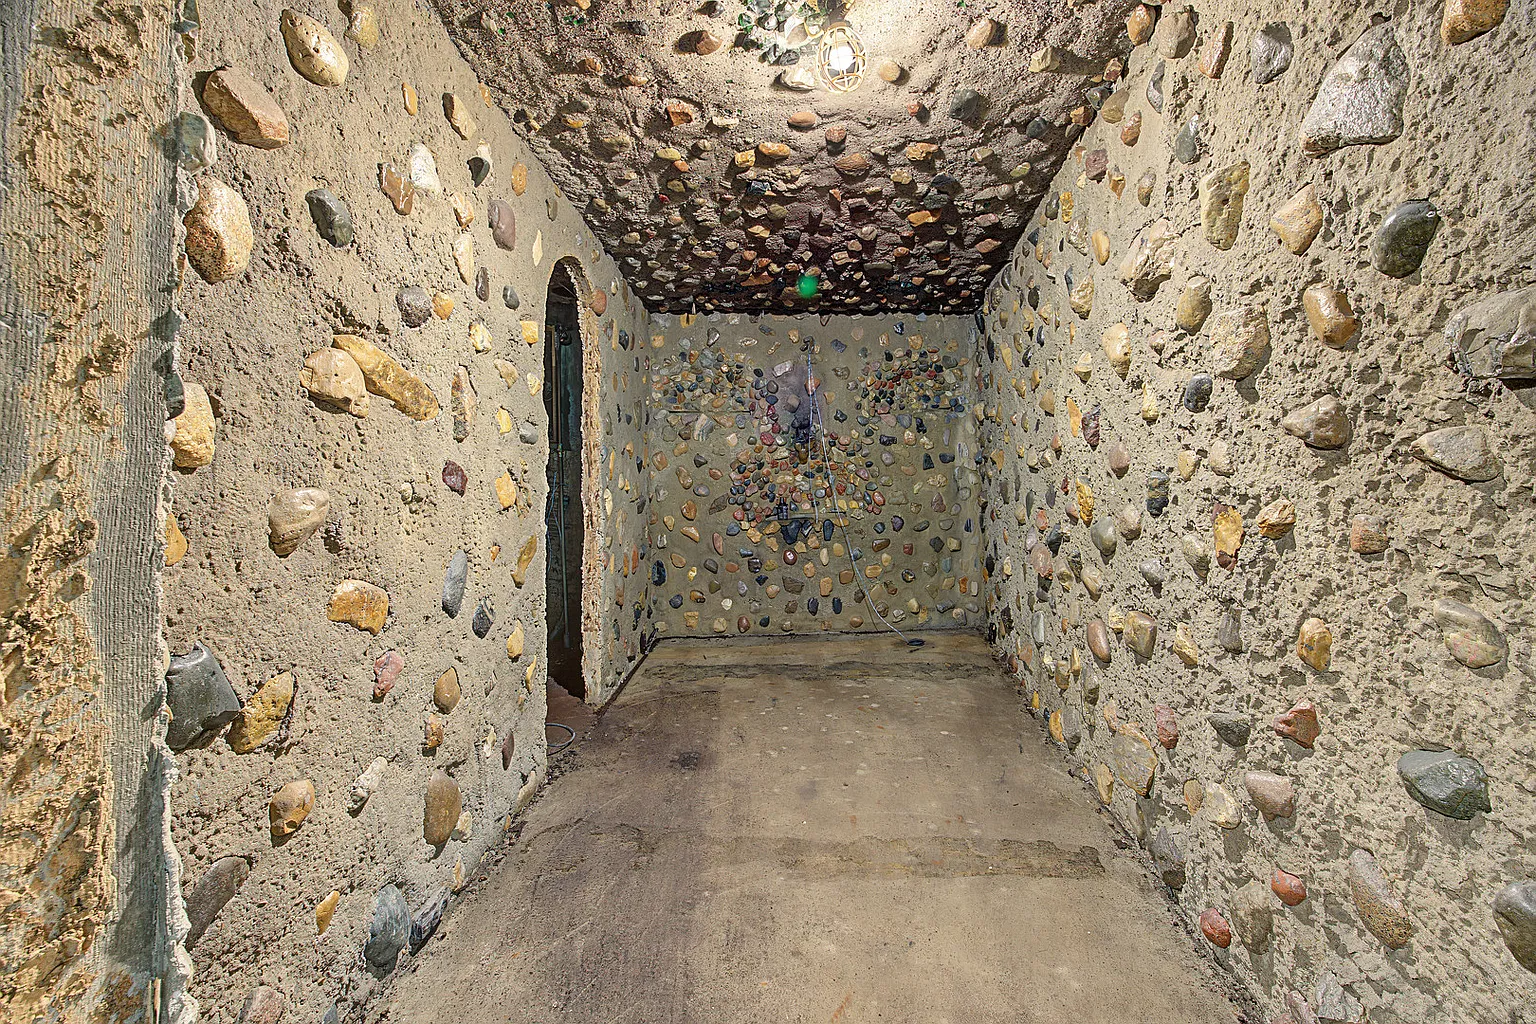
A thorough inspection can help establish which features are usable, which require repairs, and what the total renovation budget might look like.
An Interesting Opportunity for Investors
The property may also attract real estate investors interested in unusual homes and alternative rental opportunities.
One notable feature is the presence of two separate electric meters. This arrangement could potentially simplify certain future configurations, including a duplex conversion, depending on the existing infrastructure and local requirements.
For an investor, the idea of creating two separate living spaces within an unconventional property may be worth exploring. However, separate electric meters do not automatically establish that a building can legally operate as a duplex.
Zoning approval, permitted occupancy, fire safety, independent access, plumbing, utilities, and building-code compliance would need to be verified before pursuing that option.
Another possibility could be a distinctive short-term rental or Airbnb-style accommodation. Travelers sometimes seek unusual places to stay, and a thoughtfully restored underground home could offer a memorable experience that stands out from traditional rental properties.
Its historical background, earth-sheltered construction, and original river-rock details could contribute to an interesting concept for a future hospitality project.
Still, potential rental income should not be assumed. Local demand, renovation costs, operating expenses, insurance availability, and short-term rental regulations would all influence whether such a project makes financial sense.
Two Brand-New Circular Windows Included
Adding to the property’s appeal, the sale includes two brand-new, uninstalled argon-gas circular windows. The listing describes their combined value as $15,000.
These windows could become distinctive architectural elements in a future renovation, depending on their dimensions, specifications, and compatibility with the home’s existing openings.
Circular windows could complement the unusual character of an earth-sheltered residence while introducing a striking design feature. Their eventual installation, however, should be evaluated by a qualified professional to ensure proper sealing, waterproofing, structural compatibility, and energy performance.
Buyers should independently verify the stated value, condition, specifications, and suitability of the windows before factoring them into a renovation budget.
A $59,000 Property for Someone With Vision
Priced at $59,000, this unusual Illinois property offers a rare opportunity to explore a different kind of homeownership. Its more than 2,300 square feet, distinctive 1977 construction, river-rock interior details, potential five-bedroom layout, and two separate electric meters create several possibilities worth investigating.
The property also offers parking for up to six vehicles, according to the listing, providing additional convenience for future occupants or visitors.
However, the low asking price should be considered alongside the likely costs of bringing the home into a safe, functional, and legally compliant condition.
Buyers should obtain professional inspections, determine the scope of necessary work, and confirm applicable permits and occupancy requirements before making a purchase decision.
For the right person, this could be much more than an unconventional renovation project. It could become a distinctive underground residence, an imaginative architectural retreat, or a carefully planned investment property.
FROM ZILLOW