Listed for $175,000, this impressive historic property in Saint Joseph, Missouri, presents a rare opportunity for buyers who appreciate architectural character, spacious interiors, and the potential to create something truly extraordinary.
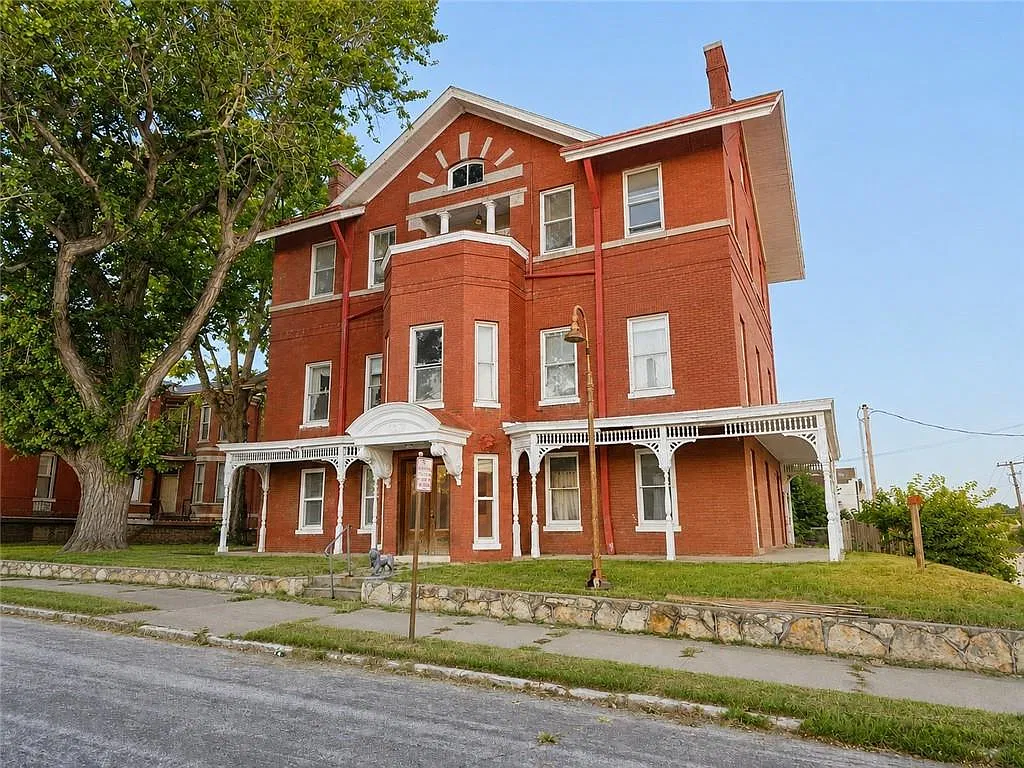
With approximately 6,000 square feet of living space, six bedrooms, and multiple kitchens, this grand home offers a combination of size, historic charm, and flexibility that is difficult to find at this price point.
Whether you envision restoring a magnificent single-family residence, creating a property with additional rental income, or developing a distinctive short-term rental, this home offers plenty of possibilities for someone with the vision and commitment to bring it back to life.
A Historic Property Filled With Character
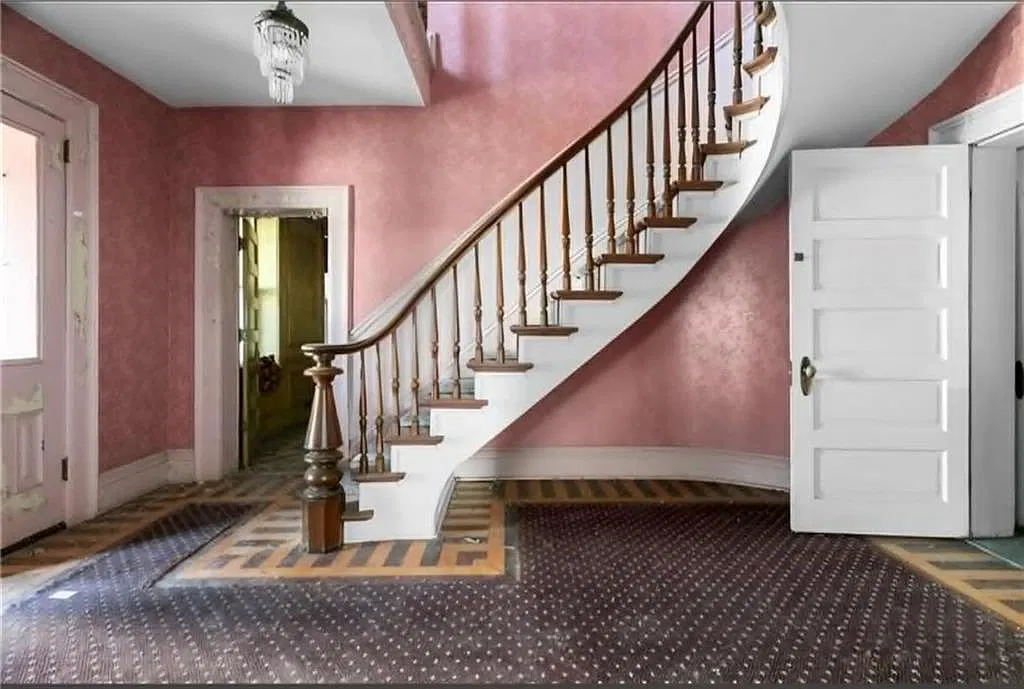
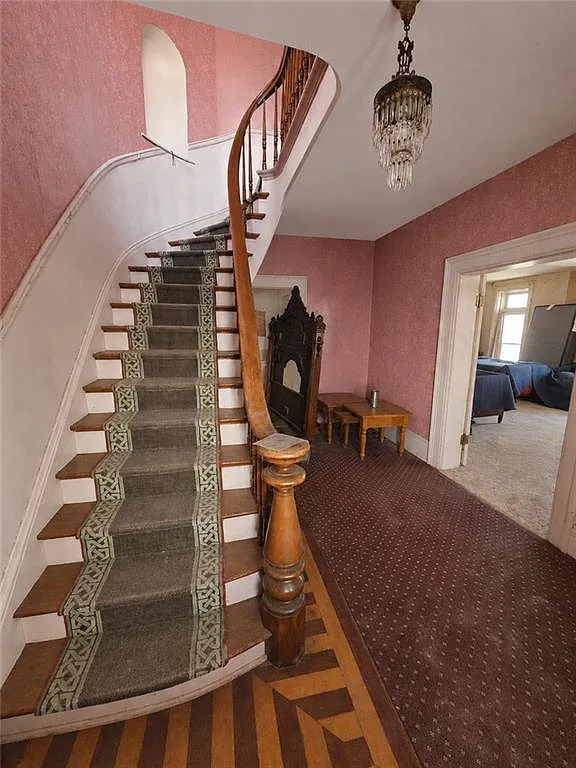
Walking into this remarkable home, one of the first features that captures attention is its stunning curved staircase. Creating an elegant focal point in the entryway, the staircase reflects the architectural character and craftsmanship that make older homes so appealing.
Throughout the property, beautiful details provide a glimpse of its former grandeur. Wood floors, multiple fireplaces, and a spacious dining room create a foundation for a restoration project that could preserve the home’s historic atmosphere while introducing modern conveniences.
The generous interior offers room to imagine a variety of layouts, decorative styles, and functional spaces. Buyers who enjoy renovating historic properties will have the opportunity to decide which features to restore, which elements to update, and how to make the house work for their particular needs.
Rather than starting with an ordinary modern floor plan, the next owner will have an opportunity to work with an established home that already possesses distinctive architectural features.
Approximately 6,000 Square Feet of Space
One of the property’s biggest attractions is its substantial size. With approximately 6,000 square feet, the house provides considerable room for bedrooms, living areas, entertaining spaces, and other potential uses.
The home includes six bedrooms and four bathrooms, consisting of three full bathrooms and one half bathroom. This layout could accommodate a large household, provide additional guest space, or offer flexibility for buyers exploring a property with multiple living arrangements.
The three-story configuration is particularly interesting because each floor has a kitchen. This existing arrangement creates possibilities for people considering separate living areas or rental opportunities, subject to local zoning, building codes, and any necessary permits.
For a buyer seeking a spacious residence, the property could potentially become a distinctive home with dedicated areas for family members, guests, hobbies, or working from home.
For an investor, the existing layout may also provide a starting point for evaluating how the space could be used more efficiently.
Three Kitchens Offer Additional Flexibility
Having three kitchens is an unusual feature that distinguishes this property from many traditional homes.
With one kitchen on each floor, the house may offer opportunities to explore different living arrangements. For example, an owner might investigate using one portion as a primary residence while preparing another area for guests or potential tenants.
Another possibility would be to explore whether separate living accommodations could be created within the existing structure. This could appeal to buyers interested in multigenerational living or a property that combines personal use with rental potential.
The seller’s description also highlights the possibility of using the first floor and part of the second floor as a residence while considering the third floor for short-term or long-term rental use.
However, these ideas would need careful evaluation. Separate entrances, fire safety, utilities, occupancy requirements, and local regulations can all affect whether a proposed arrangement is permitted. Buyers should confirm the property’s legal use and the feasibility of any conversion before making investment decisions.
Even so, the existing three-kitchen arrangement gives prospective owners an interesting starting point for developing a plan suited to their goals.
Elegant Dining Room, Fireplaces, and Wood Floors
Historic homes often stand out because of details that are difficult to replicate in newer construction, and this property offers several features worth preserving.
The grand dining room could become the centerpiece of family gatherings, dinner parties, and special occasions. With thoughtful restoration and suitable lighting, the space could regain the formal atmosphere associated with traditional historic residences.
Multiple fireplaces add character throughout the home. Depending on their condition, these features could become attractive focal points in living rooms, bedrooms, or other gathering spaces.
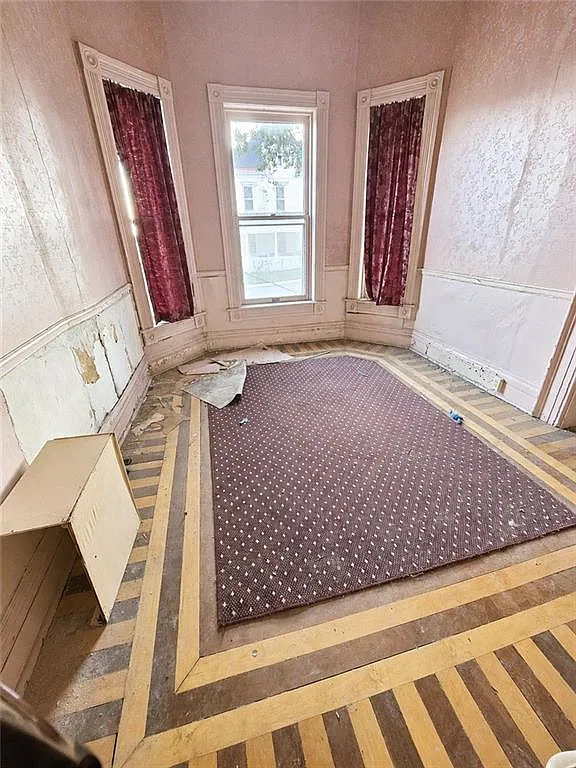
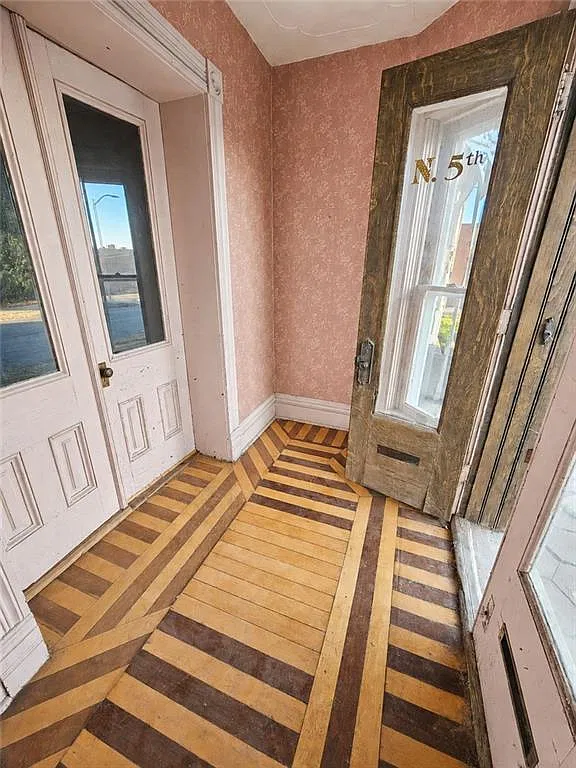
The wood flooring also contributes to the home’s traditional appeal. Restoring original floors where possible could help retain the property’s historic character while giving the interior a refreshed appearance.
Another noteworthy feature is the butler’s pantry, a traditional element often associated with larger historic houses. With careful renovation, this space could serve as a practical storage and preparation area while complementing the home’s original style.
Together, these details provide a foundation for a renovation that balances historic charm with modern comfort.
Important Restoration Work to Consider
Although the house offers substantial potential, it is important to understand that this is a property requiring attention rather than a completely finished residence.
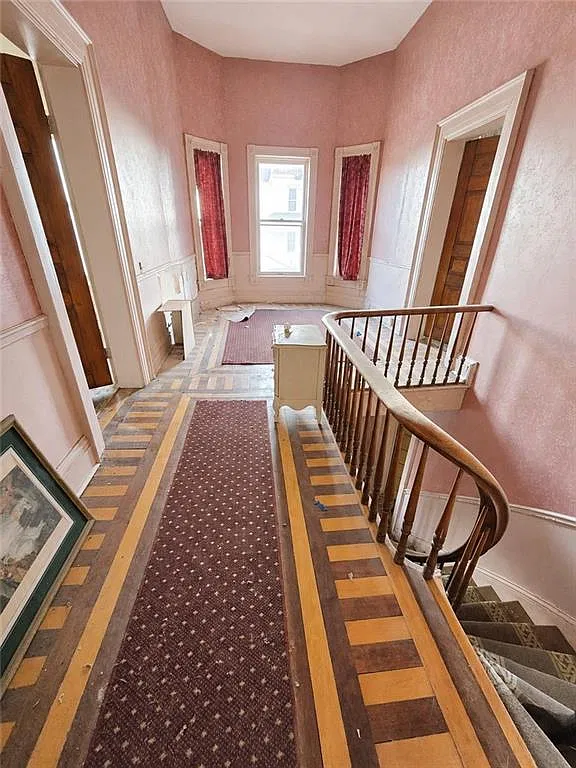
The listing specifically identifies damage to the parquet flooring in the den and failing support beneath that area. This issue deserves particular attention because structural support problems can involve more than replacing damaged flooring.
A qualified structural engineer or experienced contractor should inspect the affected area, determine the underlying cause, and estimate the cost of appropriate repairs before renovation plans are finalized.
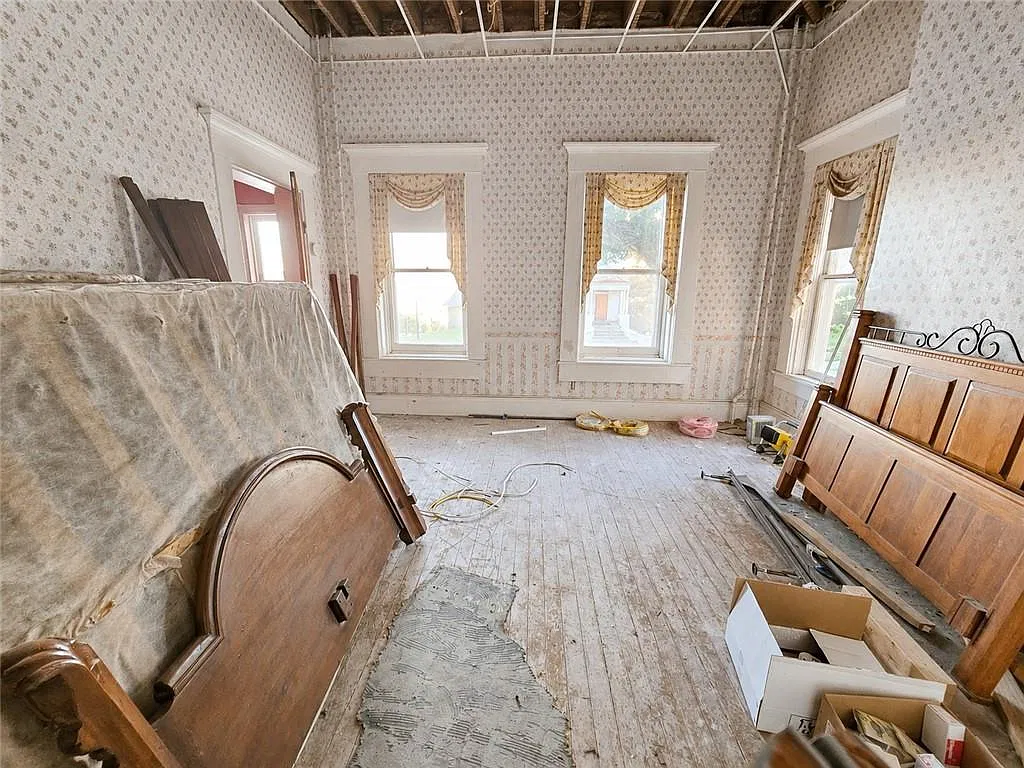
The good news is that the home has already been rewired by union electricians, according to the property description. This is an important improvement, although buyers should verify the scope of the work, permits, and inspection records.
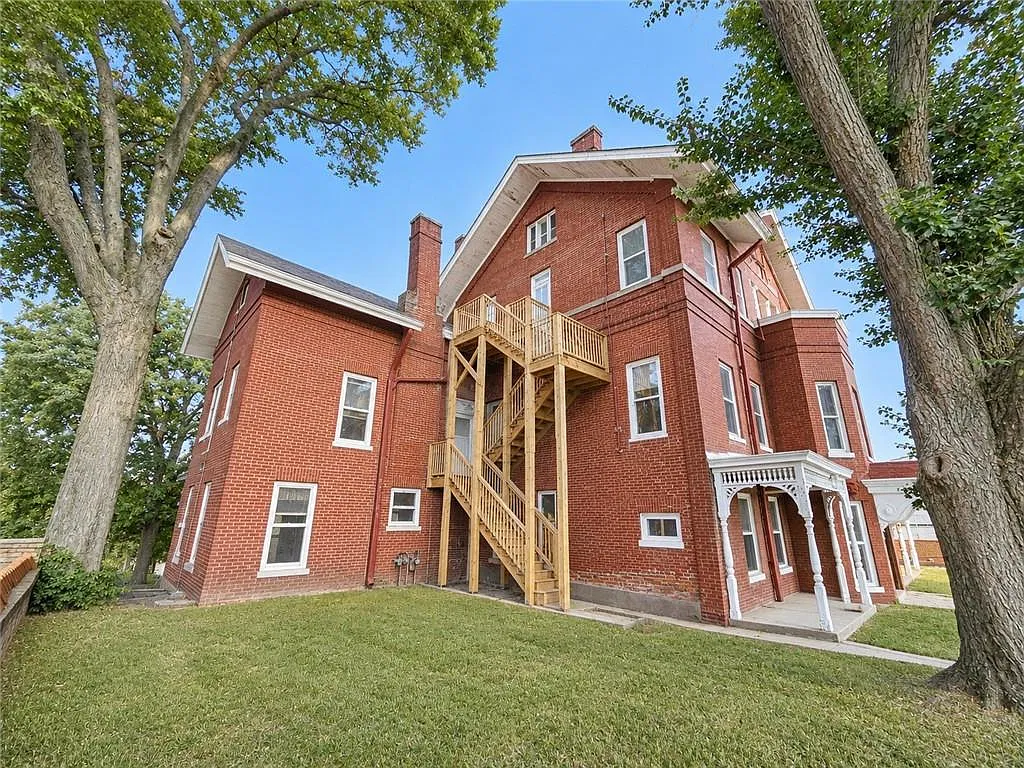
A new exterior staircase has also been added to the second and third stories, providing another improvement already completed at the property.
Nevertheless, a comprehensive inspection would be advisable. Buyers should evaluate the roof, plumbing, heating and cooling systems, foundation, windows, water intrusion, and the condition of the remaining structural elements. The status of these systems is not fully established by the available description.
A realistic renovation budget should account for both visible repairs and potential problems uncovered during inspection.
Could This Become an Investment Property?
At an asking price of $175,000, this property may attract investors who are comfortable evaluating larger renovation projects.
One possible approach would be to restore the home as a spacious single-family residence while exploring whether additional areas could legally accommodate rental use.
Another strategy could involve investigating a short-term rental concept that takes advantage of the property’s historic character, generous interior space, and distinctive architectural details.
A third possibility would be a long-term rental arrangement, provided the property can be brought into compliance with applicable housing standards and the numbers make financial sense.
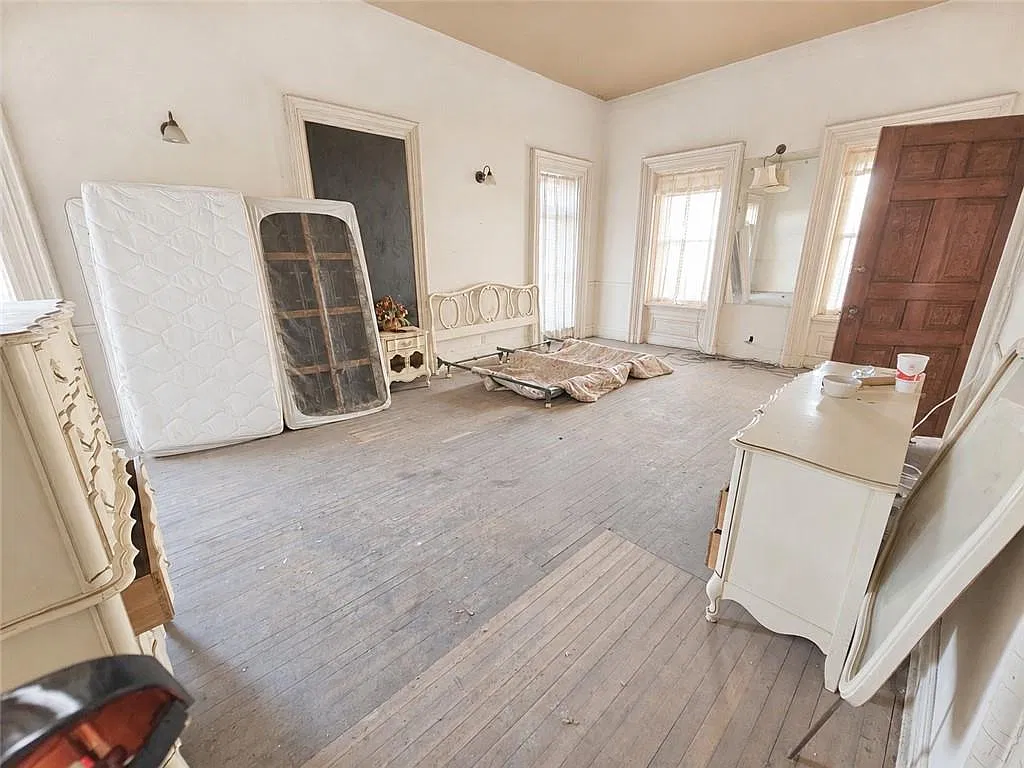
However, the purchase price is only one part of the investment equation. Renovation expenses, insurance, property taxes, utility costs, financing, permits, and ongoing maintenance could significantly affect the final budget.
Before purchasing, an investor should compare realistic renovation estimates with expected rental income and the property’s potential value after improvements.
The best opportunity may be for someone who can carefully plan the restoration and make practical use of the home’s unusually flexible layout.
A Rare Opportunity for Buyers With Vision
Historic properties of this size can be challenging projects, but they can also offer the opportunity to create a home with personality and character.
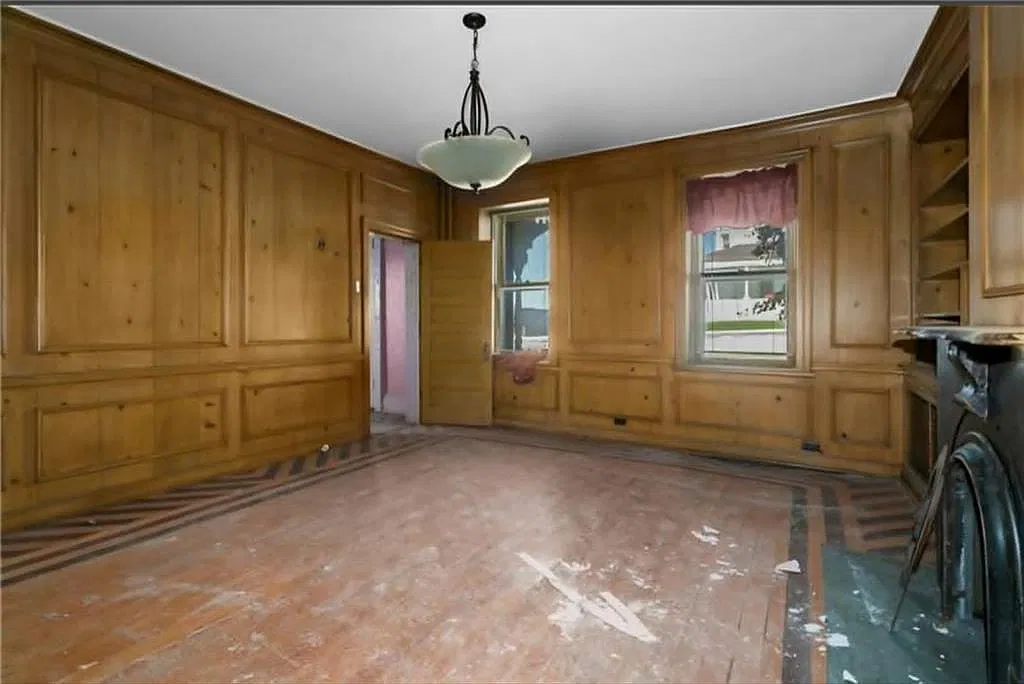
At 503 N 5th St in Saint Joseph, Missouri, the combination of approximately 6,000 square feet, six bedrooms, three kitchens, multiple fireplaces, wood floors, a butler’s pantry, and a beautiful curved staircase gives prospective buyers plenty to consider.
The property needs thoughtful evaluation and restoration, particularly in the den where flooring damage and failing support have been reported. Still, for someone prepared to take on the work, the house offers an opportunity to reimagine a substantial historic residence rather than settle for an ordinary property.
Listed at $175,000, this home could appeal to historic-home enthusiasts, experienced renovators, and investors looking for a property with multiple possible uses.
The next owner will need a clear plan, a realistic budget, and a commitment to preserving the home’s character while addressing its repair needs.
For the right buyer, the goal could be to transform this grand house into a beautiful private residence, a flexible multigenerational home, or a distinctive rental property.
FROM ZILLOW