Few homes capture the romance and craftsmanship of the Victorian era quite like this remarkable 1884 all-brick residence located at 100 W Broadway in Salem, New Jersey.
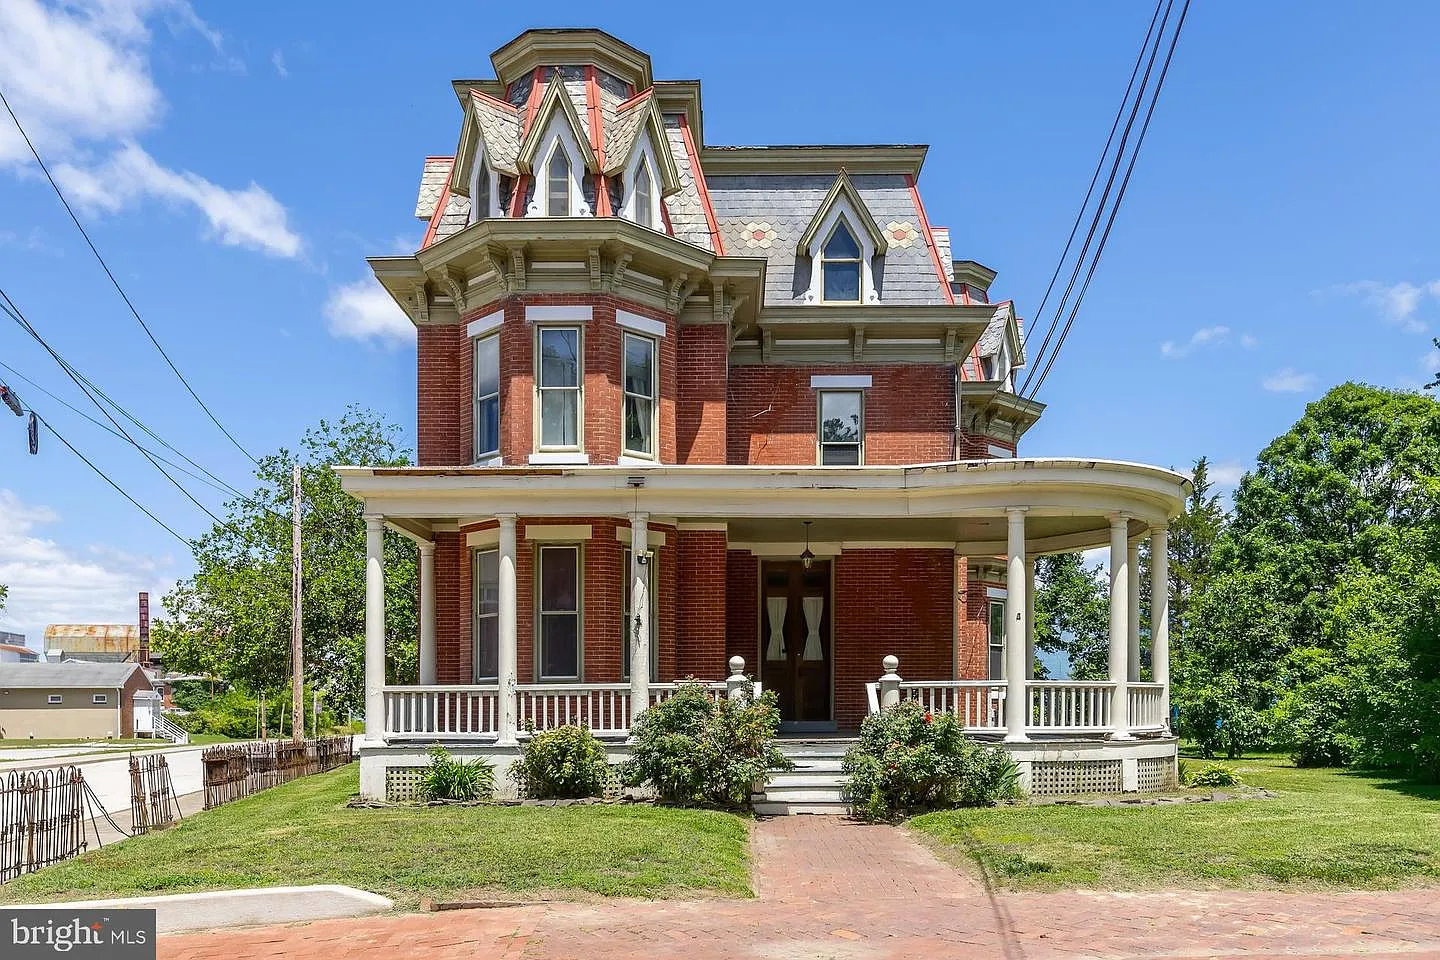
Offering more than 3,000 square feet of living space, five spacious bedrooms, two-and-a-half bathrooms, and sitting proudly on an oversized corner lot, this extraordinary property is a dream opportunity for restoration enthusiasts, preservationists, or anyone searching for a truly one-of-a-kind historic home.
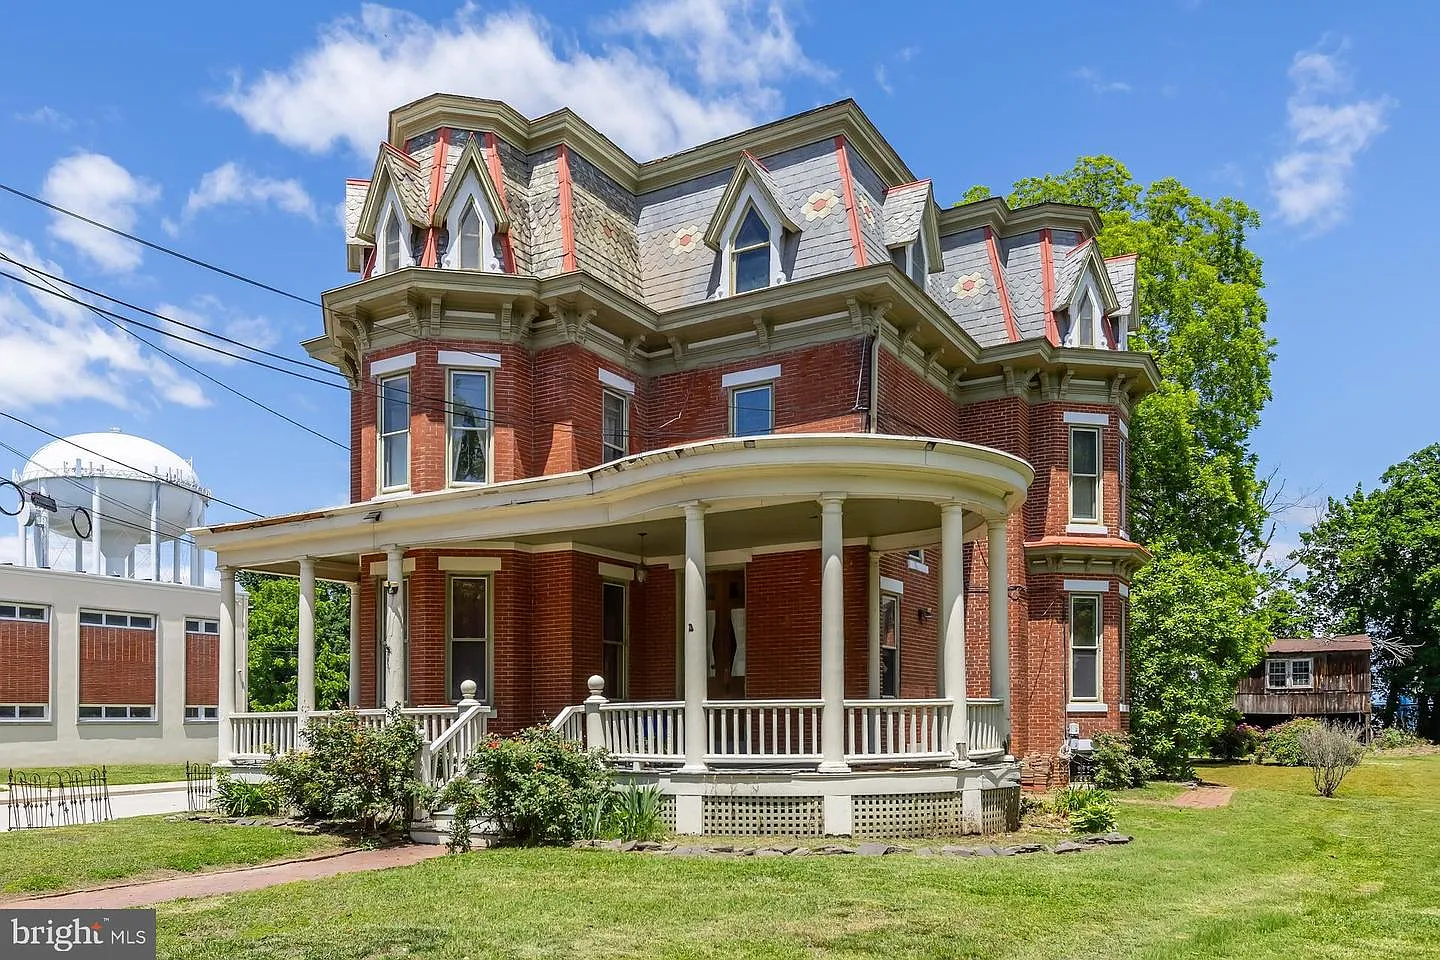
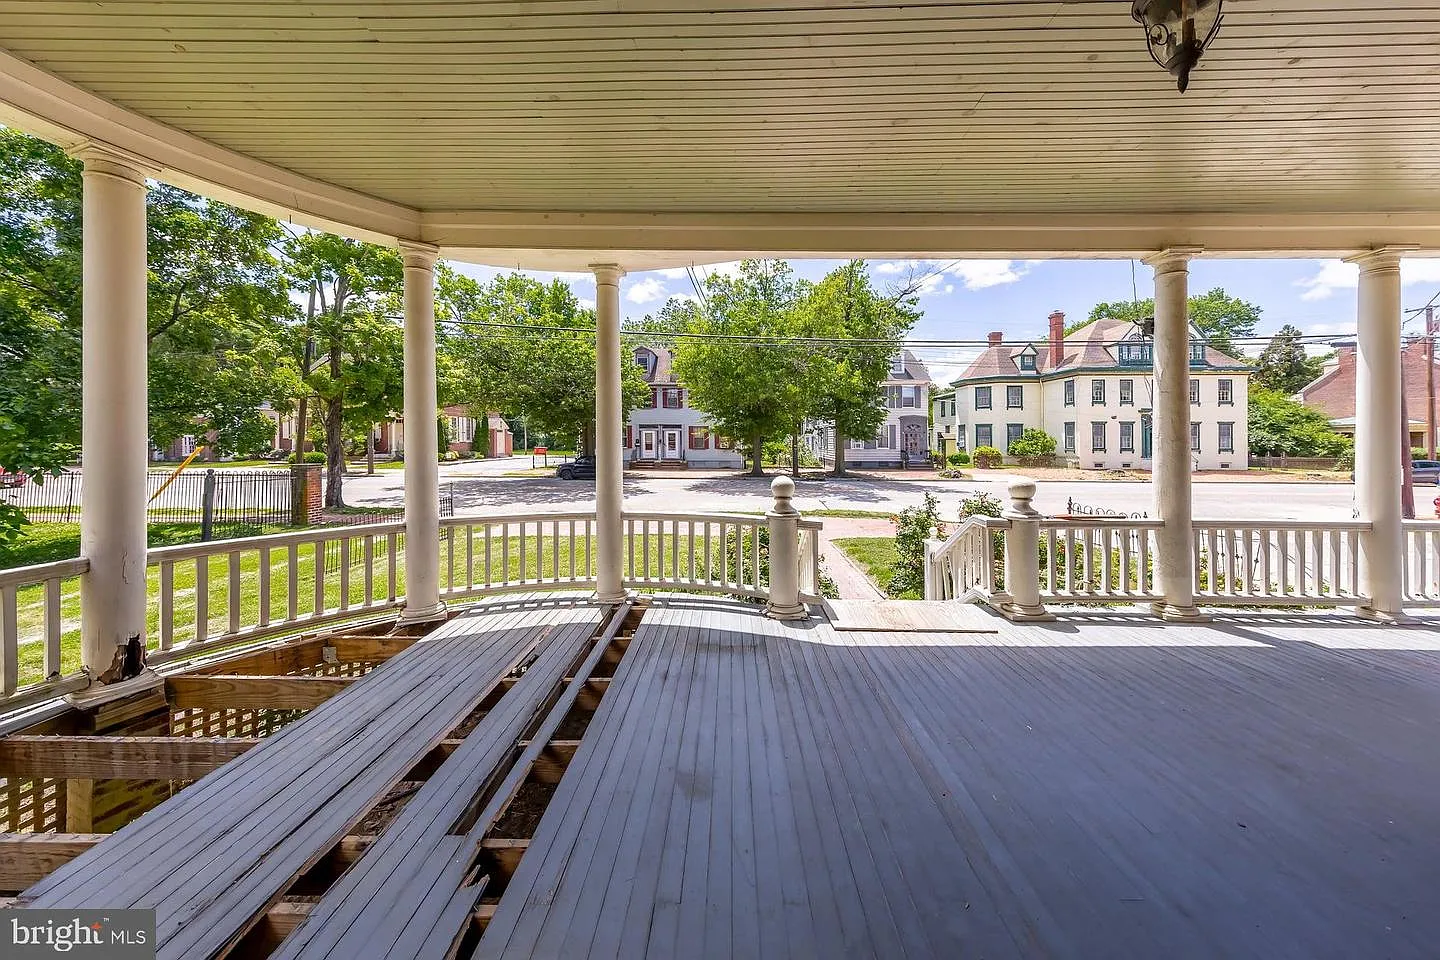
From the moment you approach the property, it becomes clear that this is no ordinary house. The striking architectural design immediately commands attention with its impressive slate mansard roof, intricate floral slate inlays, decorative corbels, and expansive wraparound porches supported by stately columns.
Every exterior detail reflects the exceptional craftsmanship that defined the late nineteenth century, making this home a standout among historic properties.
Stepping through one of the original oak double-door entrances feels like traveling back in time. Visitors are welcomed into a breathtaking foyer where a magnificent stained-glass transom filters colorful sunlight into the entryway.
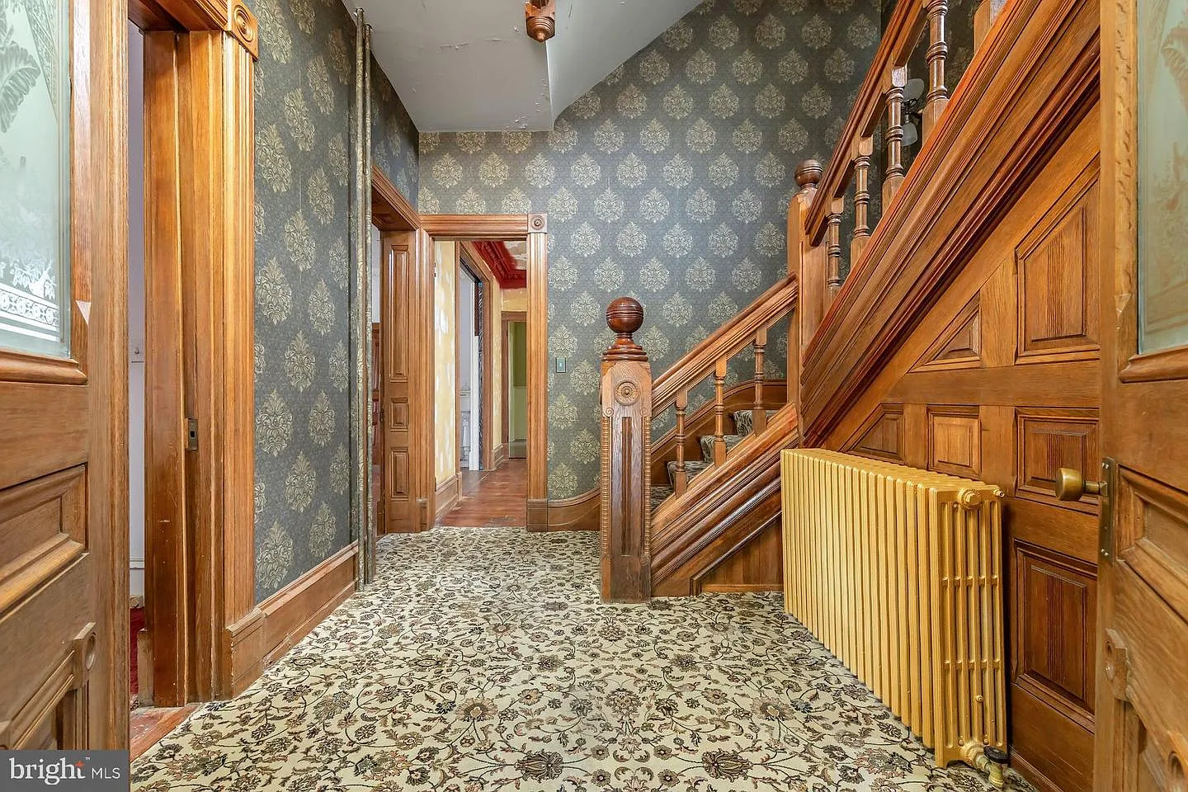
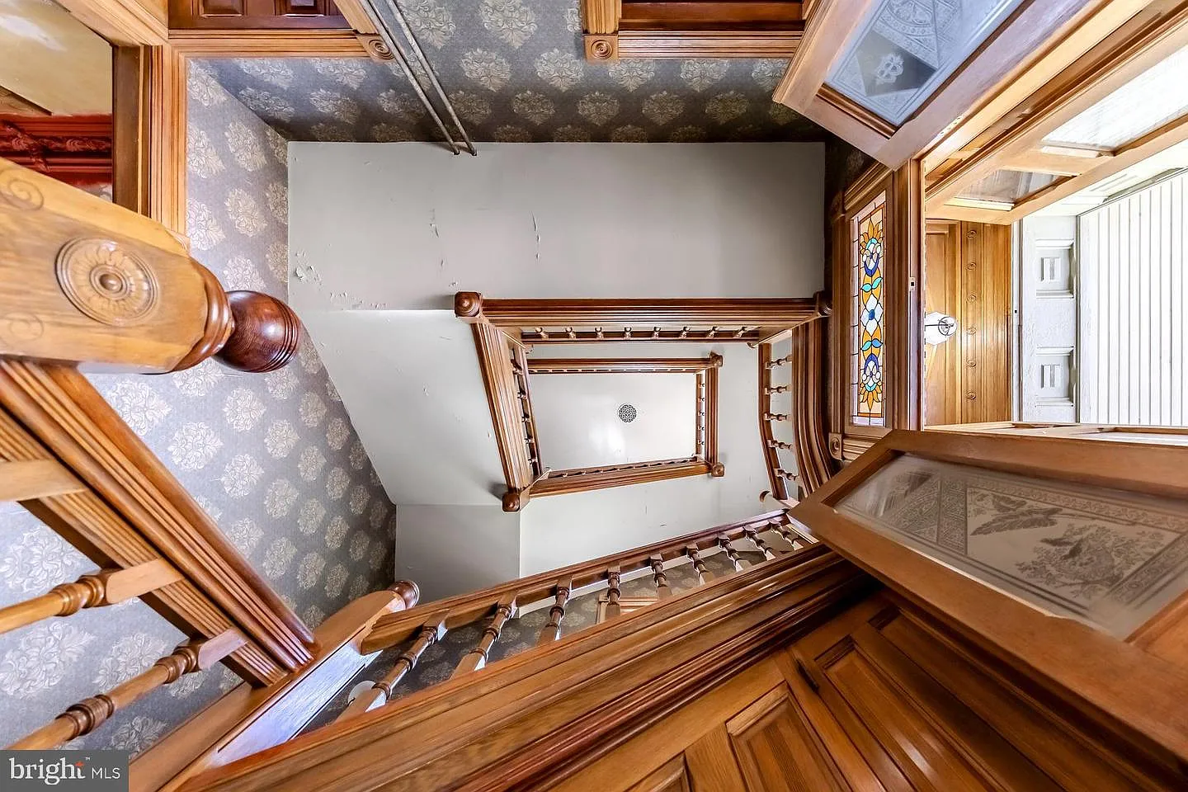
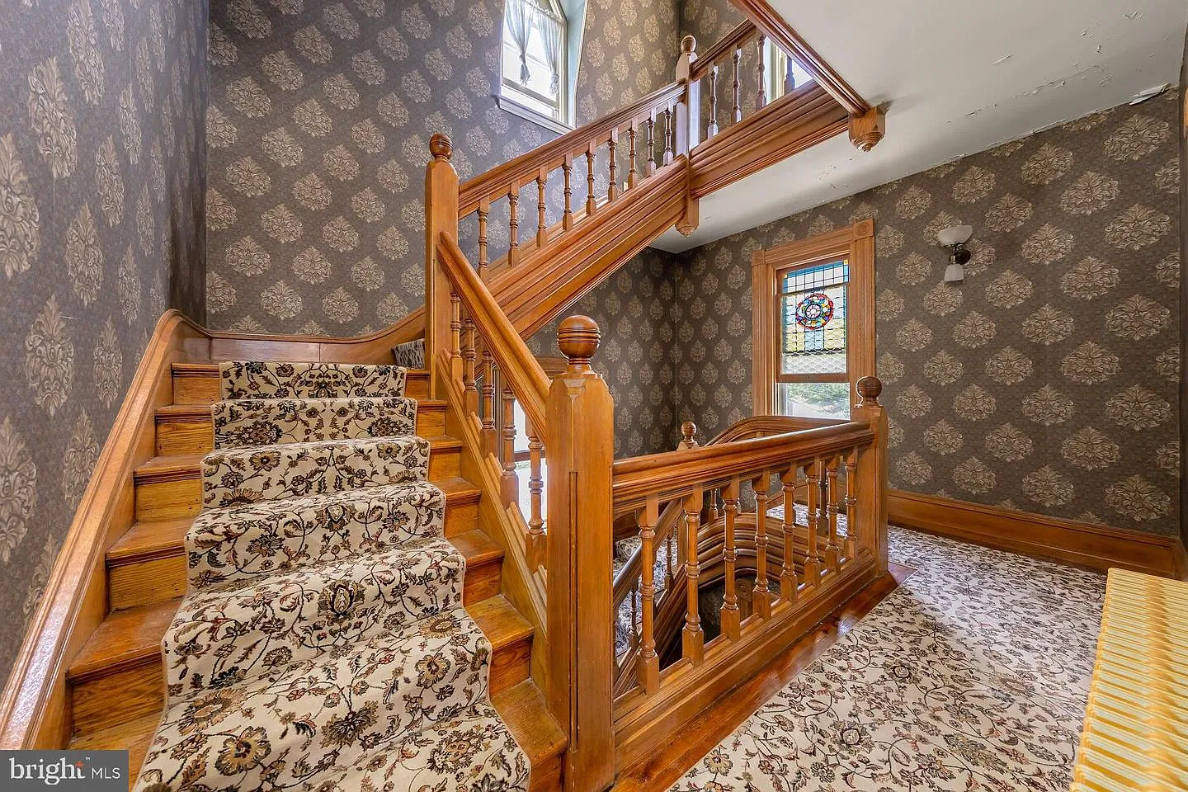
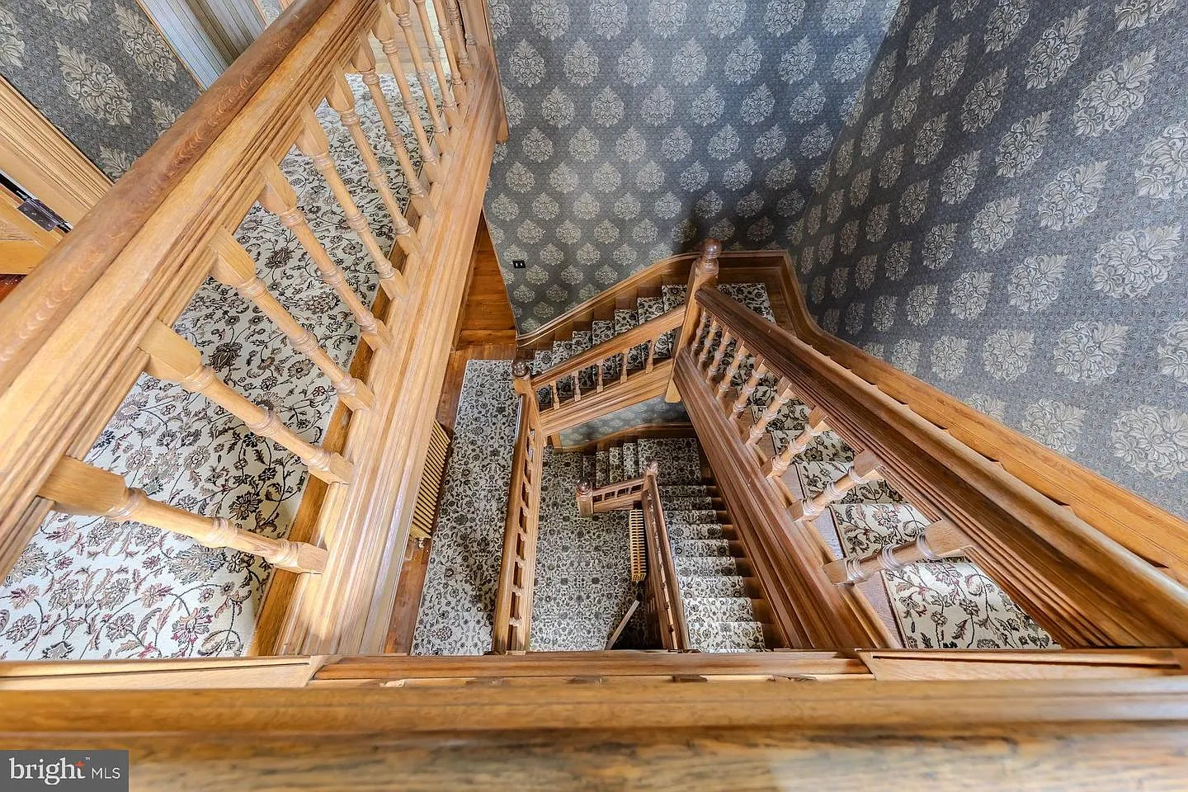
The home’s most spectacular feature is undoubtedly the dramatic three-story staircase, constructed with original oak treads, elegant oak railings, and beautifully preserved chestnut millwork.
This stunning architectural centerpiece immediately showcases the level of artistry invested in the home’s construction more than 140 years ago.
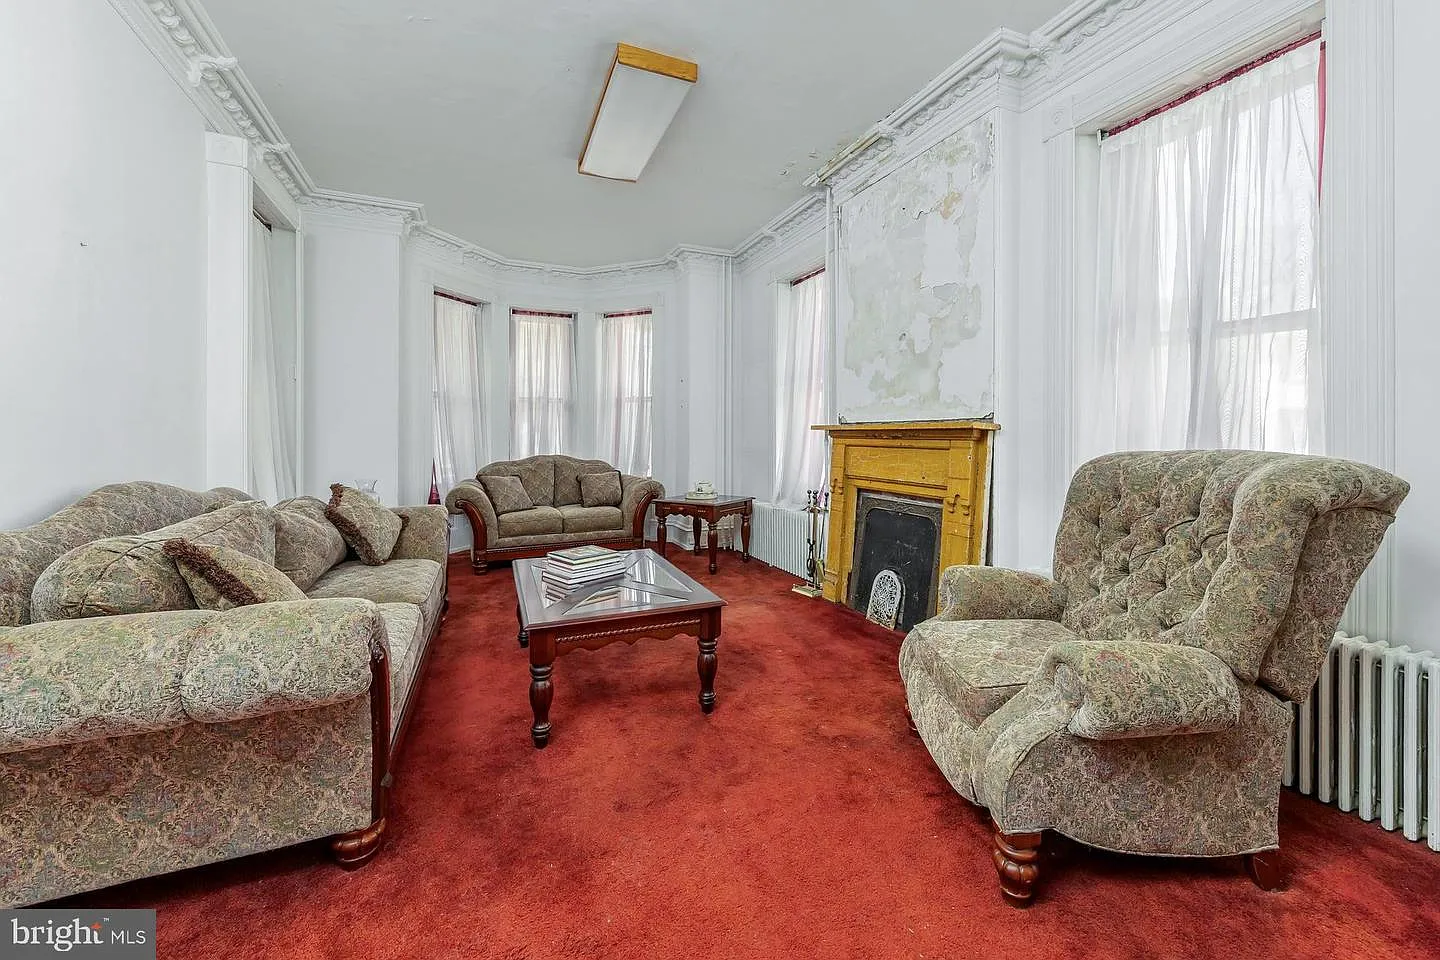
Throughout the residence, historic character remains wonderfully intact. Towering 10-foot ceilings create an incredible sense of openness, while ornate Victorian crown moldings, original pocket doors, bay windows, and handcrafted woodwork preserve the elegance of the period.
Rich oak and chestnut trim continues throughout nearly every room, providing warmth and authenticity that simply cannot be replicated in modern construction.
The first floor offers an ideal layout designed for both everyday living and elegant entertaining. The recently restored powder room combines classic style with tasteful updates, featuring attractive wood flooring, wood plank ceiling details, an upgraded vanity, and generous storage space.
Large pocket doors lead into the formal living room, which seamlessly connects to a beautiful parlor highlighted by an eye-catching bay window. These gracious living spaces are filled with natural light and provide the perfect setting for family gatherings or quiet evenings at home.

Continuing through the home, the formal dining room showcases elegant crown molding and an original decorative ceiling medallion that serves as a reminder of the home’s grand past. Whether hosting holiday dinners or intimate celebrations, this room offers timeless sophistication rarely found in today’s homes.
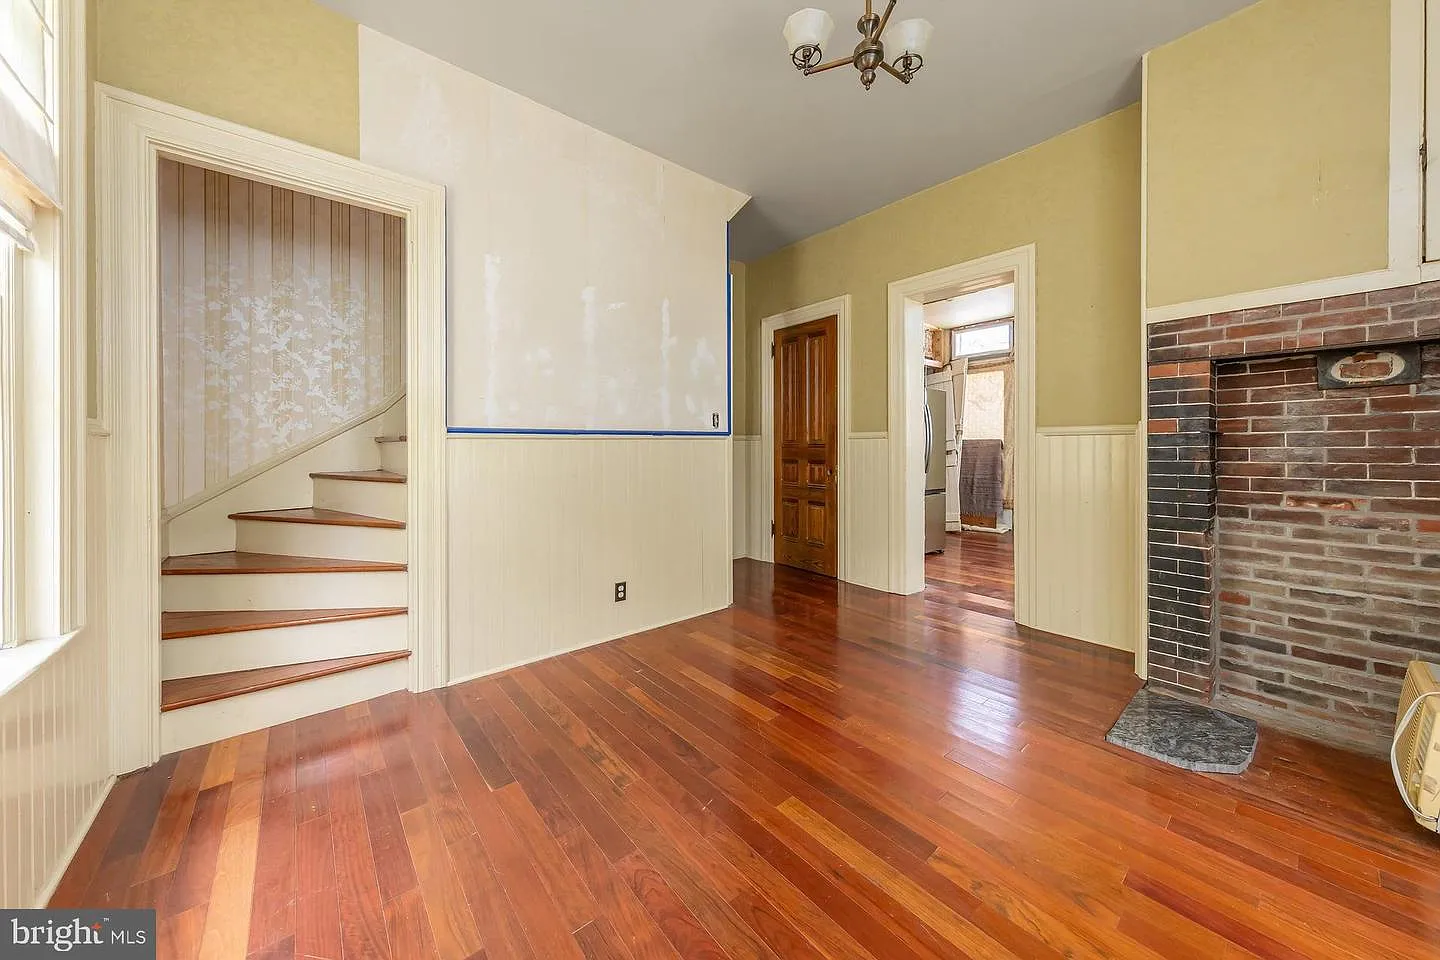
Toward the rear of the first floor, the breakfast room introduces a touch of modern luxury with Brazilian cherry hardwood flooring. This inviting space connects directly to the rear staircase, offering convenient access to the upper floors while maintaining the home’s original floor plan.
Adjacent to the breakfast room is the kitchen, which has already been completely gutted and prepared for renovation. Rather than removing character, this blank canvas provides the future owner with complete creative freedom to design a dream kitchen that perfectly balances historic charm with modern functionality.
A rear entrance leads directly to the covered porch, creating an inviting outdoor space for morning coffee, relaxing afternoons, or peaceful evenings.
The second floor continues to impress with three to four generously sized bedrooms, each filled with abundant natural light thanks to oversized windows and charming bay projections.
Original hardwood floors remain throughout much of the level, further preserving the home’s historic appeal. Both the front and rear staircases provide easy circulation between floors, a feature that reflects the thoughtful design of grand Victorian homes.
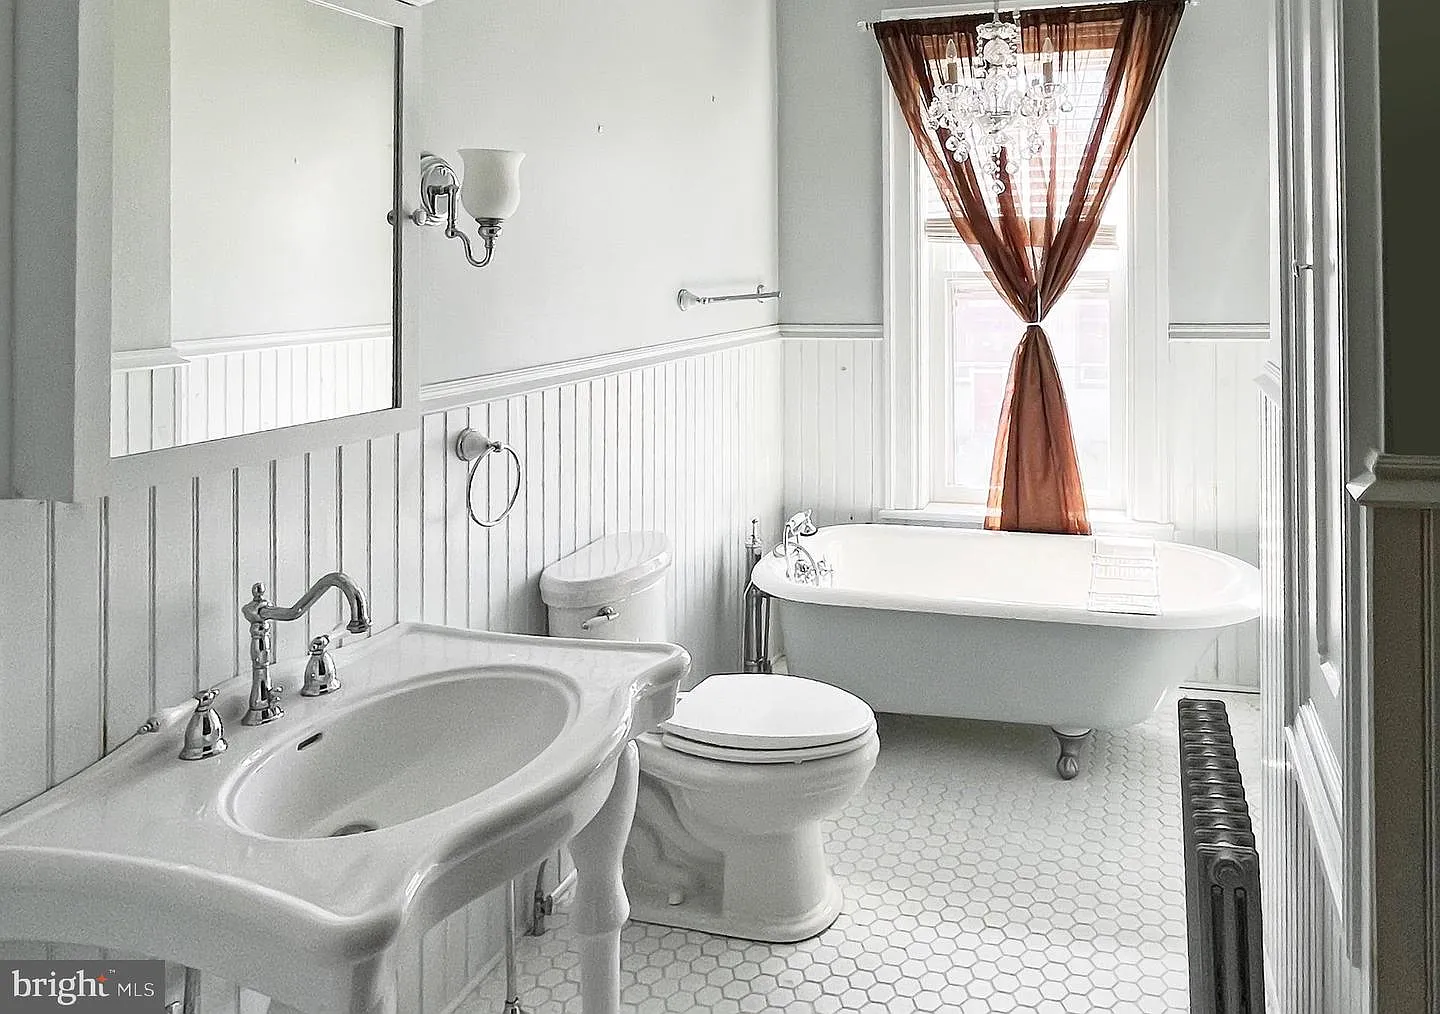
One of the most memorable spaces on this floor is the vintage Victorian bathroom, complete with a classic clawfoot bathtub and pedestal sink. These timeless fixtures perfectly complement the home’s historic character and provide a glimpse into nineteenth-century craftsmanship.
An additional room currently functions as a second-floor kitchen after being converted by a previous owner. Depending on the new owner’s vision, this versatile space could continue serving its current purpose or easily be restored to become a spacious fourth bedroom.
The third floor expands the home’s flexibility even further. Here, two additional bedrooms provide excellent accommodations for guests, family members, or private home offices. An updated full bathroom serves this level, while a dedicated full-size laundry room adds convenience rarely found in homes of this age.
With access from both front and rear staircases, the third floor offers countless possibilities, including hobby rooms, creative studios, guest suites, or multigenerational living arrangements.
Although the home awaits its next chapter, significant restoration work has already begun. Previous owners invested considerable effort into preserving and updating important portions of the property.
Bathroom renovations have been completed, Brazilian cherry flooring has been installed, portions of the electrical system have been upgraded, and the kitchen has been fully prepared for renovation.
These improvements provide an excellent foundation while still allowing future owners to customize the remaining restoration according to their own vision.
Mechanically, the property includes several valuable features that support long-term restoration.
A 200-amp electrical service with partially updated wiring provides improved capacity for modern living, while a dependable Weil-McLain hot water boiler distributes heat through classic cast-iron radiators across multiple heating zones.
The full brick-walled basement offers additional storage space and reflects the solid construction techniques that have allowed this remarkable home to endure for well over a century.
One of the property’s greatest advantages is that it is being offered strictly in as-is condition. For buyers who appreciate restoration projects, this presents a unique opportunity to complete the work according to personal preferences while preserving the home’s irreplaceable architectural heritage.
Every room offers the chance to blend modern comfort with authentic Victorian elegance, resulting in a residence that honors its past while meeting today’s lifestyle needs.
Beyond the home itself, the location adds significant appeal. Situated in the historic city of Salem, New Jersey, the property provides convenient access to Delaware, Philadelphia, and the Jersey Shore.
Residents can enjoy small-town charm while remaining within comfortable driving distance of major employment centers, cultural attractions, shopping, dining, and coastal destinations.
This accessibility makes the property equally attractive as a full-time residence, a weekend retreat, or even a showcase restoration project.
Historic homes of this caliber rarely become available with so many original architectural details still intact. The combination of authentic craftsmanship, generous living space, remarkable exterior design, and restoration potential creates an opportunity that is increasingly difficult to find in today’s market.
For buyers who dream of preserving history while creating a truly spectacular home, this 1884 Victorian offers an extraordinary canvas upon which to build the next chapter of its remarkable story.
With its timeless architecture, original woodwork, stained glass, grand staircases, elegant living spaces, and endless restoration possibilities, this magnificent Victorian stands ready to be brought back to its full glory.
FROM ZILLOW