Few homes capture the elegance and craftsmanship of a bygone era quite like this remarkable Victorian residence at 445 Agnes Avenue in Marlin, Texas.
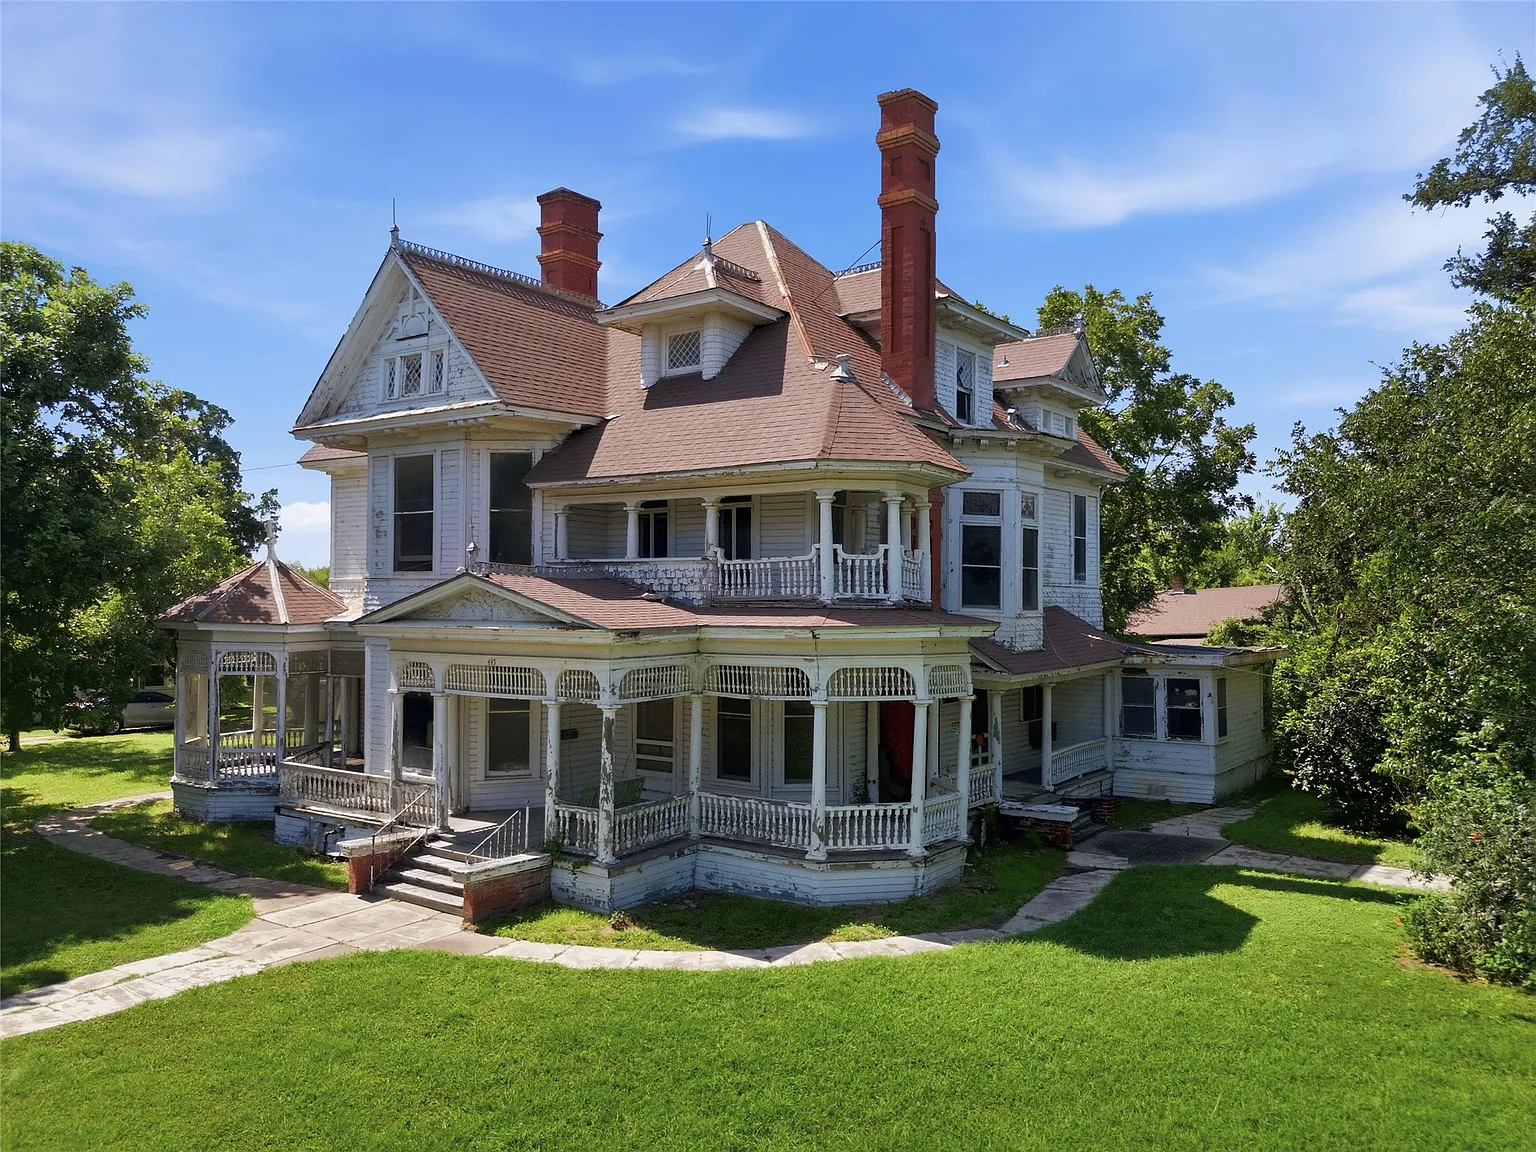
Built in 1895, this magnificent three-story home stands as a testament to timeless architecture, offering an extraordinary opportunity for restoration enthusiasts, investors, or anyone dreaming of owning a true historic treasure.
Priced at $170,000, the property combines incredible character with endless potential, making it one of the most exciting restoration opportunities currently available.
One of the home’s greatest advantages is that it is not located within a historic district.
This provides future owners with much greater flexibility when planning renovations and updates, allowing them to preserve the home’s original beauty while adapting it to modern living without many of the restrictions often associated with designated historic properties.
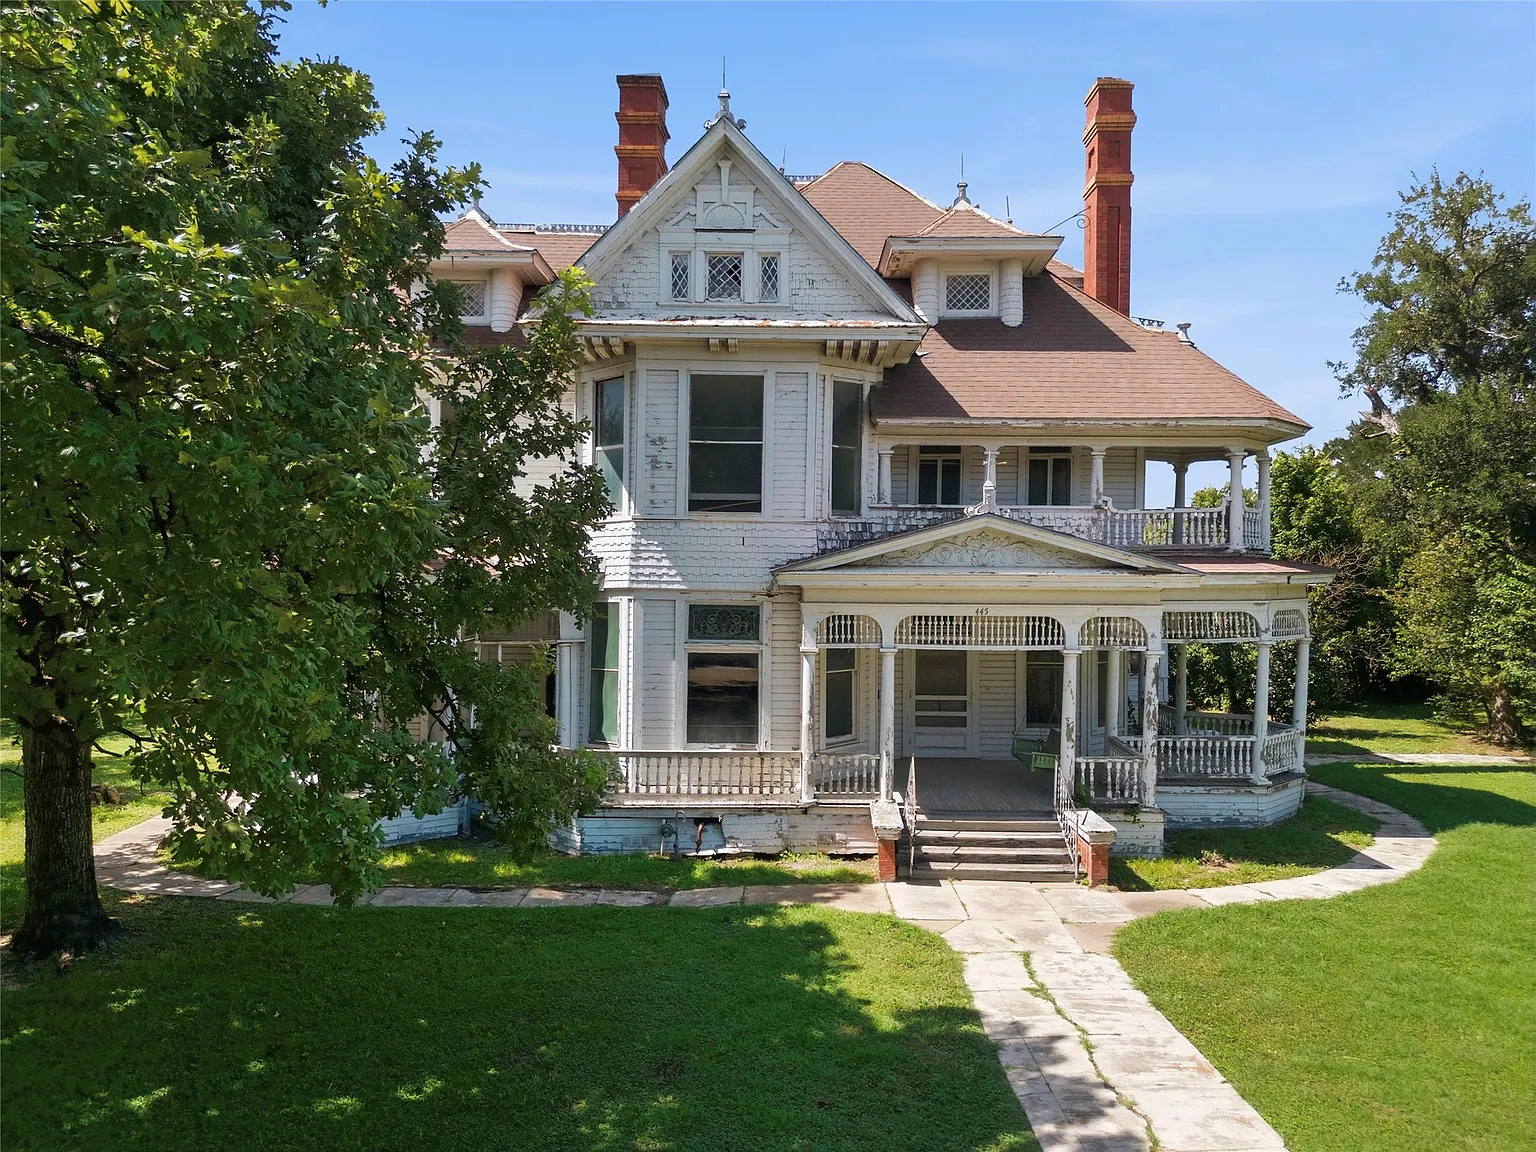
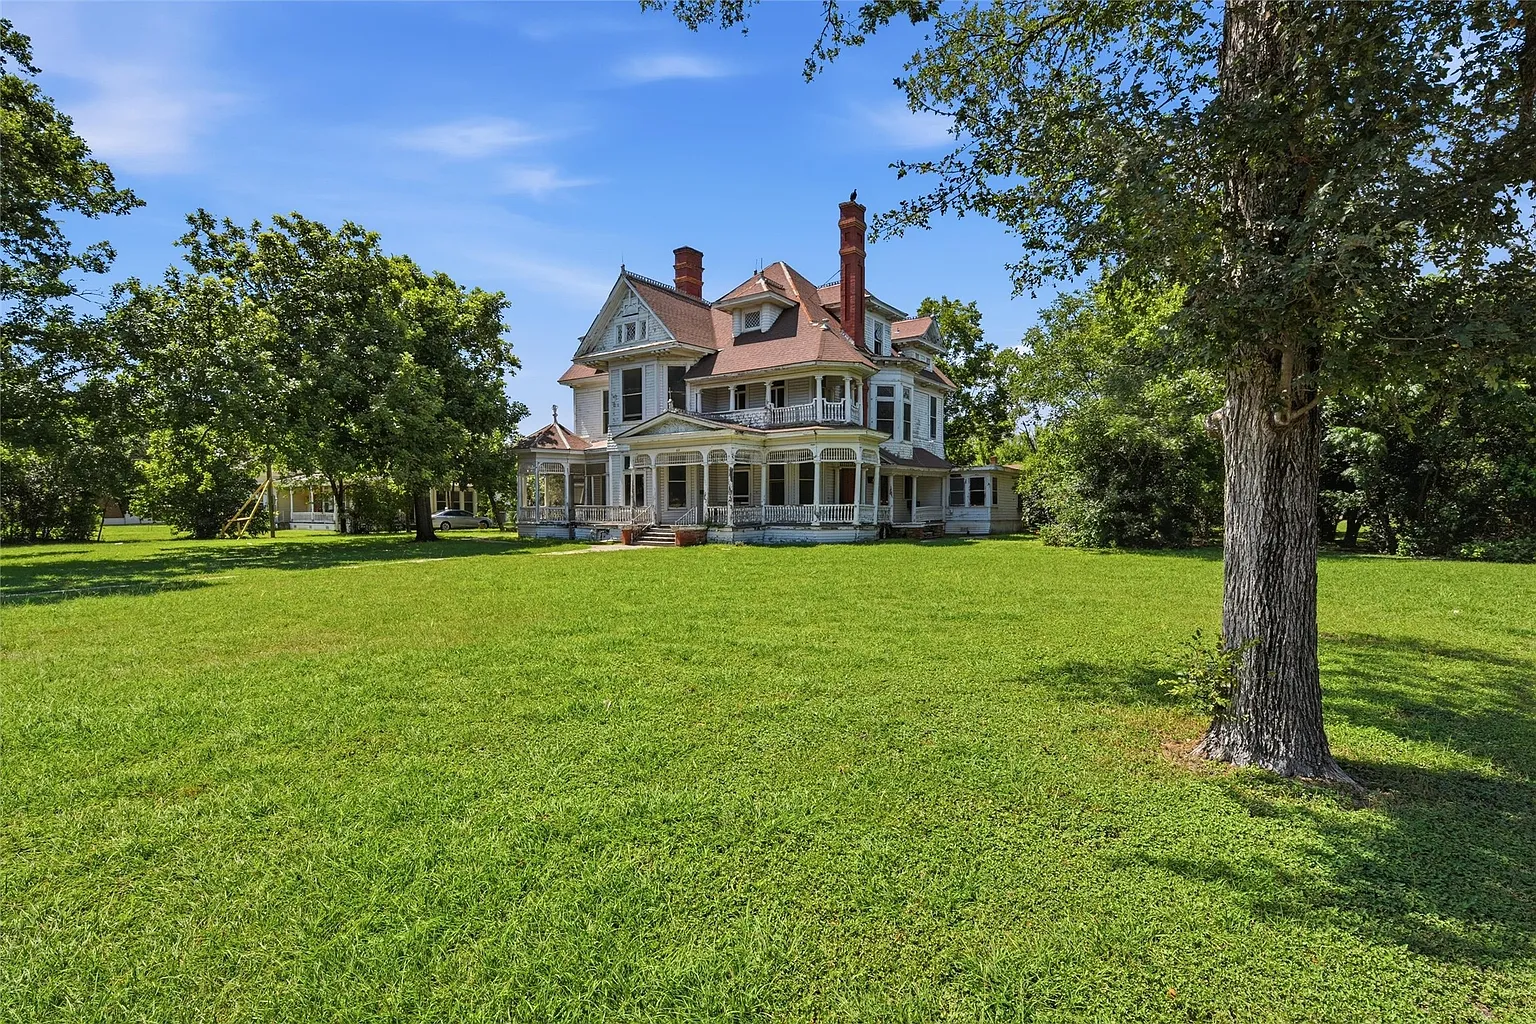
From the moment you arrive, the home’s impressive Victorian architecture commands attention. The grand exterior hints at the beauty waiting inside, where generations of craftsmanship remain remarkably intact.
Large windows, decorative trim, and the home’s commanding presence create an unforgettable first impression that immediately transports visitors back to the late nineteenth century.
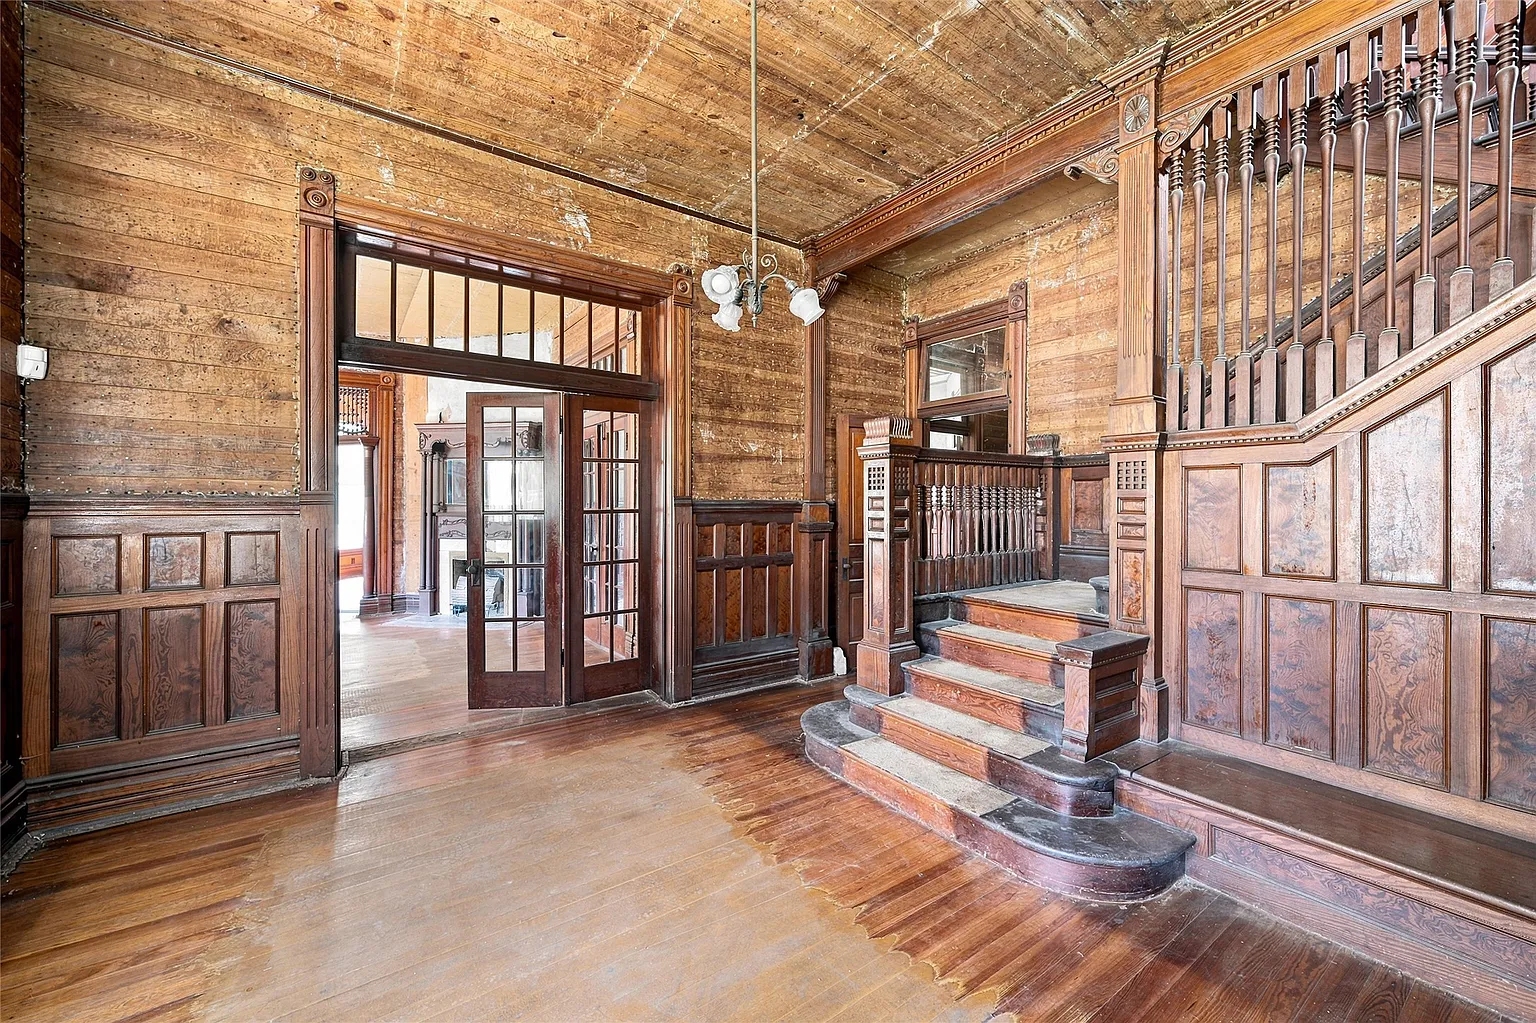
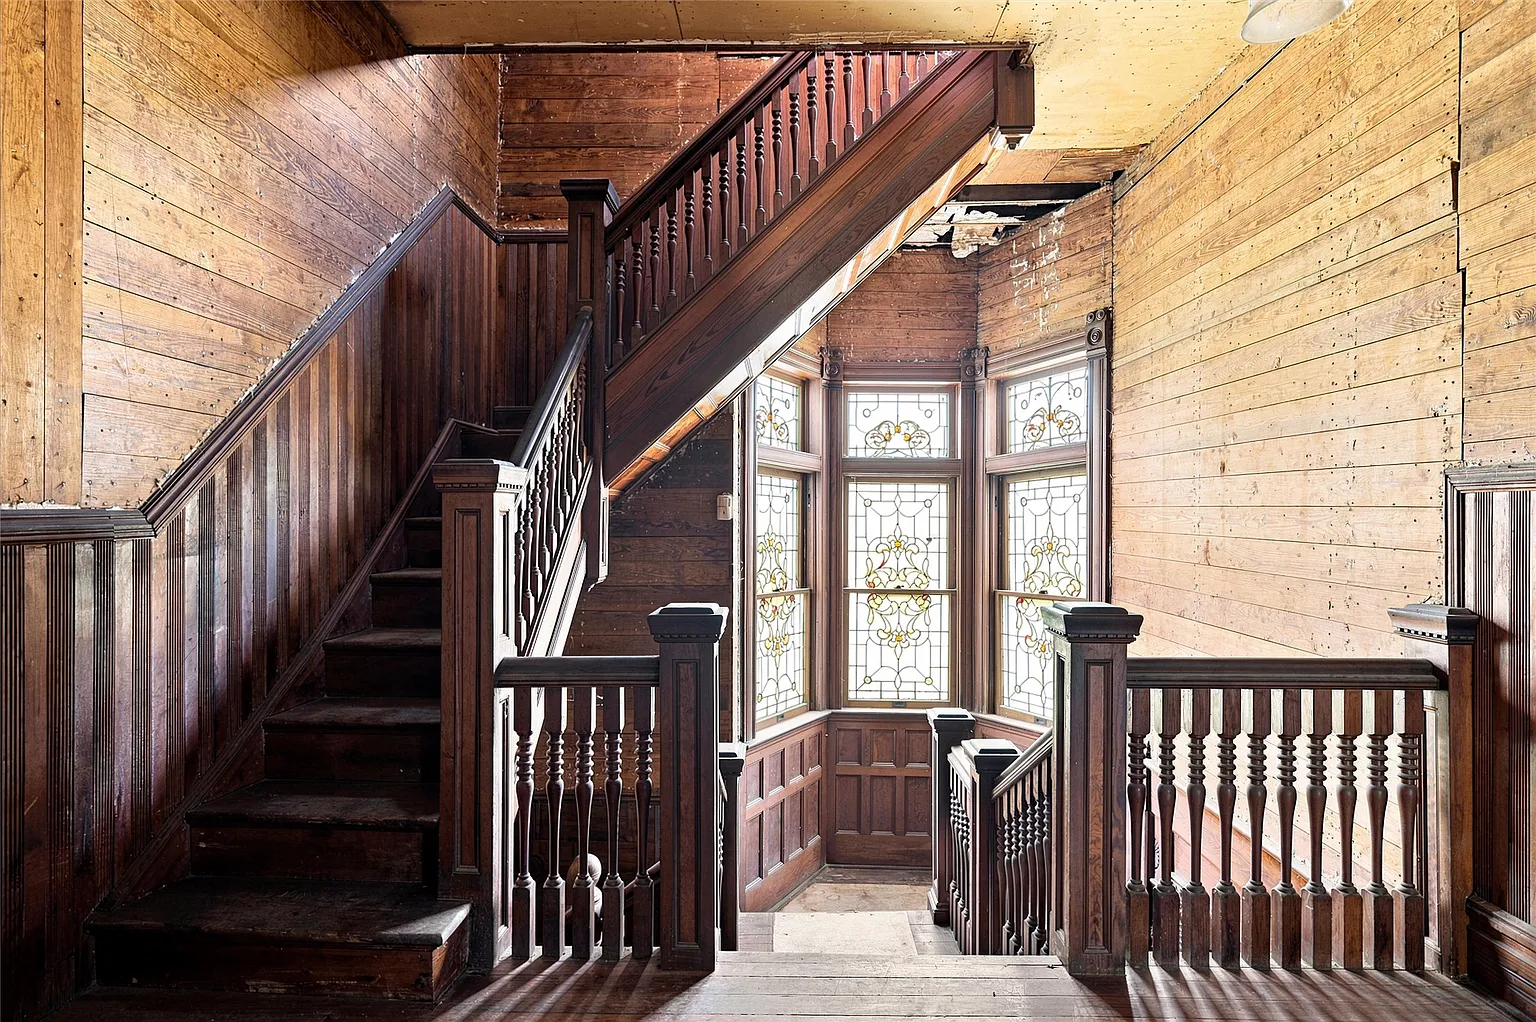
Stepping through the front entrance reveals one of the home’s most striking features—a breathtaking double staircase that serves as the centerpiece of the grand foyer. This dramatic architectural element immediately showcases the level of detail and craftsmanship invested in the home’s original construction.
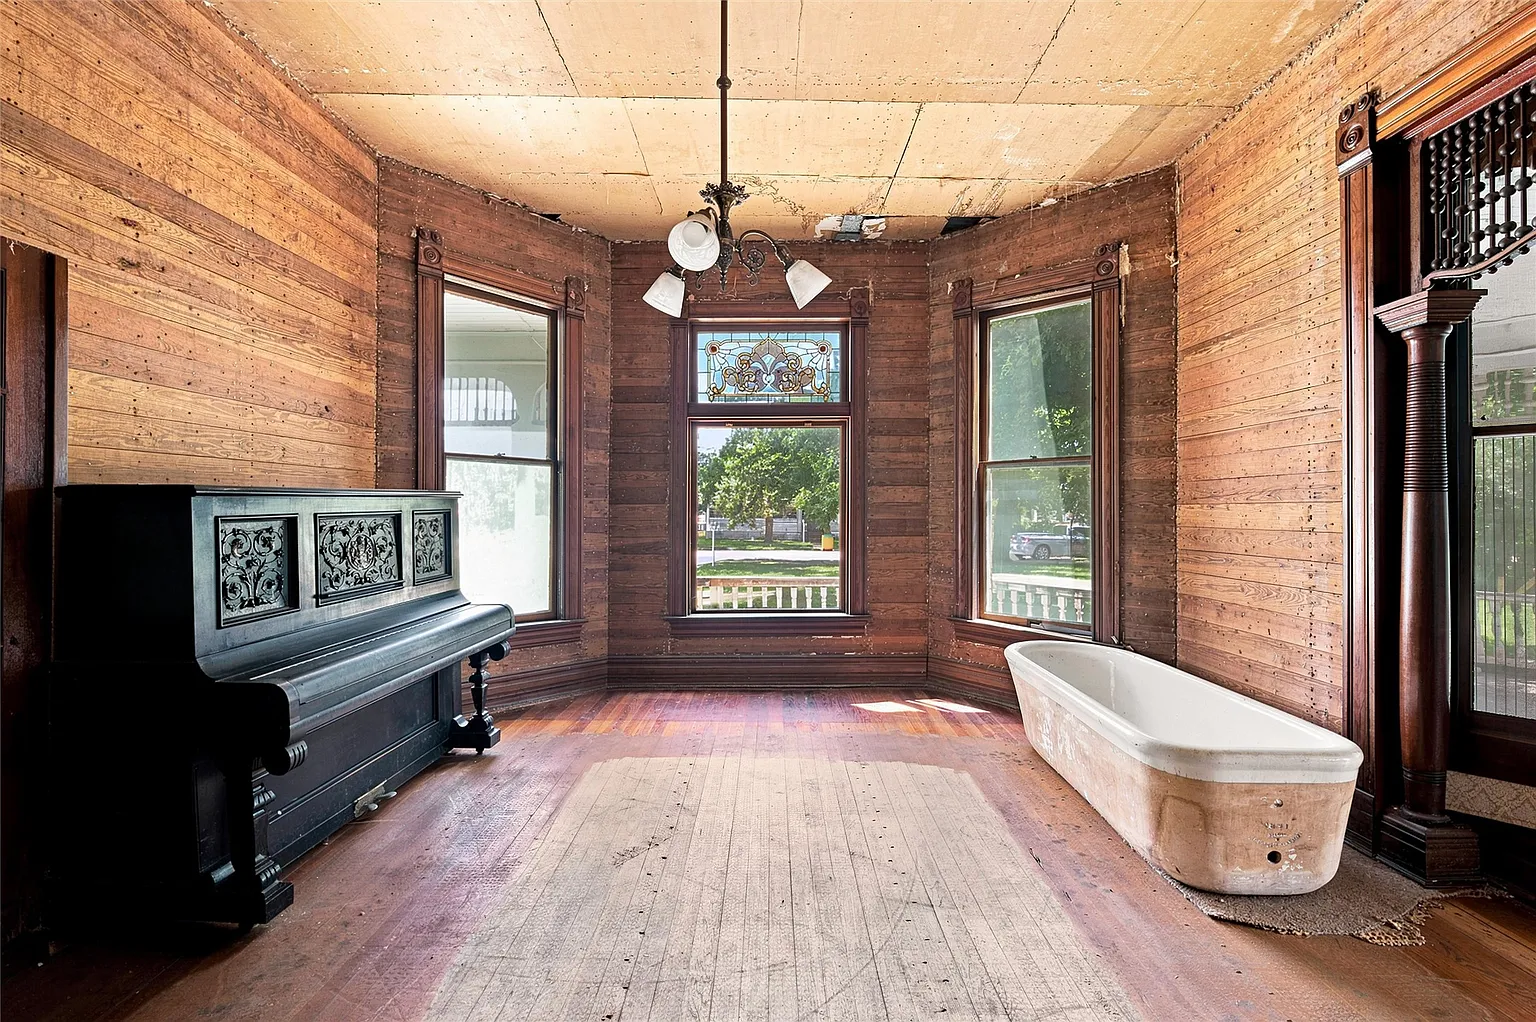
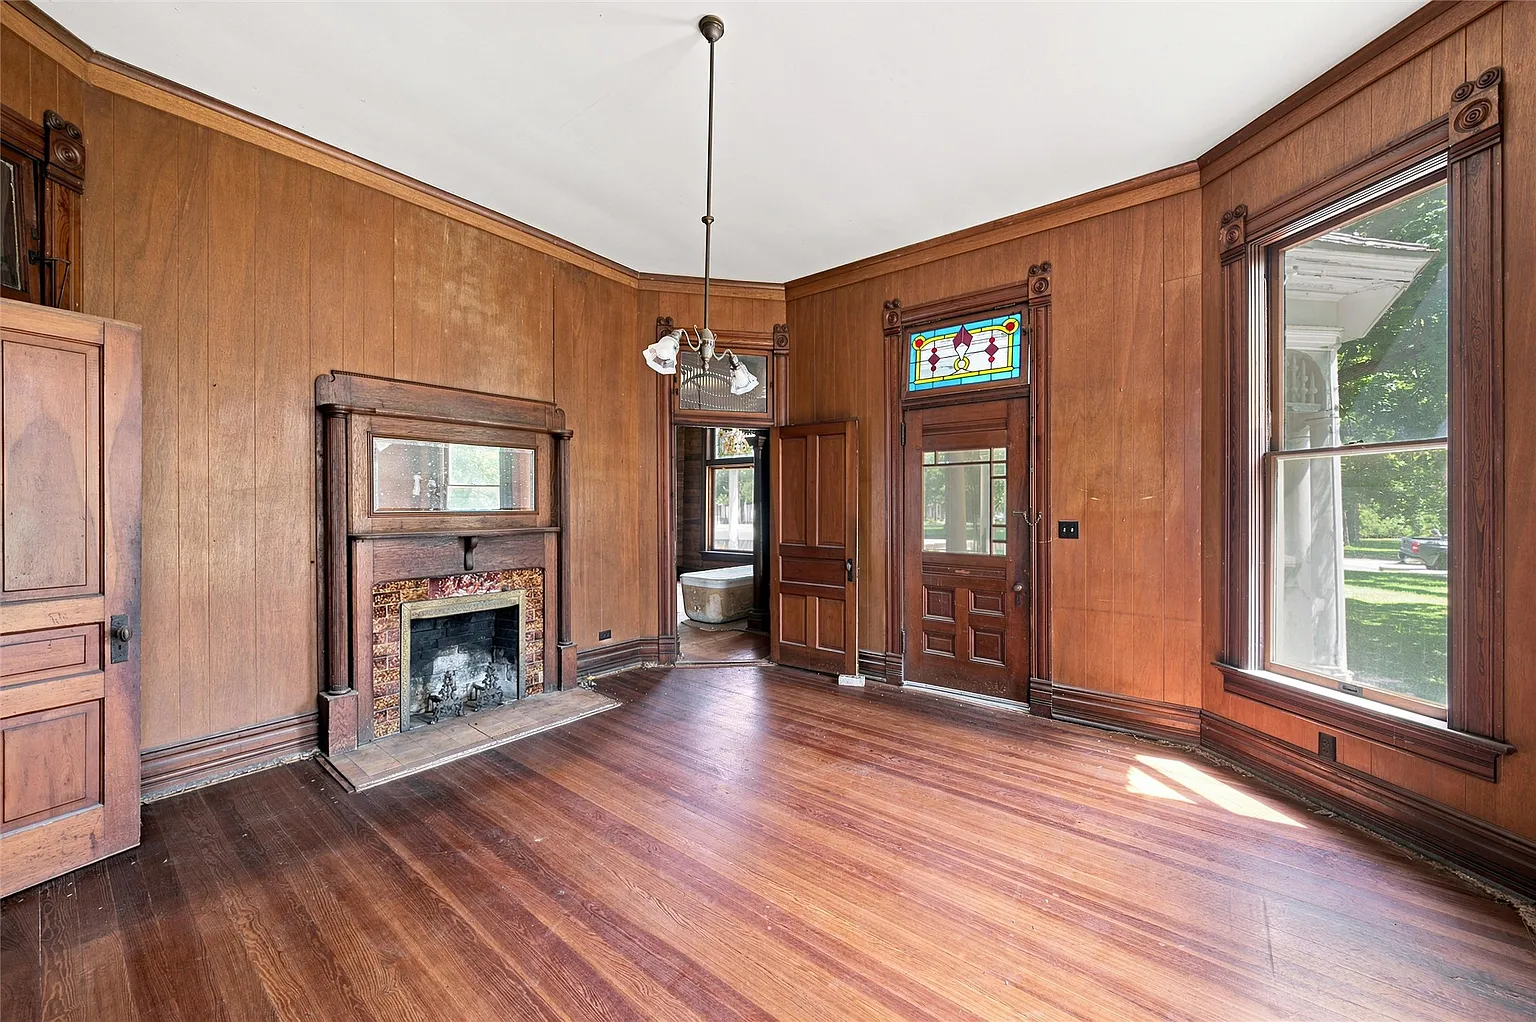
Throughout the residence, soaring ceilings create an atmosphere of elegance and spaciousness. Original stained-glass windows fill the interior with colorful natural light, while oversized wooden doors complete with classic transoms preserve the home’s authentic Victorian character.
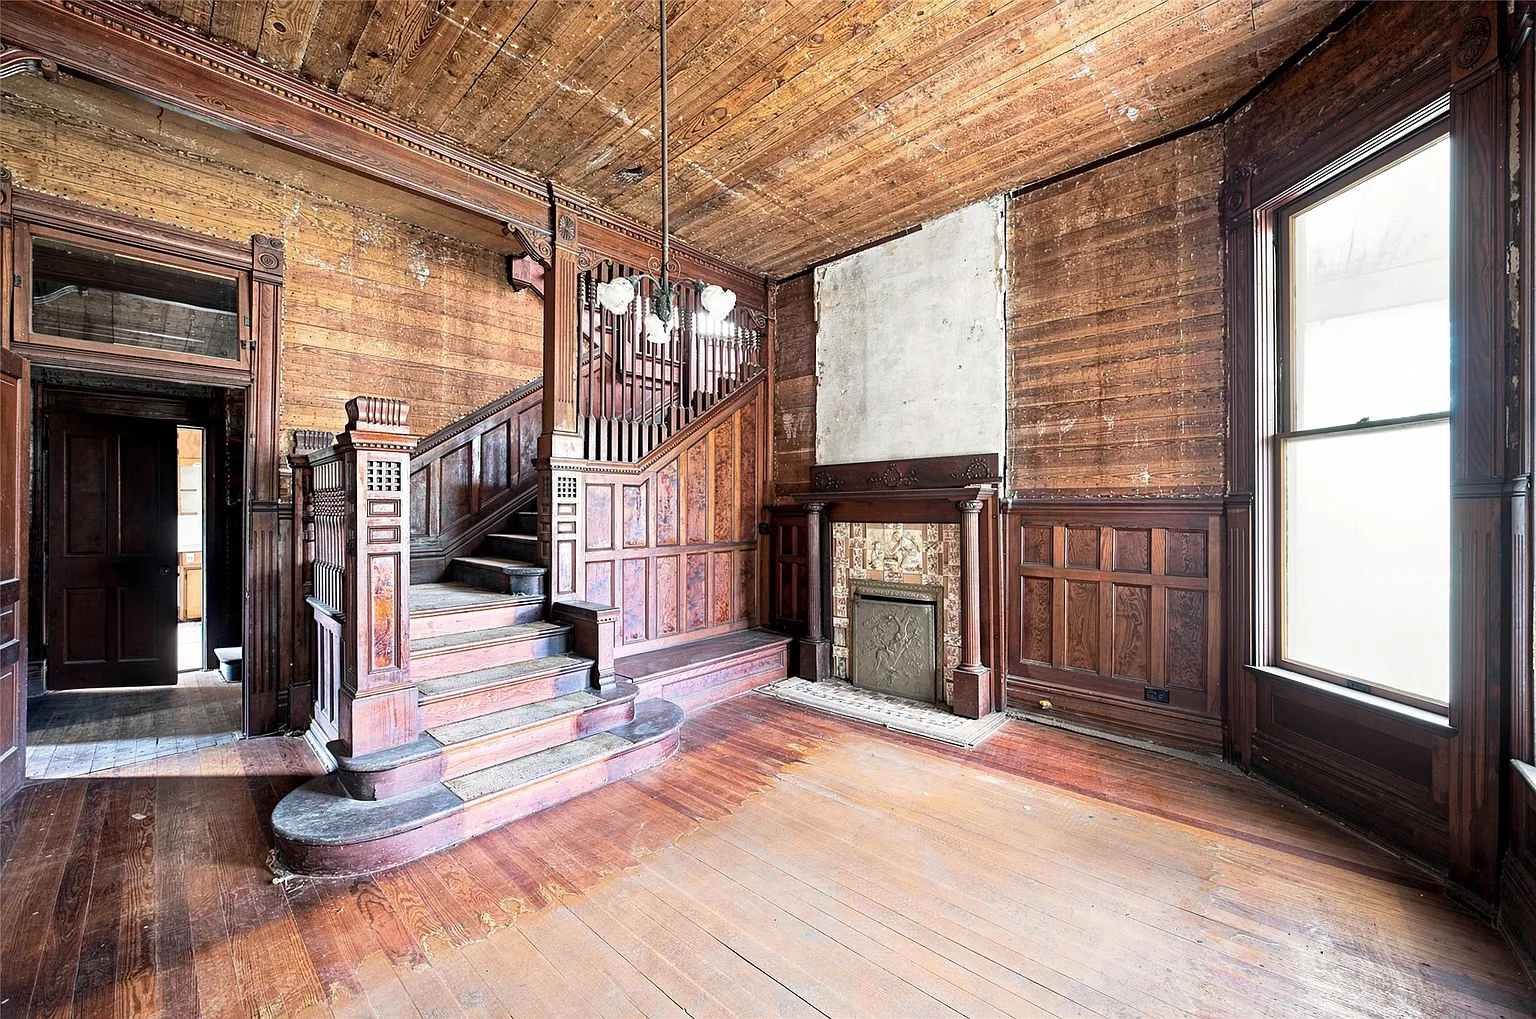
Every room reflects the artistry of skilled craftsmen whose work has stood the test of more than a century.
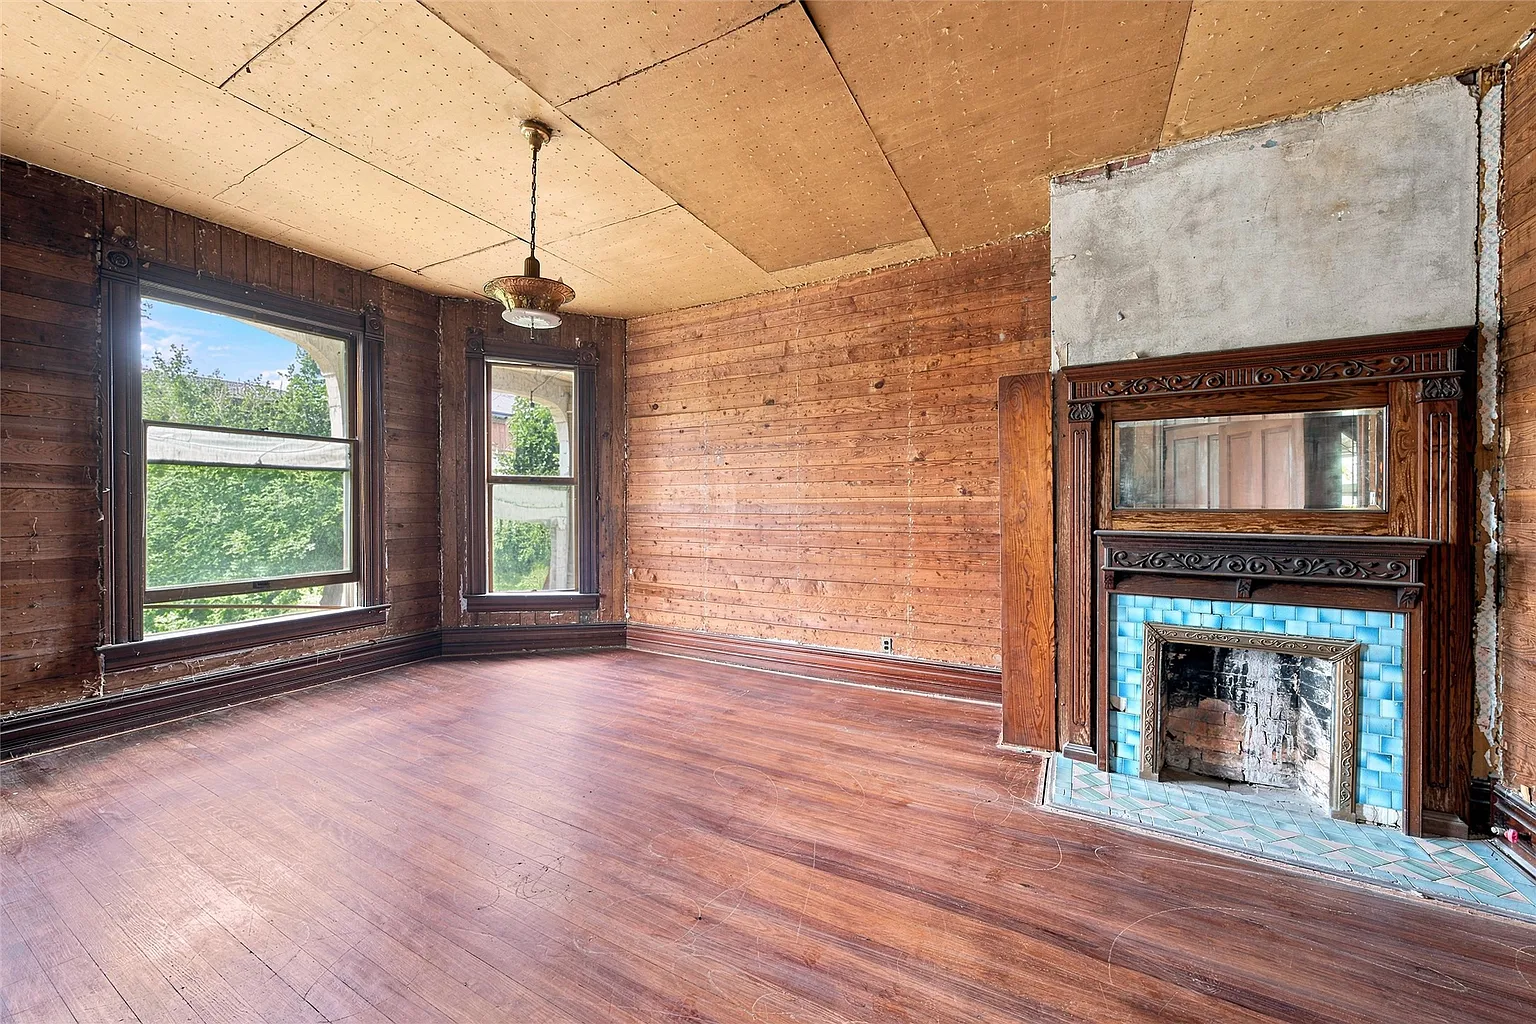
Perhaps some of the most beautiful original features are the home’s old-growth pine hardwood floors, which continue to display their natural beauty after well over 100 years.
Rich woodwork can be found throughout the home, including intricate moldings, substantial baseboards, decorative trim, and beautifully crafted window and door casings. These authentic architectural details would be nearly impossible to replicate today and add tremendous value to the restoration.
The first floor offers a spacious and functional layout designed for entertaining and comfortable family living. Two elegant parlors provide generous gathering spaces, each centered around its own stunning original tile fireplace.
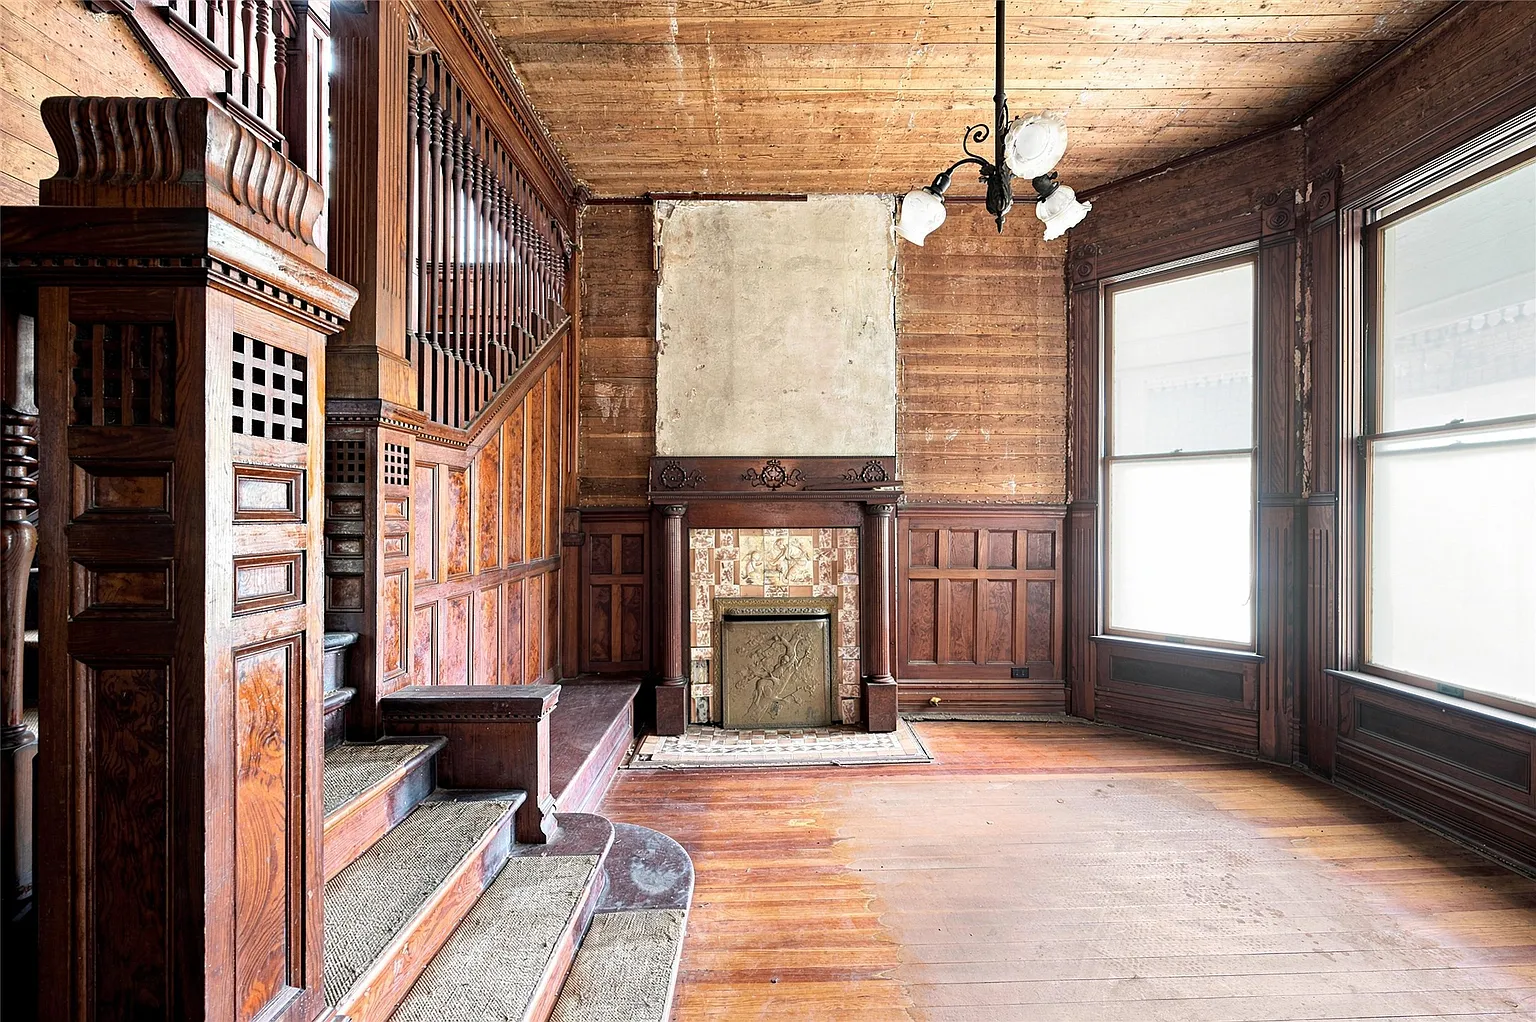
These fireplaces remain among the home’s most distinctive features, showcasing intricate tilework that reflects the artistry of the Victorian era.
Adjacent to the parlors is a formal dining room that still features its original built-in hutch, offering both beauty and practicality. This room would once again become an impressive setting for holiday dinners, celebrations, and family gatherings after restoration.
The vintage kitchen awaits a thoughtful renovation, presenting the perfect opportunity to blend modern conveniences with historic charm. Whether maintaining a classic aesthetic or introducing contemporary finishes, the generous footprint provides flexibility for creating a dream kitchen while respecting the home’s heritage.
Also located on the main level is a secondary primary suite complete with an ensuite bathroom that is ready for restoration. This versatile space could serve as a guest suite, multigenerational living area, or luxurious first-floor primary bedroom.
The second floor continues the home’s impressive scale with five spacious bedrooms, each filled with natural light from large windows. Original wood doors, transoms, moldings, and trim remain intact, preserving the authentic atmosphere throughout the upper level.
The full bathroom retains much of its vintage appeal, including a classic cast-iron bathtub, a timeless feature that many homeowners seek to preserve during restoration projects. With careful updating, the bathroom could beautifully combine historic elegance with modern functionality.
One of the home’s most exciting spaces is found on the third floor, where soaring cathedral ceilings create an expansive open-concept area unlike anything found in most historic homes. This flexible space offers countless possibilities depending on the future owner’s vision.
It could easily become an entertainment room complete with a home theater, a spacious game room, a professional art or music studio, a home office, fitness center, children’s playroom, or even an additional living suite.
The dramatic ceiling height and open layout make this one of the property’s most unique and valuable features.
Outside, the home sits on nearly one acre, providing an exceptional amount of outdoor space rarely found with homes of this age. Mature landscaping and expansive grounds create opportunities for gardens, outdoor entertaining, or future improvements while maintaining the estate-like feel of the property.
Several additional structures further increase the property’s appeal. A detached workshop offers excellent space for woodworking, hobbies, equipment storage, or future conversion into creative workspace.
An attached carport and covered parking accommodate multiple vehicles while protecting them from the Texas weather.
Perhaps most intriguing is the original backhouse, a separate structure that presents exciting possibilities. With thoughtful renovation, it could become guest accommodations, an income-producing rental, an Airbnb cottage, or comfortable living quarters for extended family members.
The home’s solid structural integrity provides an excellent foundation for restoration. While cosmetic updates and renovations are certainly needed, many of the home’s most valuable original architectural features have survived remarkably well.
For buyers passionate about historic preservation, opportunities like this are becoming increasingly rare.
Beyond serving as a remarkable private residence, the property also presents outstanding investment potential.
Its size, architectural significance, and spacious layout make it well suited for conversion into a boutique bed and breakfast, an elegant event venue, or a distinctive Airbnb that would attract travelers seeking authentic historic accommodations in Texas.
Historic homes with this level of preserved craftsmanship continue to grow in popularity as buyers seek properties that offer unique character rather than modern cookie-cutter construction.
Carefully restoring this Victorian could significantly enhance both its beauty and long-term value while preserving an important piece of local history.
Imagine relaxing on the porch while admiring the home’s timeless architecture, hosting elegant dinners beneath soaring ceilings, or watching stained-glass windows fill the rooms with colorful afternoon light.
Every original detail tells a story, from the handcrafted woodwork to the decorative fireplaces and magnificent staircase.
For those with vision, patience, and appreciation for historic craftsmanship, this Victorian offers an opportunity that extends far beyond real estate. It provides the chance to become the next steward of a home that has stood proudly for more than 130 years and deserves to be preserved for generations to come.
At $170,000, this extraordinary 1895 Victorian is much more than a renovation project—it is a rare chance to restore one of Marlin’s architectural gems into a spectacular family estate, thriving hospitality business, or cherished historic landmark.
FROM ZILLOW