300 W Prairie Ave, Decatur, IL 62522
A remarkable piece of Decatur history is waiting for a new owner at 300 W Prairie Ave, Decatur, Illinois.
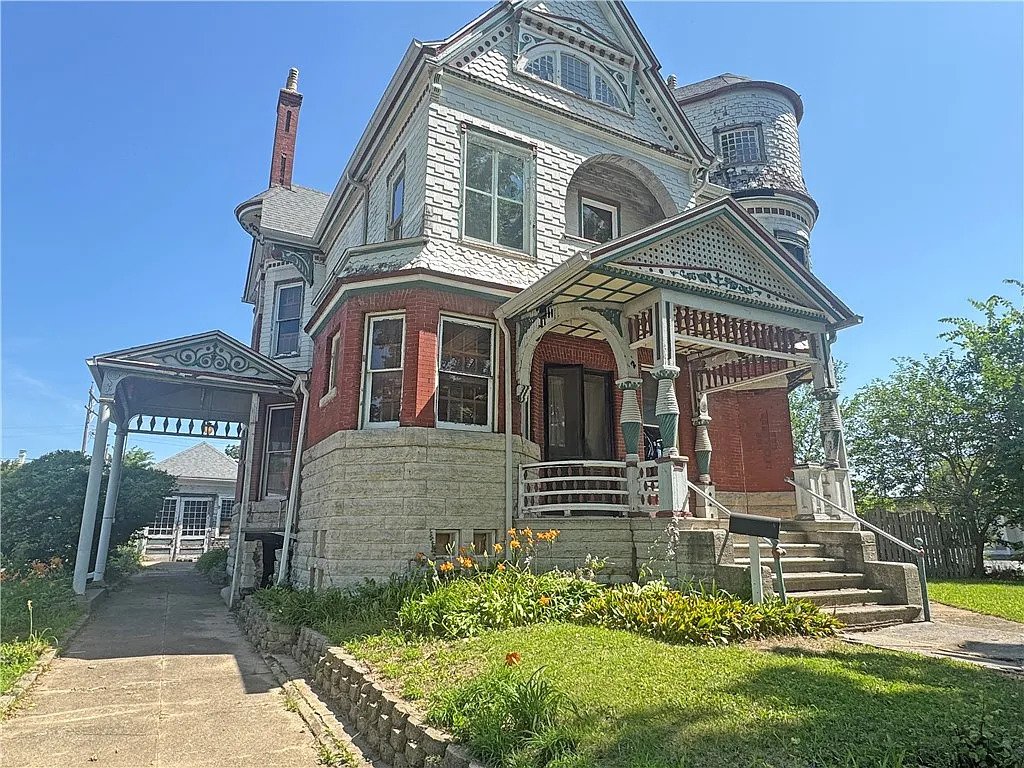
Located in the heart of the Decatur Historic District and just steps from Downtown Decatur, this approximately 139-year-old historic home offers an impressive combination of space, architectural character, and renovation potential.
With an estimated price of just $68,000, the property stands out as an intriguing opportunity for buyers searching for an older home with substantial living space and distinctive historic details.
Originally built during a period when craftsmanship and architectural detail were central to residential construction, the home retains many features that are increasingly difficult to find in modern houses.
The property offers approximately 3,500 square feet of living space, providing plenty of room for a large household, entertaining, hobbies, home offices, or future improvements. The two-story layout includes four bedrooms and three bathrooms, with two full bathrooms and one half bathroom.
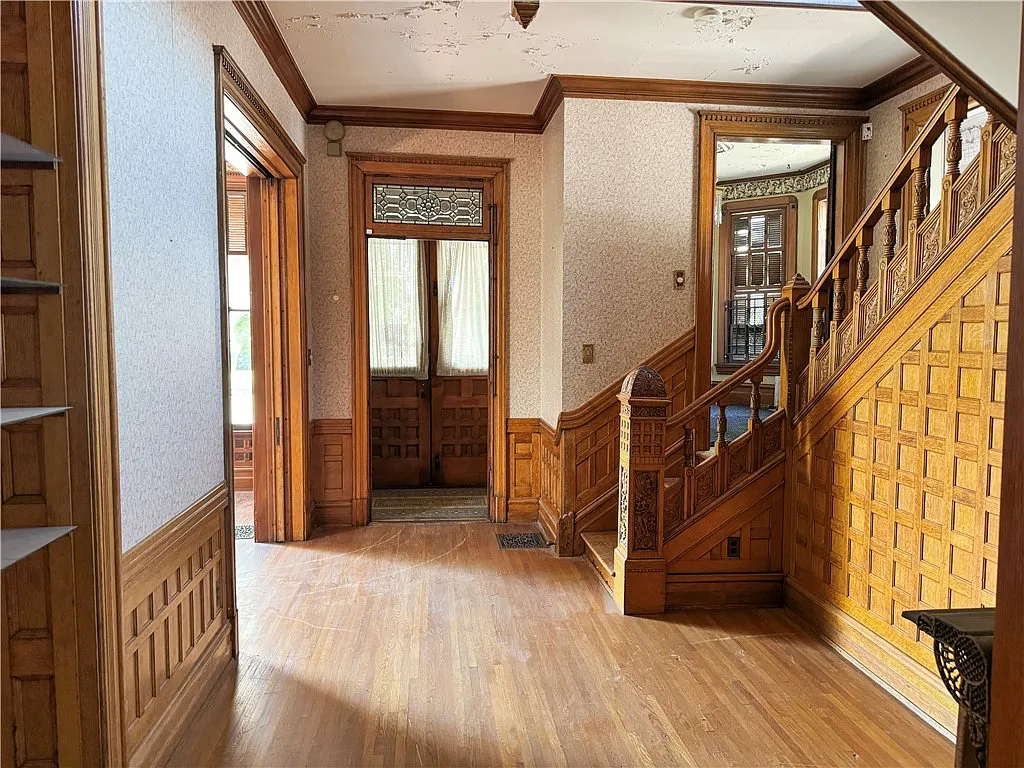
One of the most impressive aspects of the home is its collection of original architectural features. Inside, you’ll find oversized interior doors and pocket doors, with some reaching more than eight feet in height.
These details provide a glimpse into the craftsmanship of the late 19th century and give the interior a distinctive historic atmosphere.
The main level offers an expansive floor plan with a variety of rooms and flexible spaces. A welcoming front foyer provides the entry point into the home, while the front room and living room offer traditional gathering spaces.
A large great room adds even more flexibility, whether used for entertaining, family activities, or as a spacious gathering area.
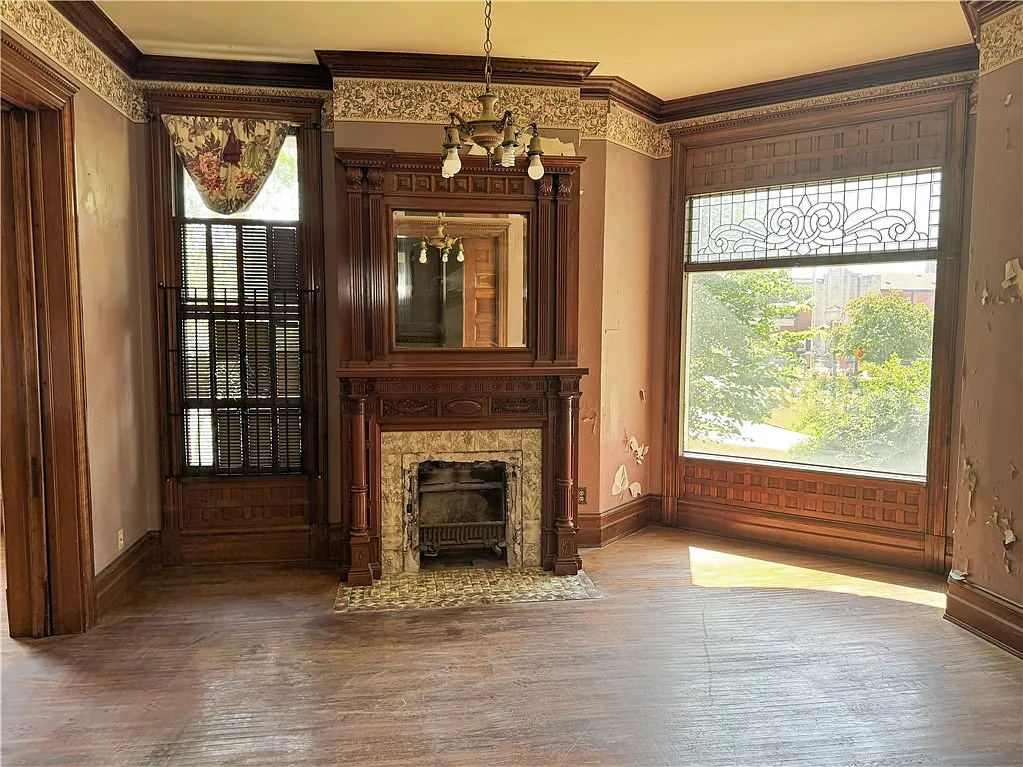
The home also features a formal dining room, making it possible to host larger meals and special occasions in a dedicated setting. The kitchen is complemented by a pantry, providing additional storage and functionality.
An office on the main level could also serve as a private workspace, study, library, or hobby room.
There are also one and a half bathrooms on the main level, adding convenience for residents and guests. The generous arrangement of rooms gives the first floor a traditional historic-home feel while offering plenty of opportunities for a future owner to personalize the space.
Upstairs, the home includes four spacious bedrooms along with a full bathroom. The bedroom layout provides room for a growing family, overnight guests, or a combination of bedrooms and additional personal spaces.
Perhaps one of the most exciting features for someone interested in restoration or expansion is the finished attic. The attic already provides additional usable space, and according to the property description, it could offer even more living potential with the addition of a heat source.
Depending on local requirements and the future owner’s plans, this area could potentially become a home office, studio, recreation room, guest area, or another flexible living space.
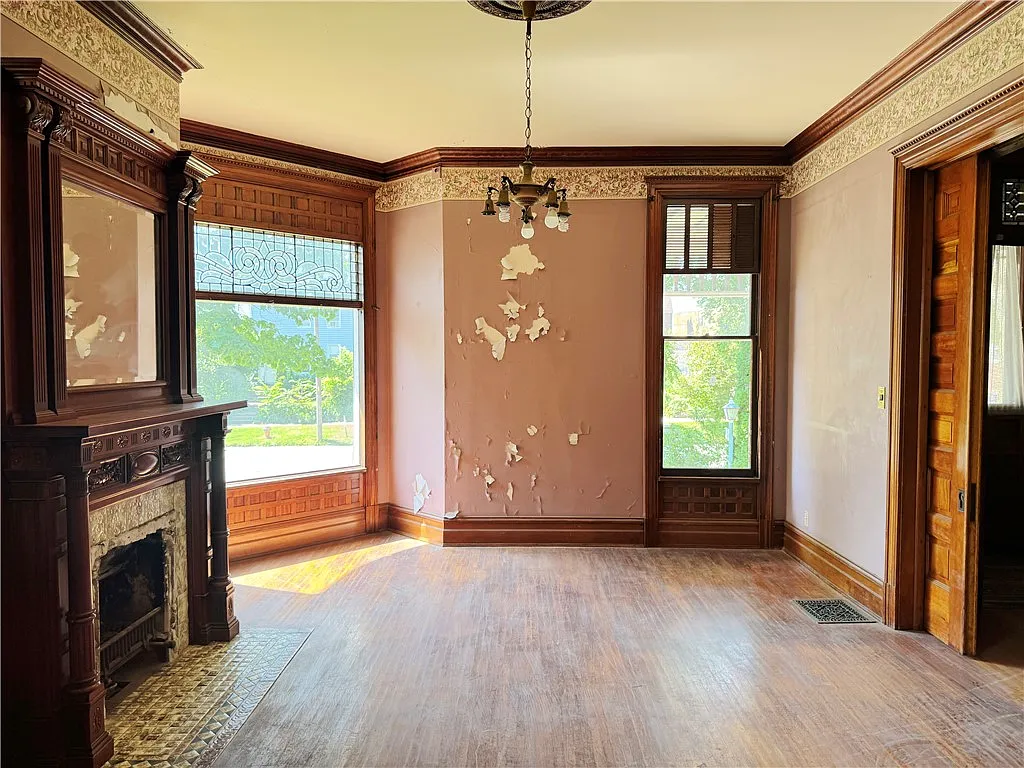
Another feature that immediately captures attention is the property’s seven fireplaces. Multiple fireplaces are an uncommon feature in modern homes and help reinforce the historic character of this Decatur residence.
While their current condition and usability would need to be evaluated by a qualified professional, they add significant visual interest and could become standout architectural elements in a thoughtful restoration.
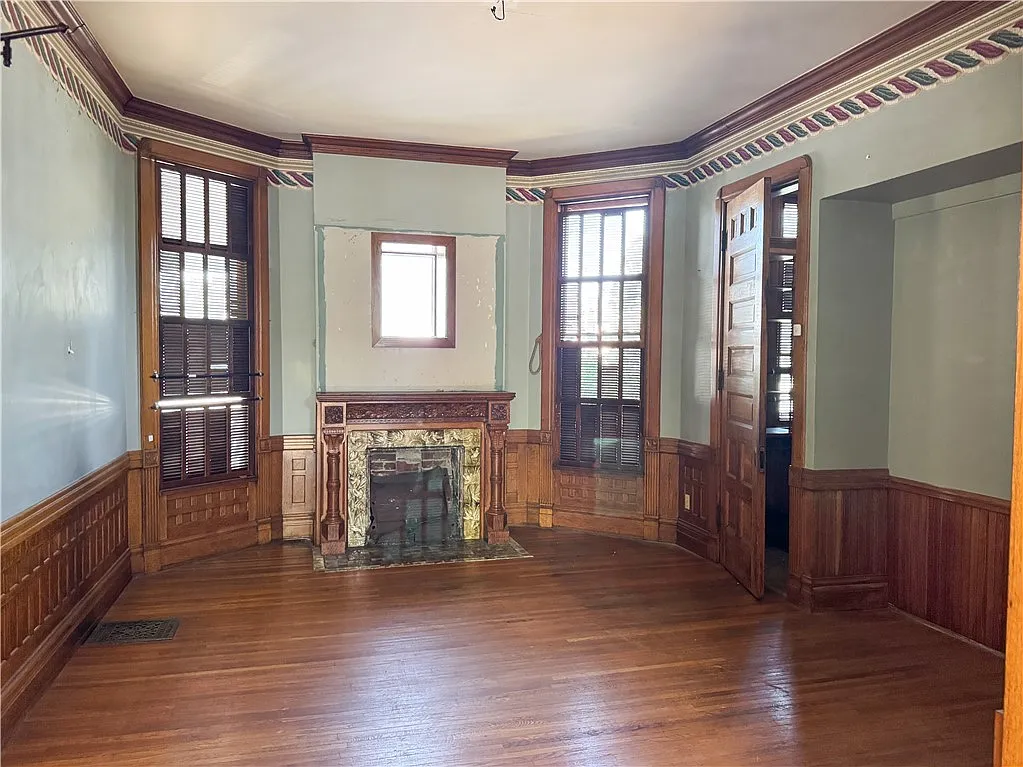
Outside, the home features a front porch, providing a traditional place to enjoy the neighborhood and the character of the surrounding historic district.
A porch can also serve as an inviting transition between the street and the home’s interior, particularly on an older property where exterior architecture plays an important role in its overall appearance.
The property also includes a fenced yard, offering a defined outdoor area for recreation, gardening, pets, or entertaining. A detached shed/storage building provides additional space for tools, equipment, seasonal items, or workshop-related storage.
The location is another important part of the property’s appeal. Situated in the Decatur Historic District, the home is close to Downtown Decatur, giving residents access to the city’s central area while living in a neighborhood surrounded by historic architecture.
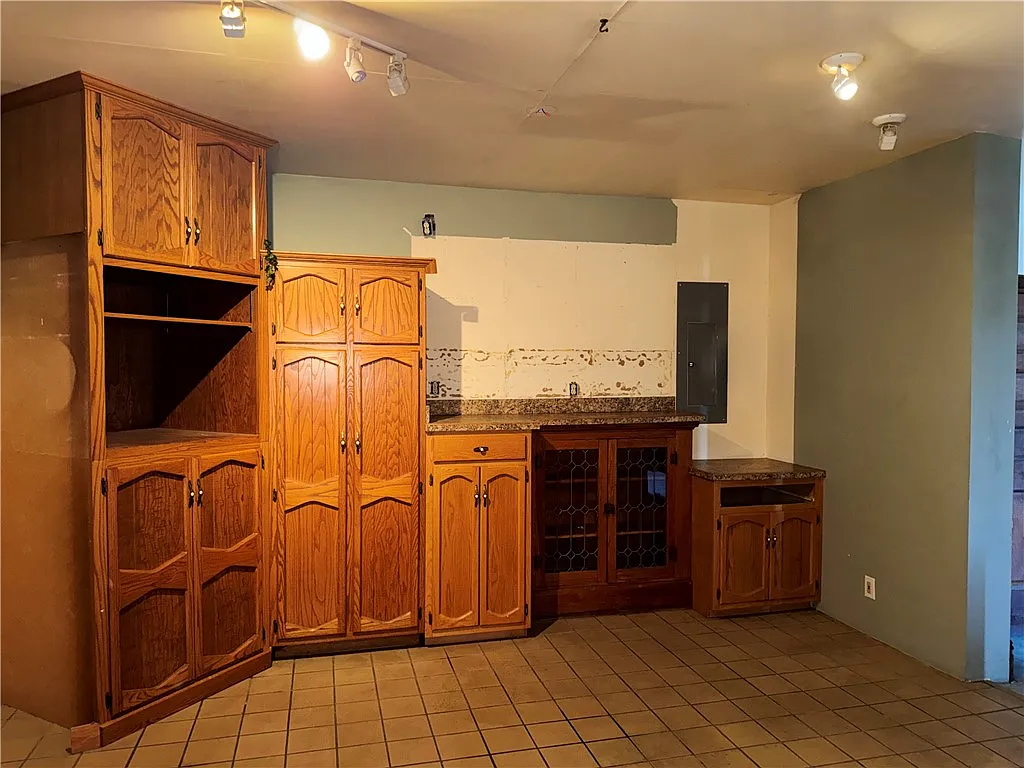
For buyers who appreciate older homes and the atmosphere of established neighborhoods, the location adds another dimension to the property.
At approximately $68,000, this home presents a very different proposition from a typical modern house. Rather than offering a newly constructed interior with contemporary finishes, it provides extensive square footage, historic details, and numerous possibilities for someone willing to invest time and effort into the property.
The home is also identified as a Fannie Mae HomePath Property. Prospective buyers should review the specific purchase requirements, property condition, eligibility information, and available inspection opportunities before making an offer.
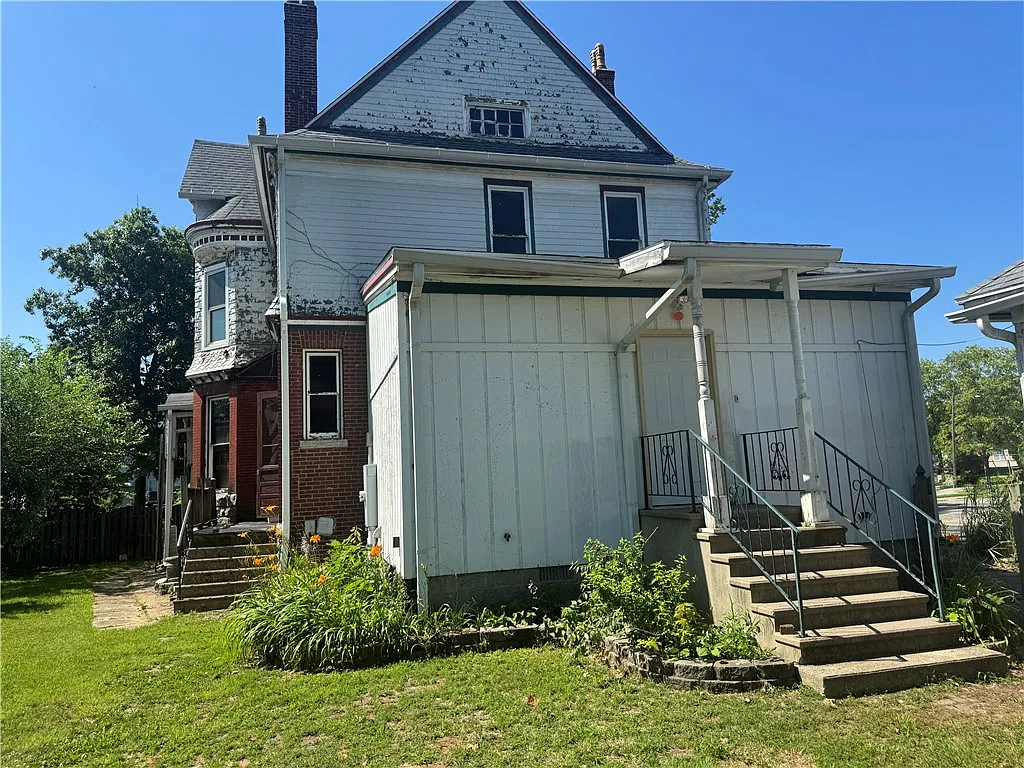
For anyone interested in historic houses, restoration projects, or properties with substantial space at a relatively low asking estimate, 300 W Prairie Ave is certainly a property worth examining.
Its combination of approximately 3,500 square feet, four bedrooms, three bathrooms, seven fireplaces, a finished attic, front porch, fenced yard, and detached storage building gives it a distinctive collection of features.
The biggest attraction may ultimately be the home’s potential. With its oversized doors, pocket doors, fireplaces, spacious rooms, historic setting, and traditional layout, the property offers a canvas for someone who appreciates character and wants to bring an older home into its next chapter.
FROM ZILLOW