Some homes are more than just places to live. They are pieces of history, filled with architectural details, craftsmanship, and character that are almost impossible to find in modern construction.
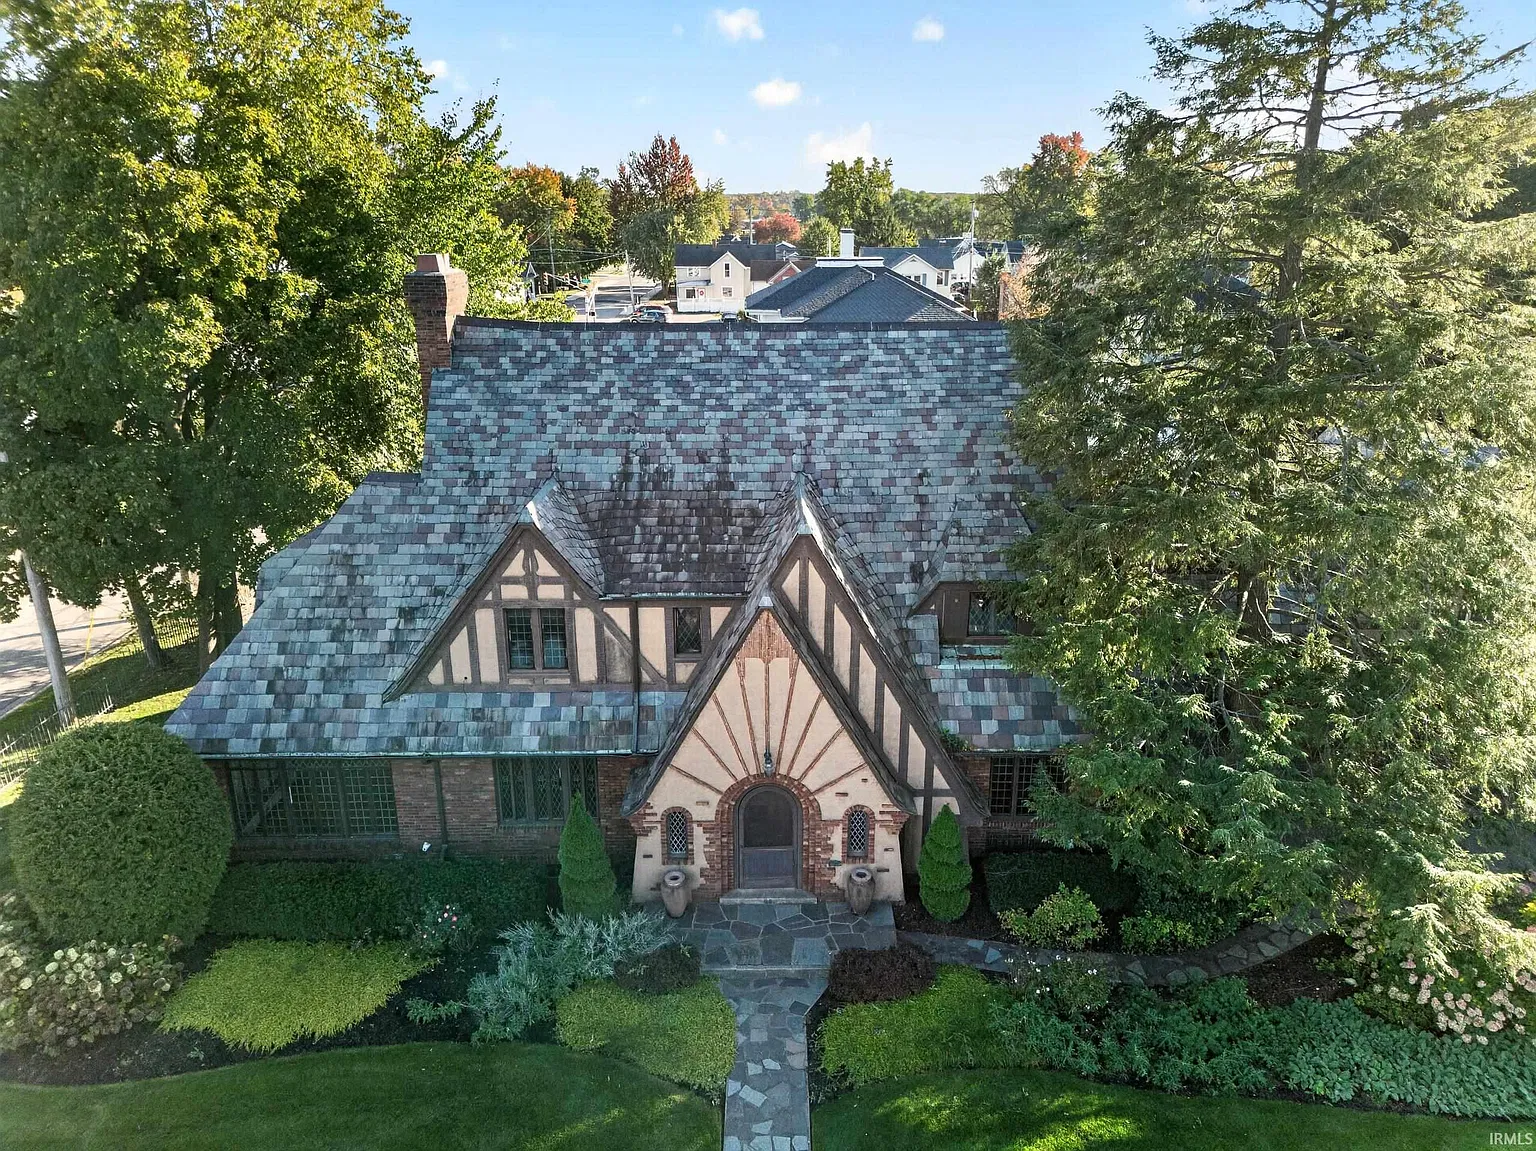
Located at 936 East Main Street in Warsaw, Indiana, this remarkable Tudor Revival residence offers a rare opportunity to own one of the area’s most distinctive historic properties.
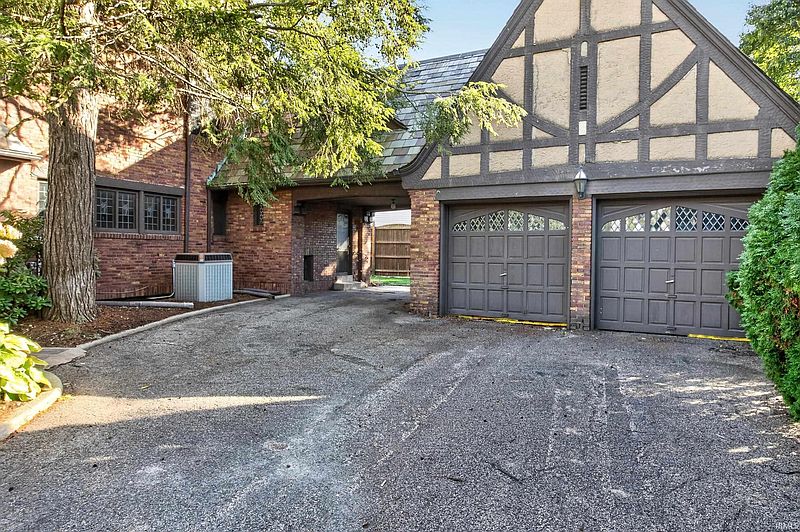
Built in 1930, the home combines the elegance of Old-World European architecture with the warmth and charm of a traditional English country house.
Currently offered through a published minimum bid auction, with online bidding now open, this extraordinary property has a starting minimum bid of $159,900.
With more than 3,400 square feet of finished living space, four bedrooms, and a collection of original architectural features, it stands out as a truly special home for anyone who appreciates historic design.
A Beautiful Example of Tudor Revival Architecture
The Tudor Revival style became popular in America during the early twentieth century, drawing inspiration from traditional English homes and medieval European architecture.
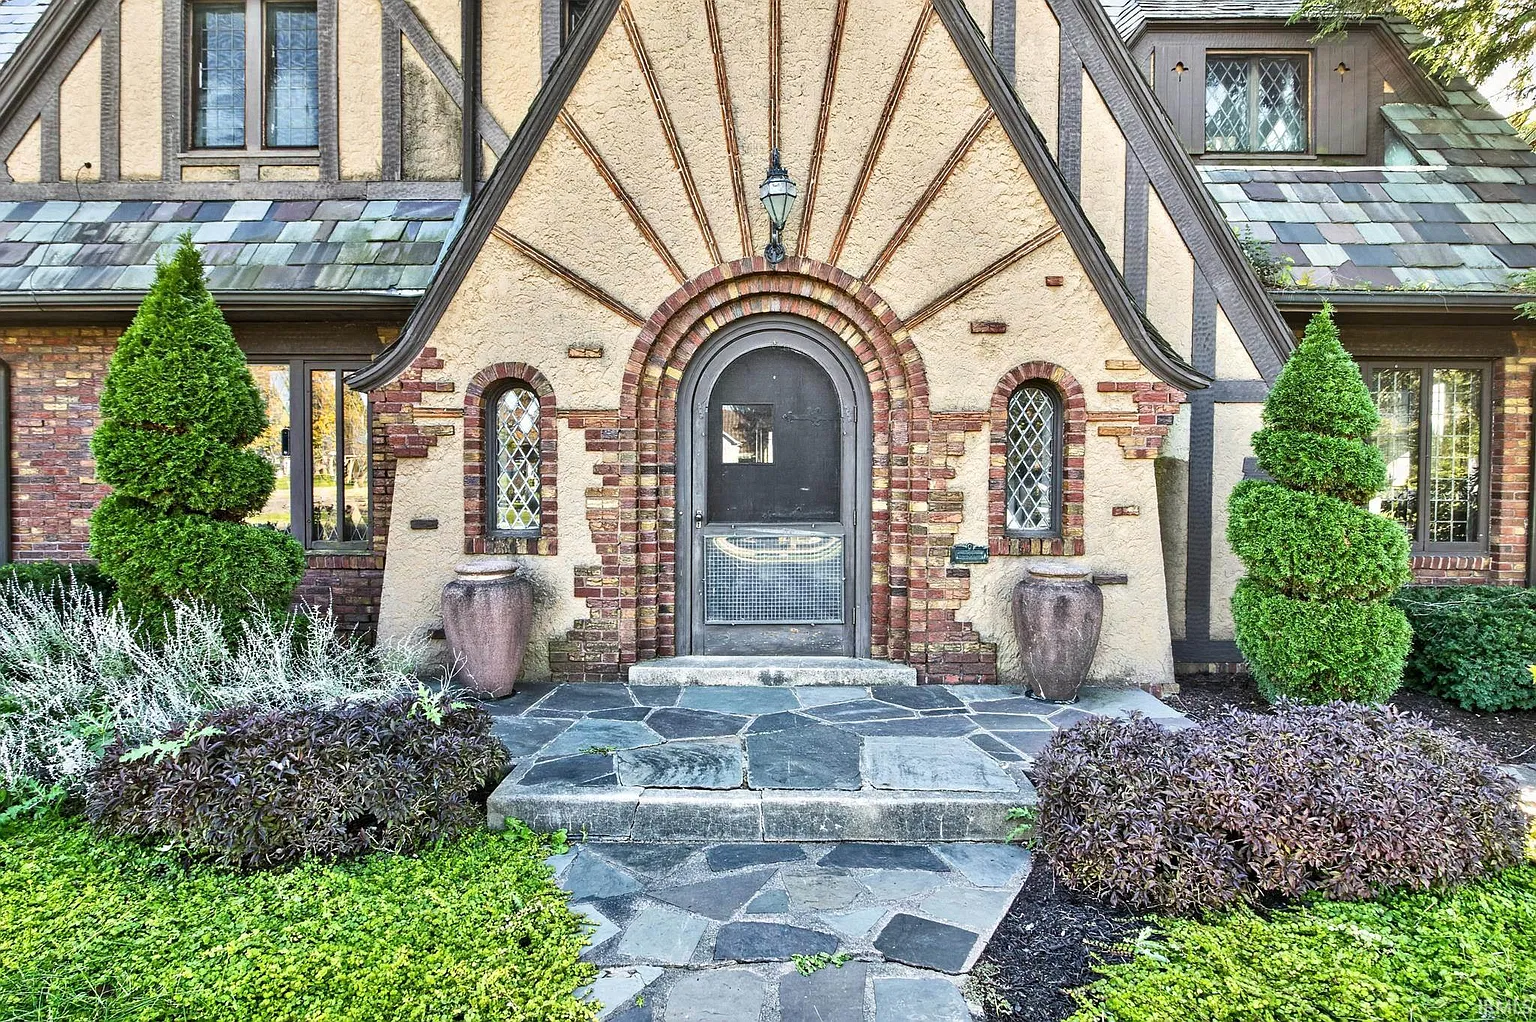
Known for its distinctive appearance, rich materials, and timeless character, this architectural style continues to attract homeowners who appreciate something different from ordinary residential construction.
This 1930 Warsaw residence is a wonderful example of that tradition. Its design reflects an era when homes were often built with extraordinary attention to detail, using natural materials and decorative elements that gave every room its own personality.
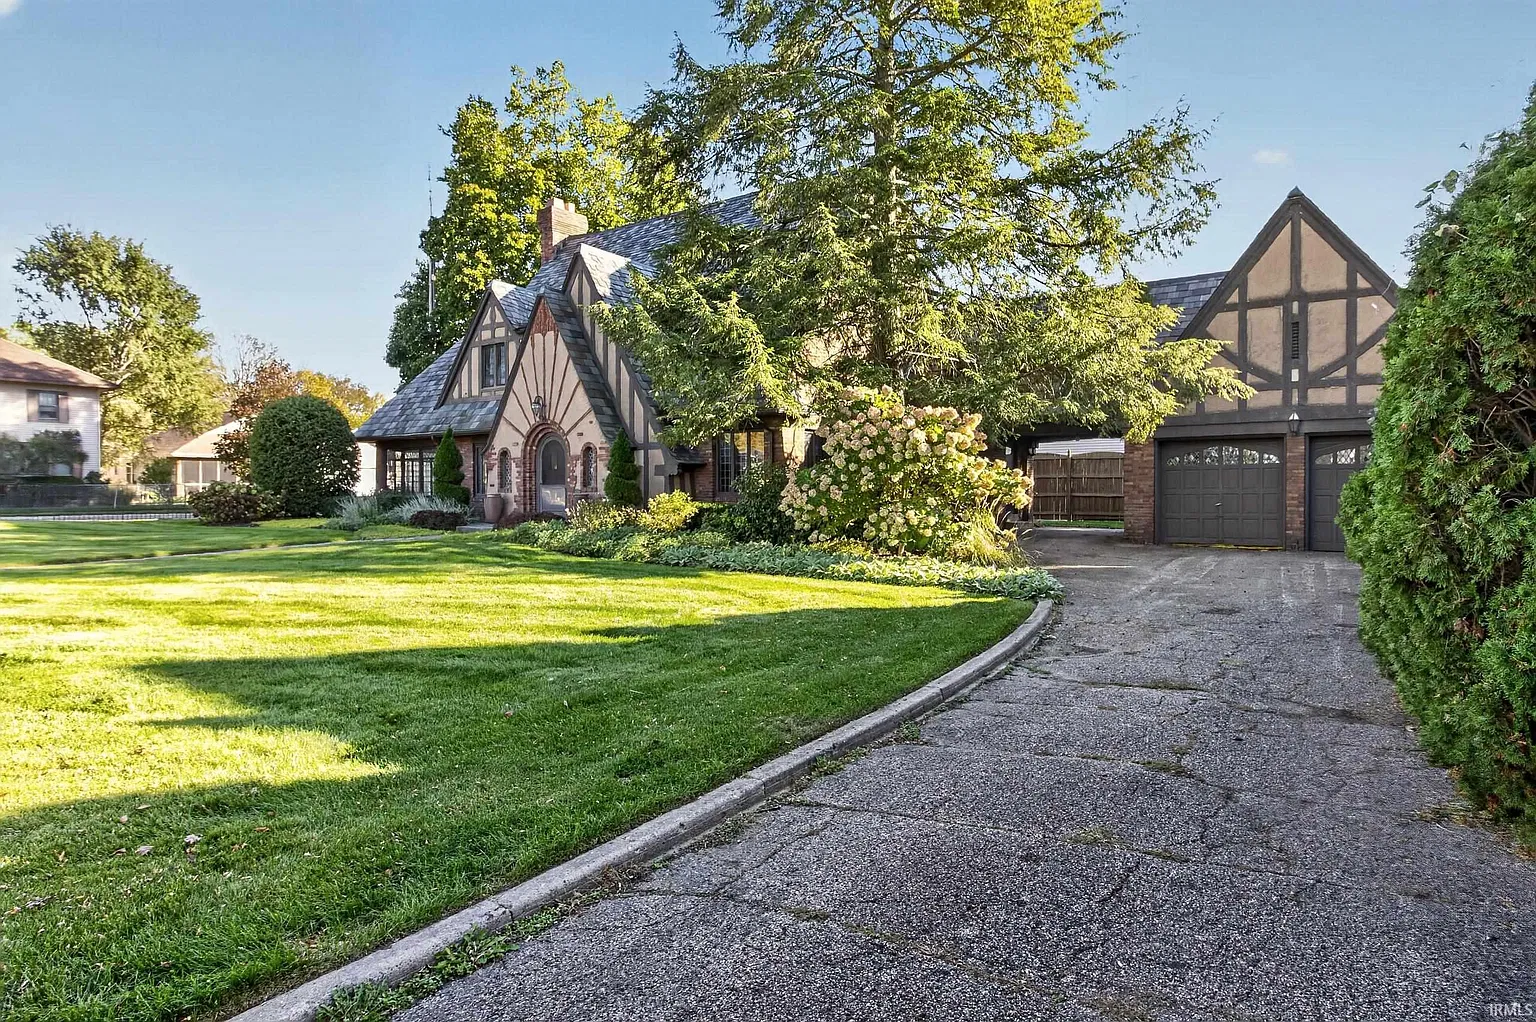
Situated on a 0.29-acre corner lot, the property offers an attractive setting with a wrought iron fence that adds to its historic appearance. Its location directly across from McKinley Park provides convenient access to green space and an inviting outdoor environment.
Original Interior Details You Rarely Find Today
One of the most impressive aspects of this home is its interior craftsmanship. Rather than featuring the simple finishes commonly found in newer houses, the residence showcases a collection of original details that give it a distinctive identity.
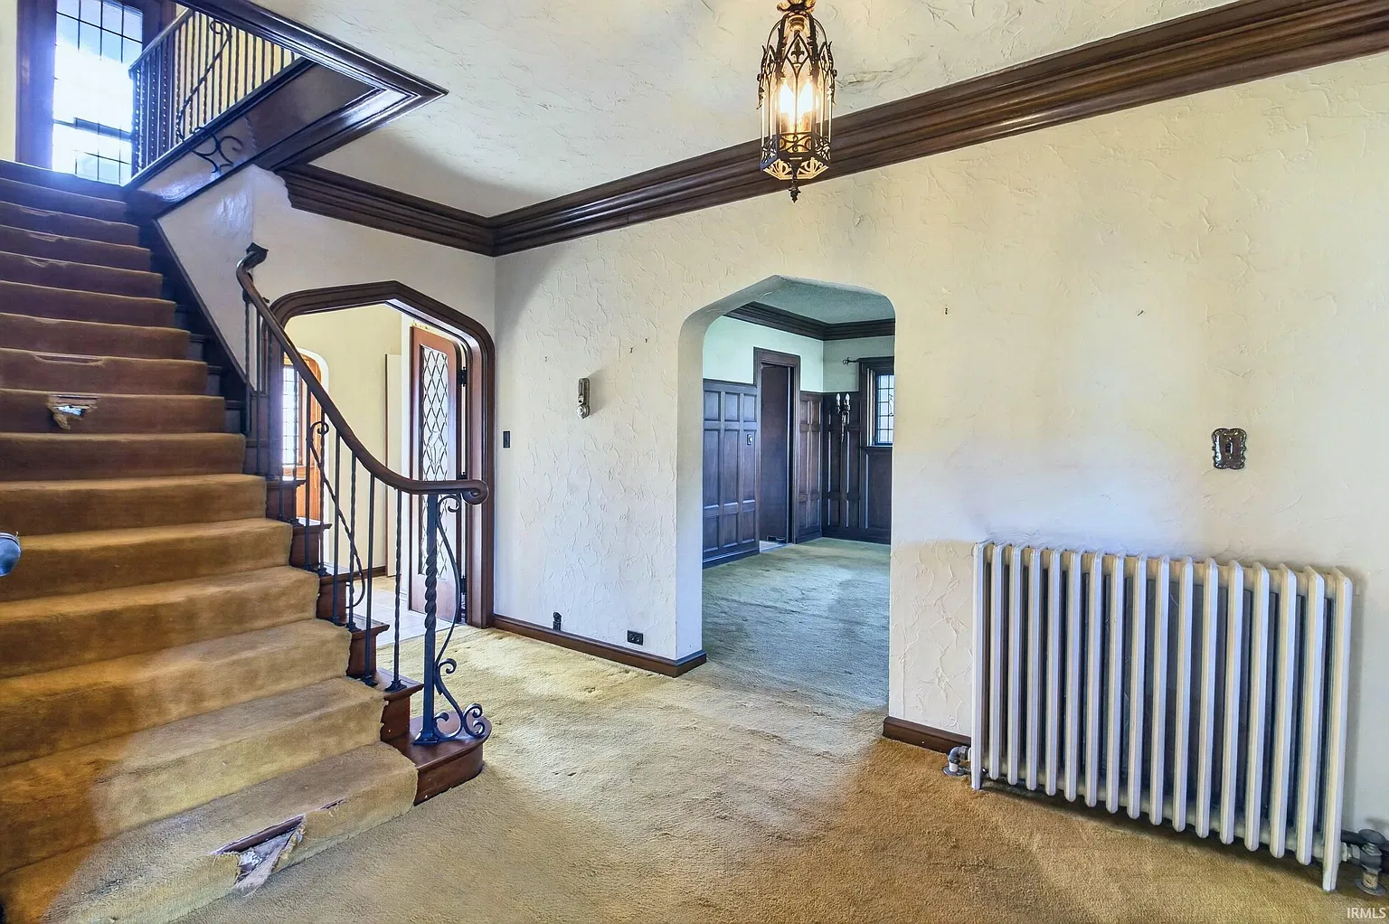
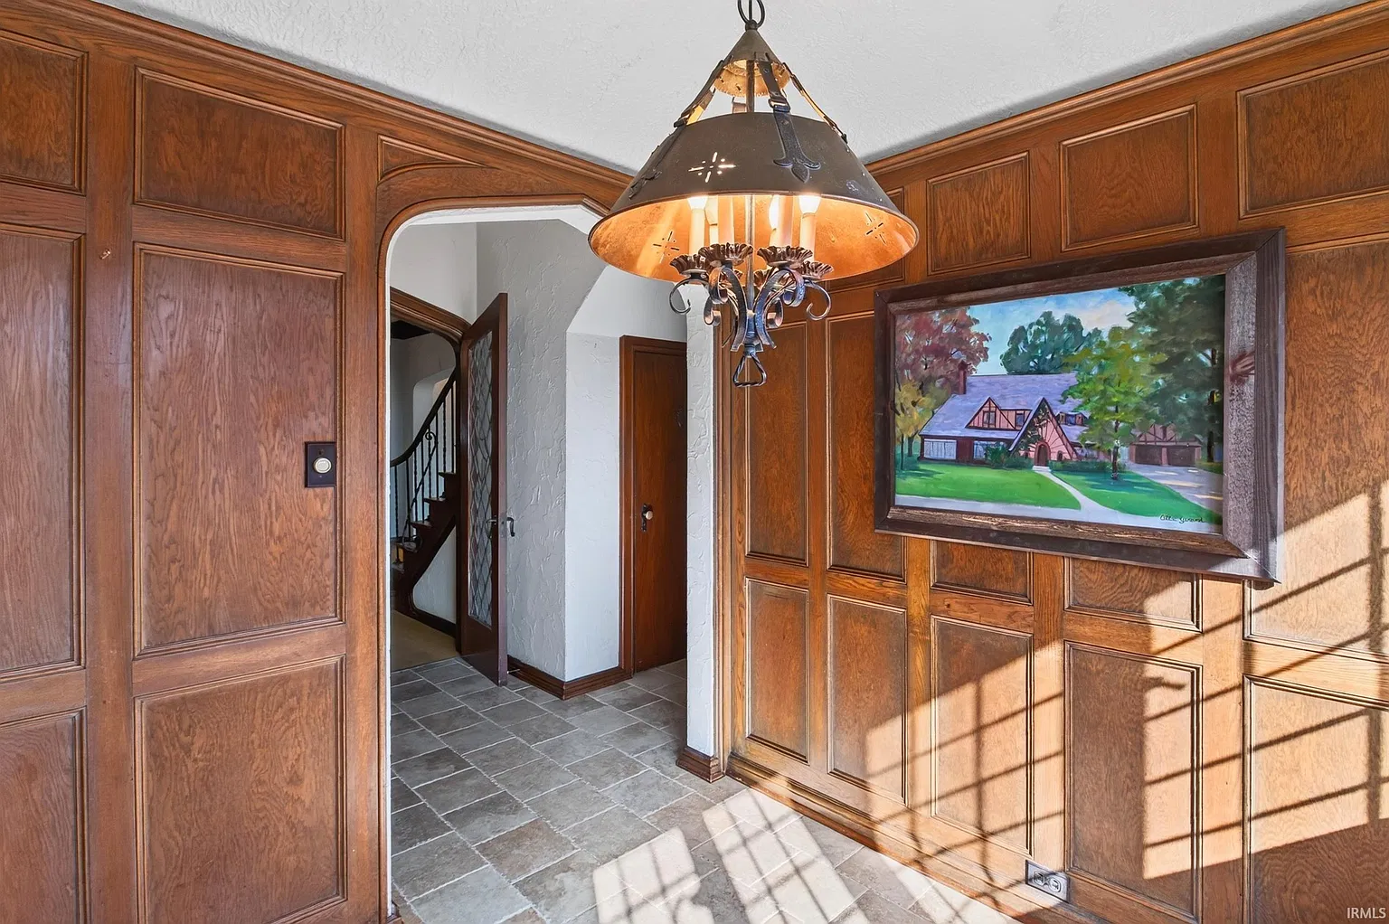
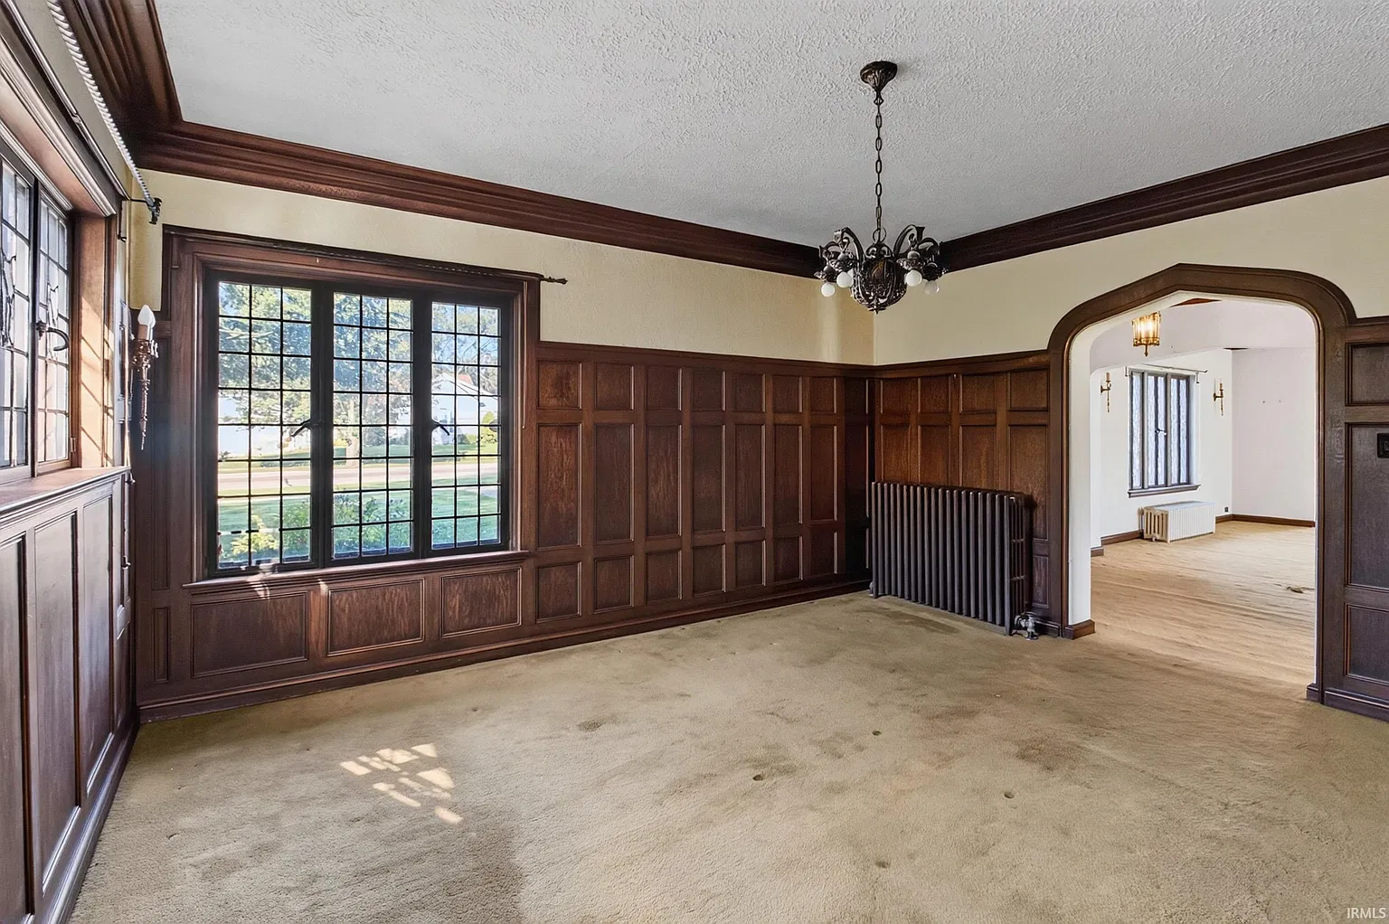
Full oak-paneled walls create a rich, traditional atmosphere throughout the home. The natural wood tones bring warmth and elegance to the interior, reflecting the quality of materials and workmanship associated with homes from this period.
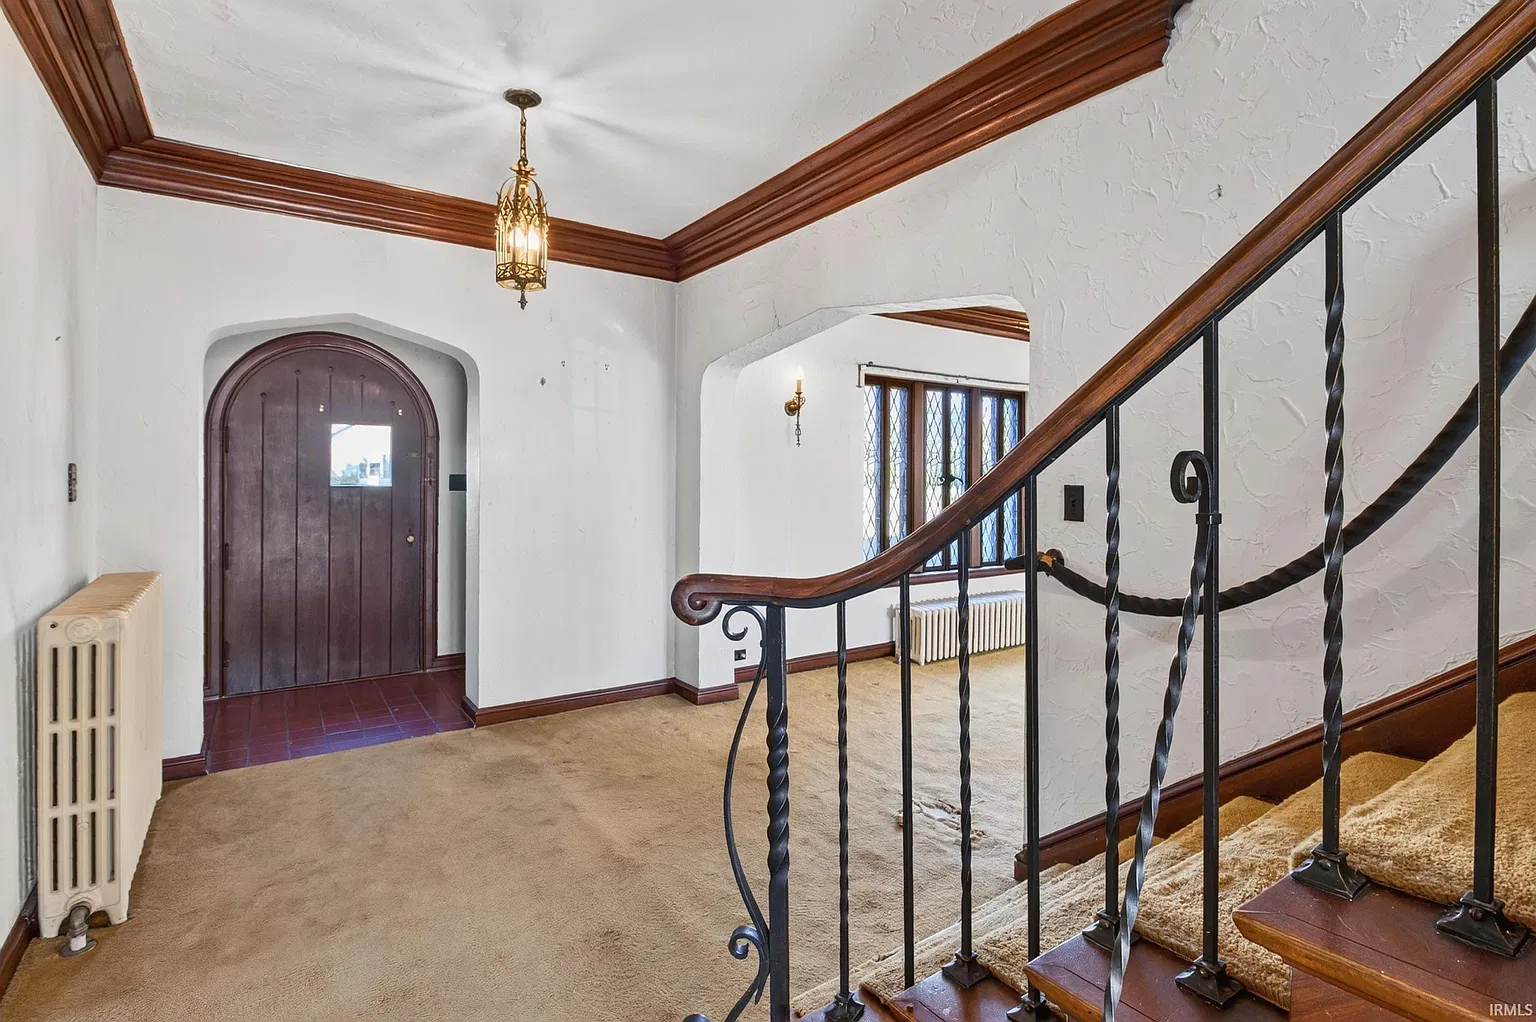
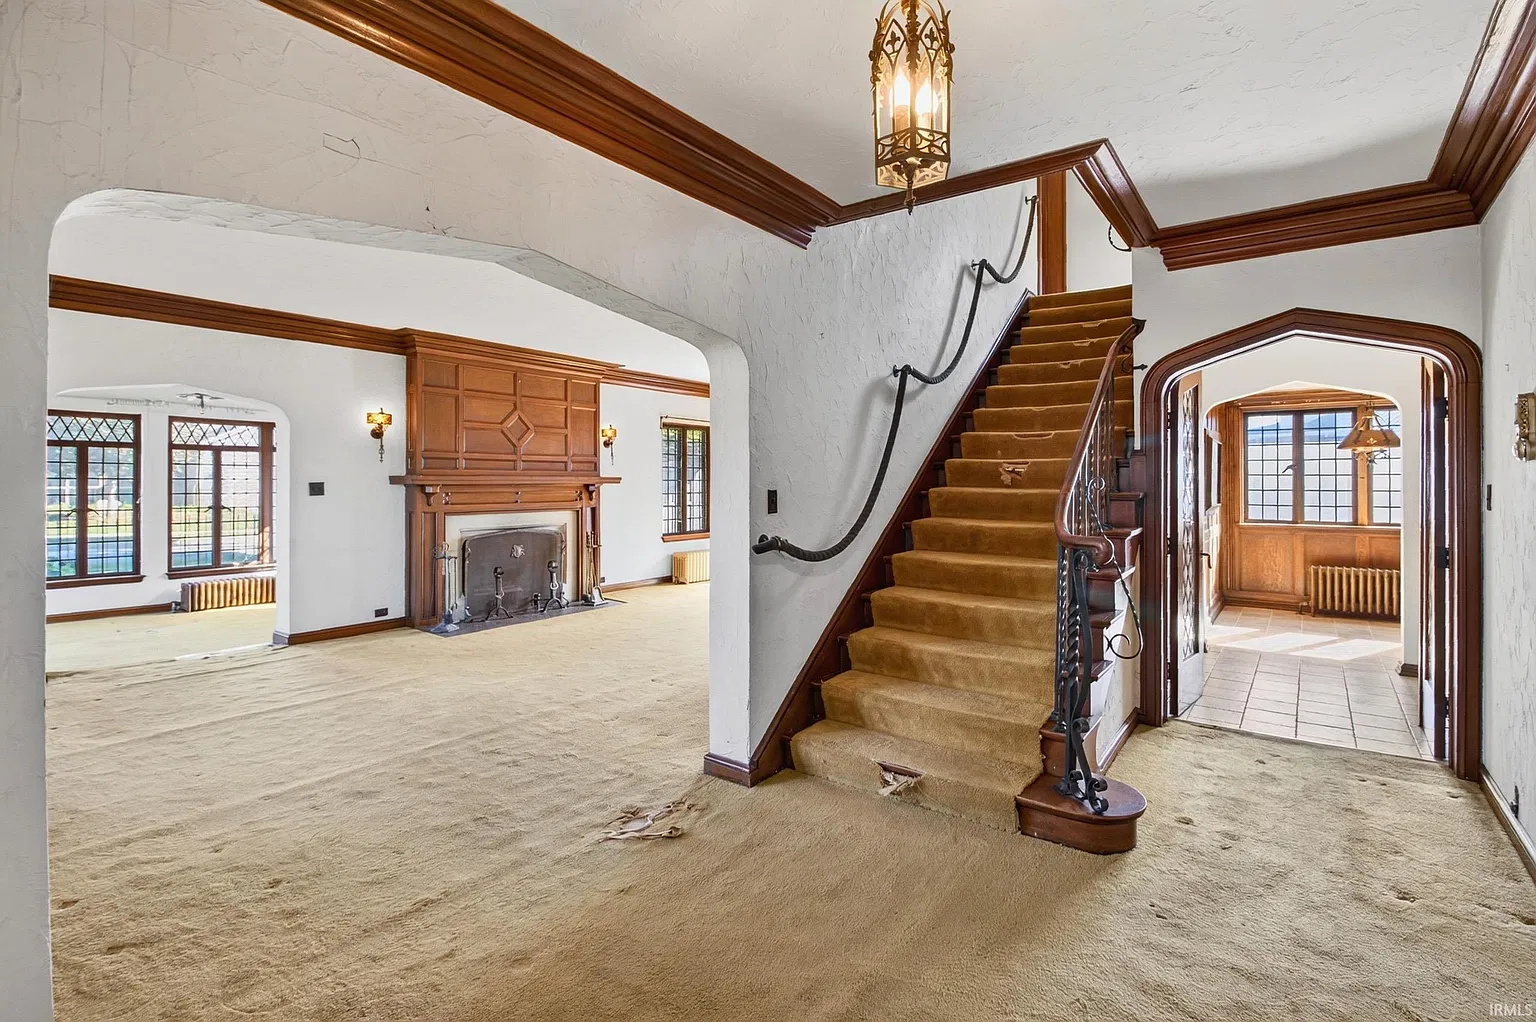
The antique light fixtures are another beautiful feature, adding historic character and helping preserve the home’s original atmosphere. These details work together to create a setting that feels connected to another era.
Perhaps one of the most striking architectural elements is the outstanding twisted iron staircase railing. Its decorative design gives the staircase a unique appearance and serves as a beautiful example of traditional craftsmanship.
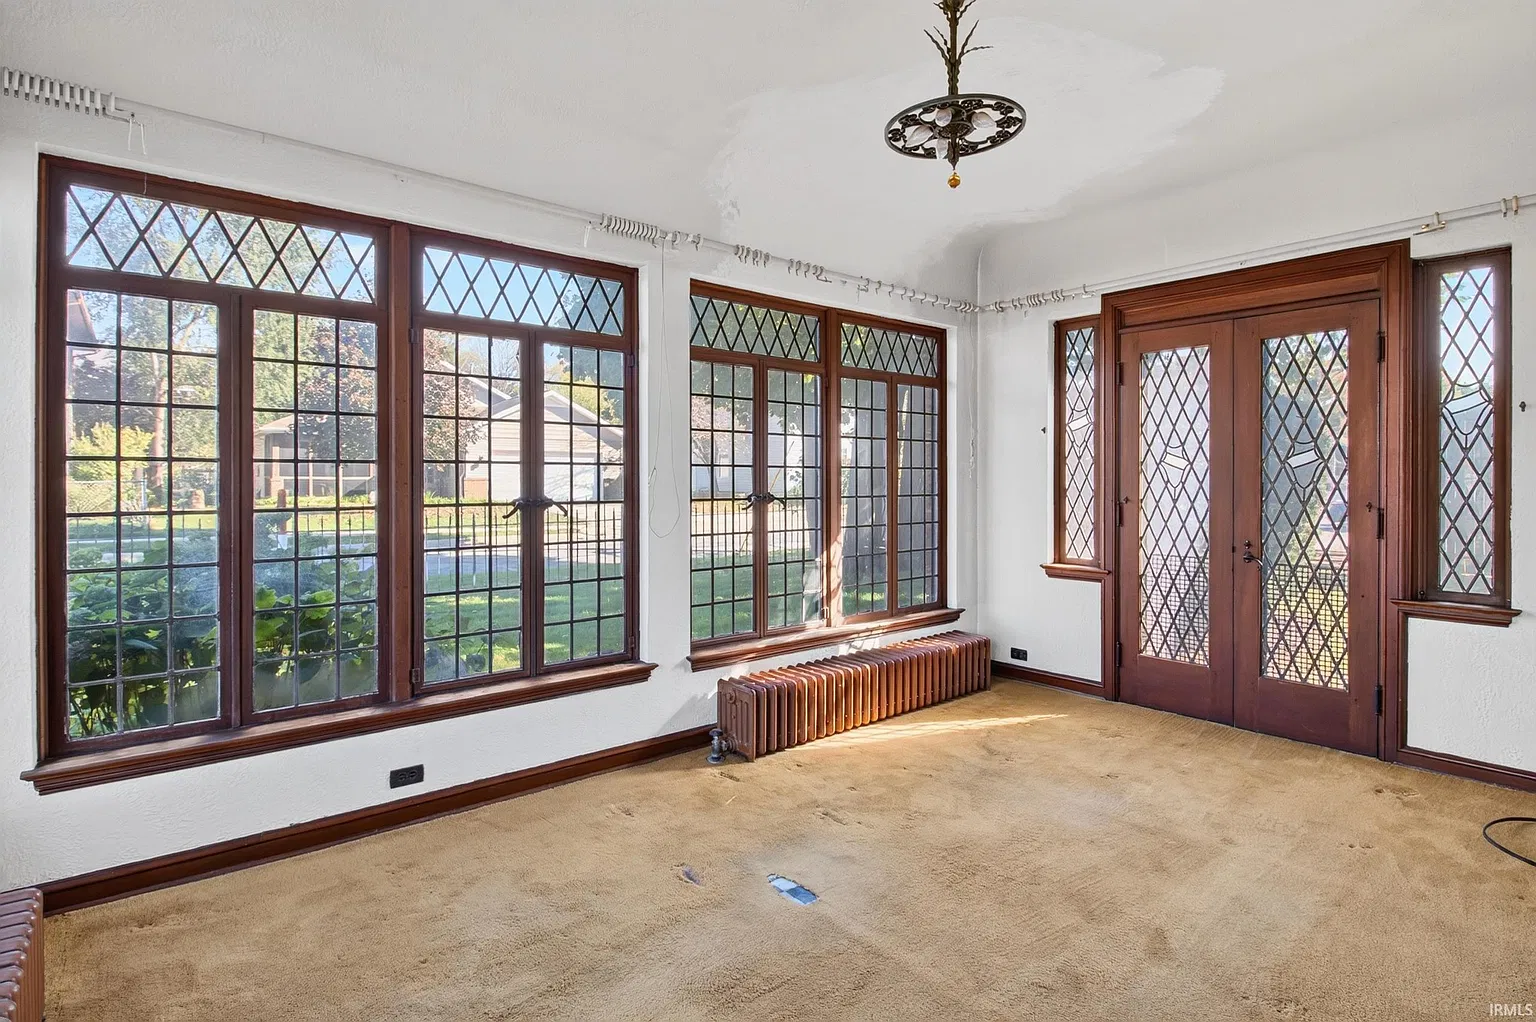
The home also features leaded glass interior doors, another detail that adds elegance and visual interest. These decorative glass elements allow light to pass through while maintaining the traditional character of the rooms.
Hardwood floors extend the home’s timeless appeal, providing a classic foundation that complements the oak finishes and historic architectural details.
An Impressive Fireplace With Arts and Crafts Character
The living area offers another special highlight: an Arts and Crafts oak fireplace complete with its original fireplace set.
Fireplaces have always played an important role in traditional homes, serving as both practical heating features and natural gathering places. In this residence, the oak fireplace adds a sense of warmth and architectural importance that perfectly complements the Tudor Revival style.
The original fireplace set makes this feature even more interesting, preserving an additional piece of the home’s history.
For buyers who appreciate historic interiors, details like these can be difficult to replace. They give the property a character that cannot easily be recreated through modern renovations.
Adding another unusual touch, the sale also includes an original oil painting of the home. This is a particularly special feature, offering a personal connection to the property’s identity and making the opportunity even more memorable.
Four Bedrooms and More Than 3,400 Square Feet
Beyond its architectural beauty, the property offers substantial living space. The approximately 1.5-story residence includes four bedrooms, two full bathrooms, and three half bathrooms, providing a total of five bathrooms.
With more than 3,400 square feet of finished living area, there is plenty of room for different living arrangements, entertaining, and everyday activities.
The home’s layout offers the potential to create comfortable bedrooms, private spaces, home offices, or hobby rooms while maintaining its original character.
Additional space is available throughout the property, including an approximately 1,543-square-foot basement and 234 square feet of attic space. These areas provide possibilities for storage, workshops, recreation, or other uses depending on the future owner’s needs and the property’s existing configuration.
The combination of finished living space and additional areas makes this home particularly appealing to buyers who want something larger than the typical historic residence.
Garage, Carport, and Outdoor Setting
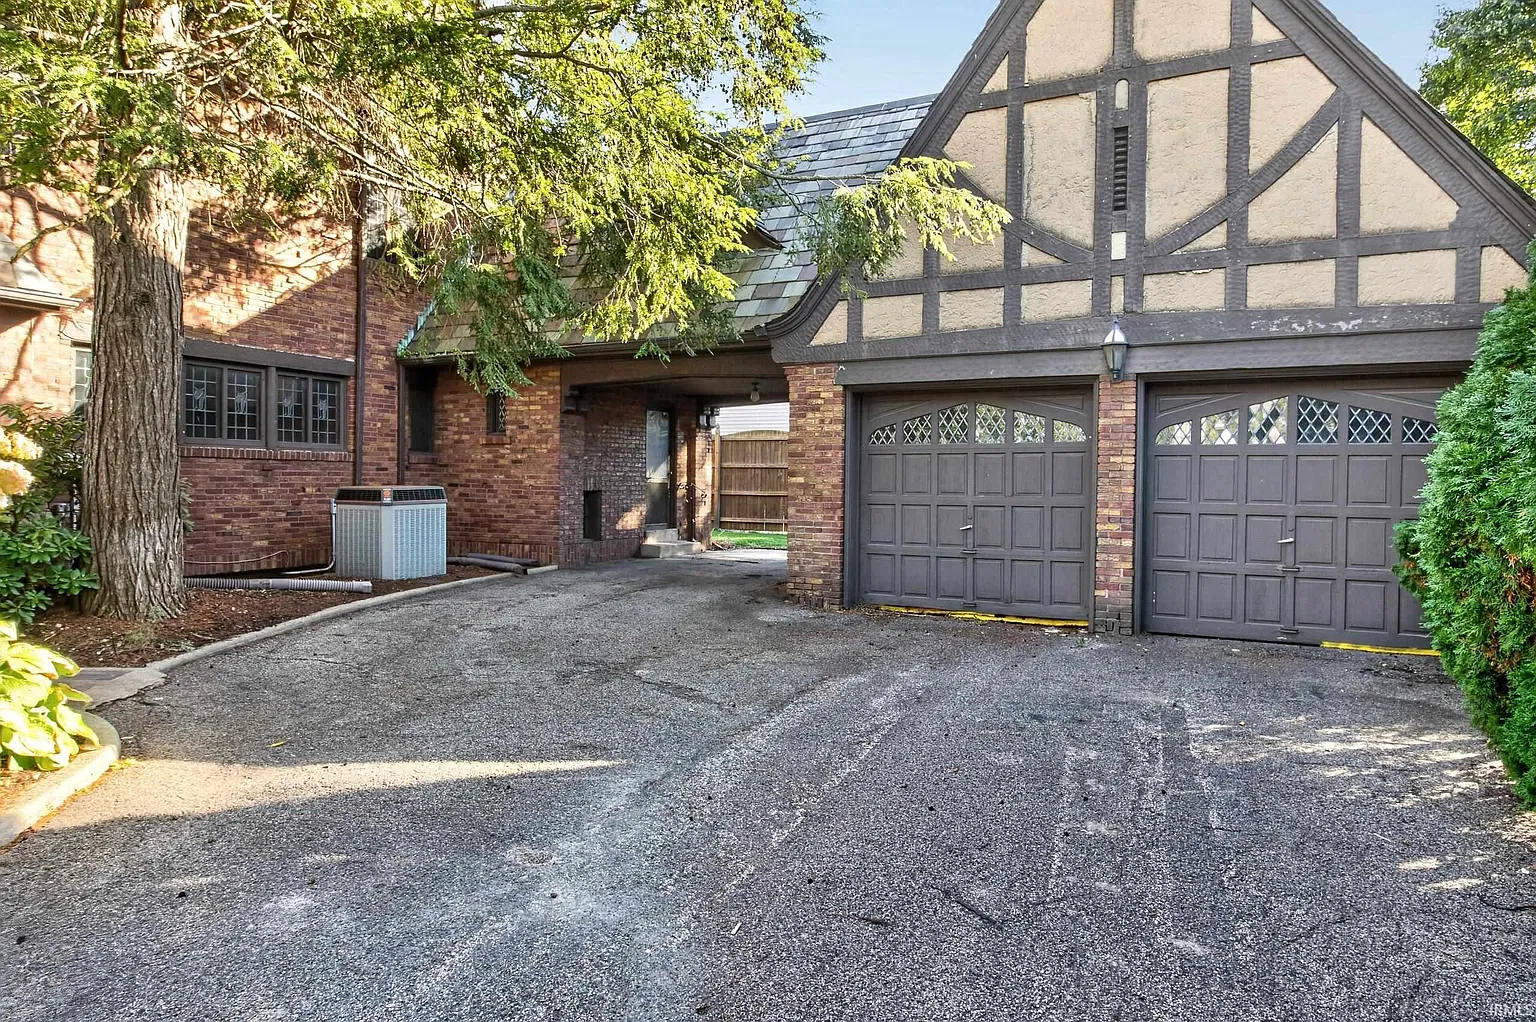
The property also includes a two-car attached garage, providing convenient parking and additional everyday practicality. Garage door opener access adds another useful feature.
An additional carport area provides further covered parking space, making the property suitable for households with multiple vehicles or guests.
Outside, the 0.29-acre corner lot offers a pleasant setting with its wrought iron fencing and established surroundings. The fence contributes to the home’s traditional appearance while giving the property a distinctive presence along the street.
One of the location’s biggest advantages is its position directly across from McKinley Park. Having a public park nearby creates opportunities for outdoor activities, walks, and enjoying green space without needing to travel far from home.
The Warsaw location also offers access to the amenities, shopping, dining, and services available throughout the community.
A Rare Opportunity Through Online Auction
Offered with a published minimum bid of $159,900, this property presents an unusual opportunity to purchase a distinctive historic home through an online auction.
Unlike ordinary houses, this residence offers a combination of Tudor Revival architecture, original oak craftsmanship, decorative ironwork, leaded glass doors, hardwood floors, and an impressive Arts and Crafts fireplace.
The included original oil painting adds another memorable element to a property already filled with character.
Of course, prospective buyers should review the auction terms, inspection opportunities, property condition, and bidding requirements before participating. The published minimum bid should not be confused with a guaranteed final purchase price.
For someone searching for a historic home with personality, substantial interior space, and architectural details that stand apart from modern construction, this Warsaw property deserves attention.
Property Details
Address: 936 E Main St, Warsaw, IN 46580
Published Minimum Bid: $159,900
Sale Type: Online Auction
Year Built: 1930
Architectural Style: Tudor Revival
Bedrooms: 4
Bathrooms: 2 full and 3 half
Finished Living Space: More than 3,400 sq ft
Basement: Approximately 1,543 sq ft
Attic: Approximately 234 sq ft
Lot Size: 0.29 acres
Parking: Attached two-car garage and additional carport
Special Features: Oak-paneled walls, antique lighting, twisted iron staircase railing, leaded glass doors, hardwood floors, and original Arts and Crafts oak fireplace
Additional Inclusion: Original oil painting of the home
Nearby Attraction: McKinley Park
FROM ZILLOW