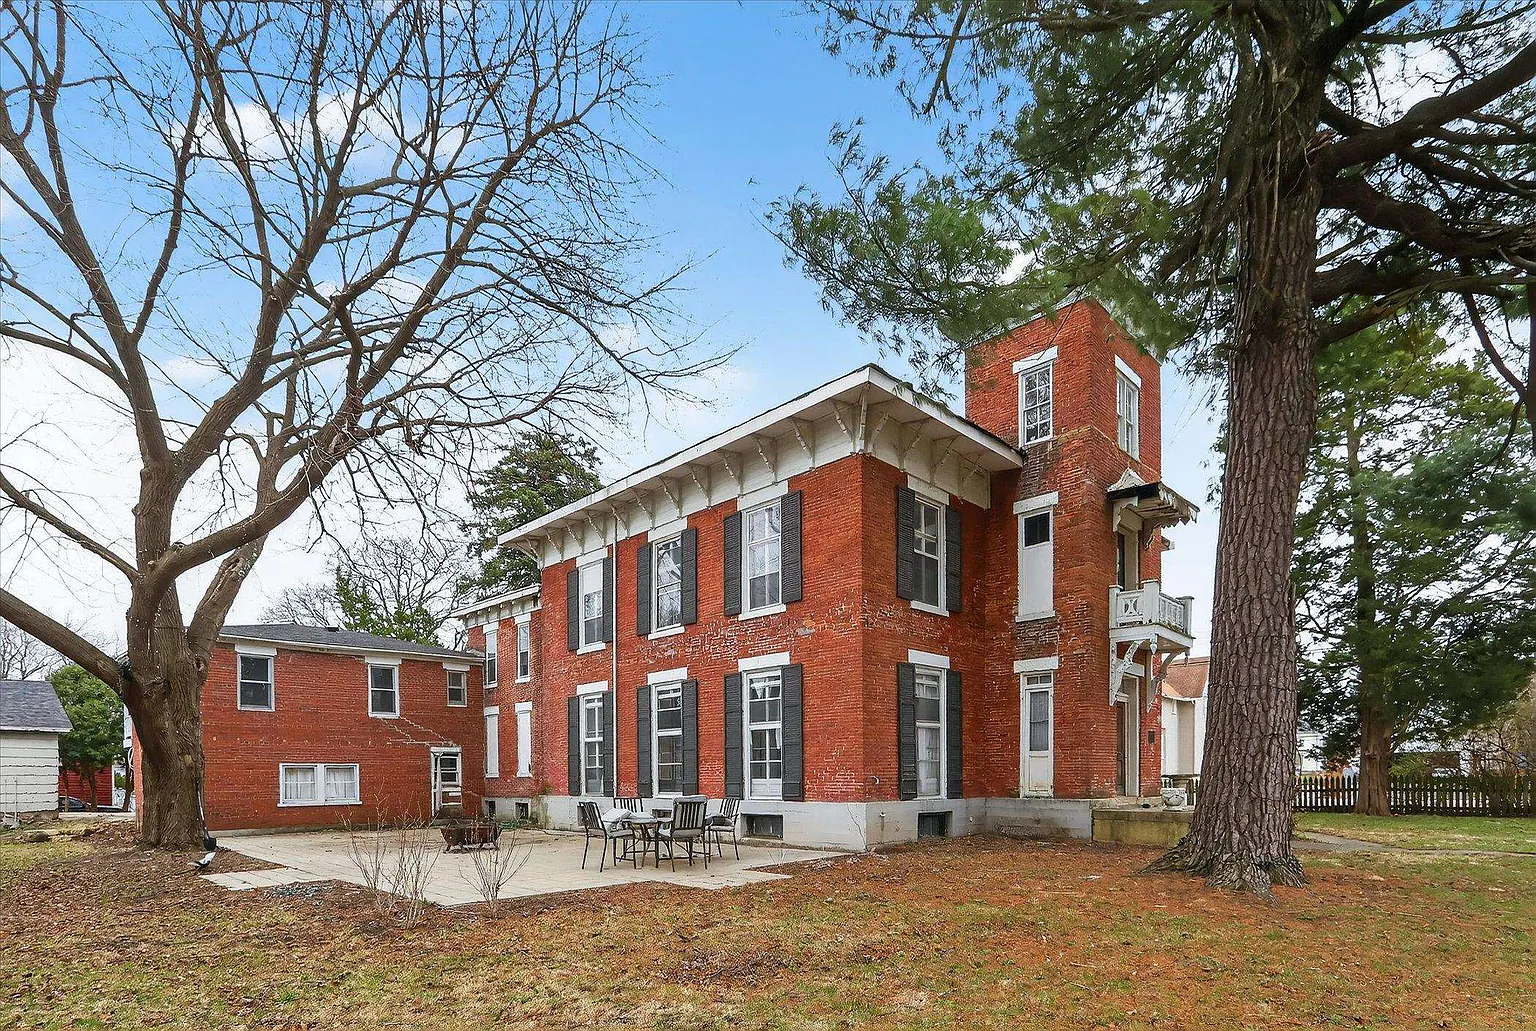
Steeped in history and overflowing with architectural charm, this remarkable Italianate-style residence in Belvidere, Illinois, presents a rare opportunity to own a true piece of the past. Built in 1853, this impressive landmark offers more than 4,400 square feet of living space and sits proudly on a spacious 0.69-acre lot.
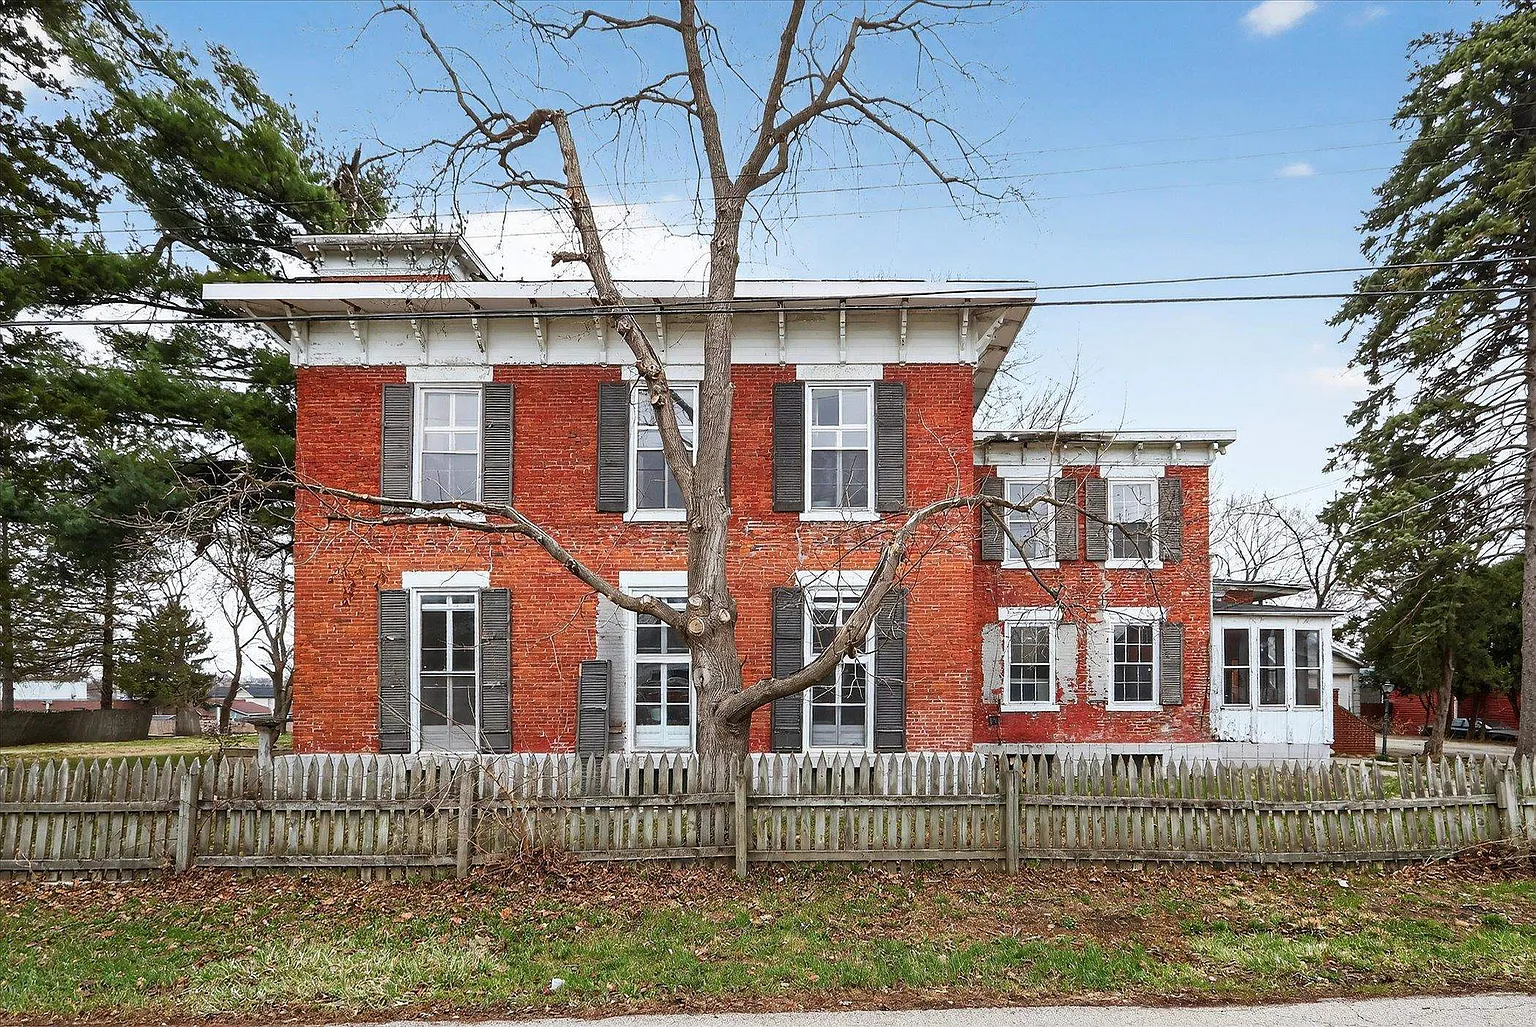
Combining historic craftsmanship with incredible potential, the property is ideal for buyers who appreciate classic architecture and are eager to restore a home filled with original details.
From its striking exterior to its expansive interior, every corner of this residence reflects the elegance and craftsmanship of the mid-19th century.
Whether you’re searching for a distinguished family home, a restoration project, or an investment with flexible living options, this property provides an extraordinary foundation for creating something truly special.
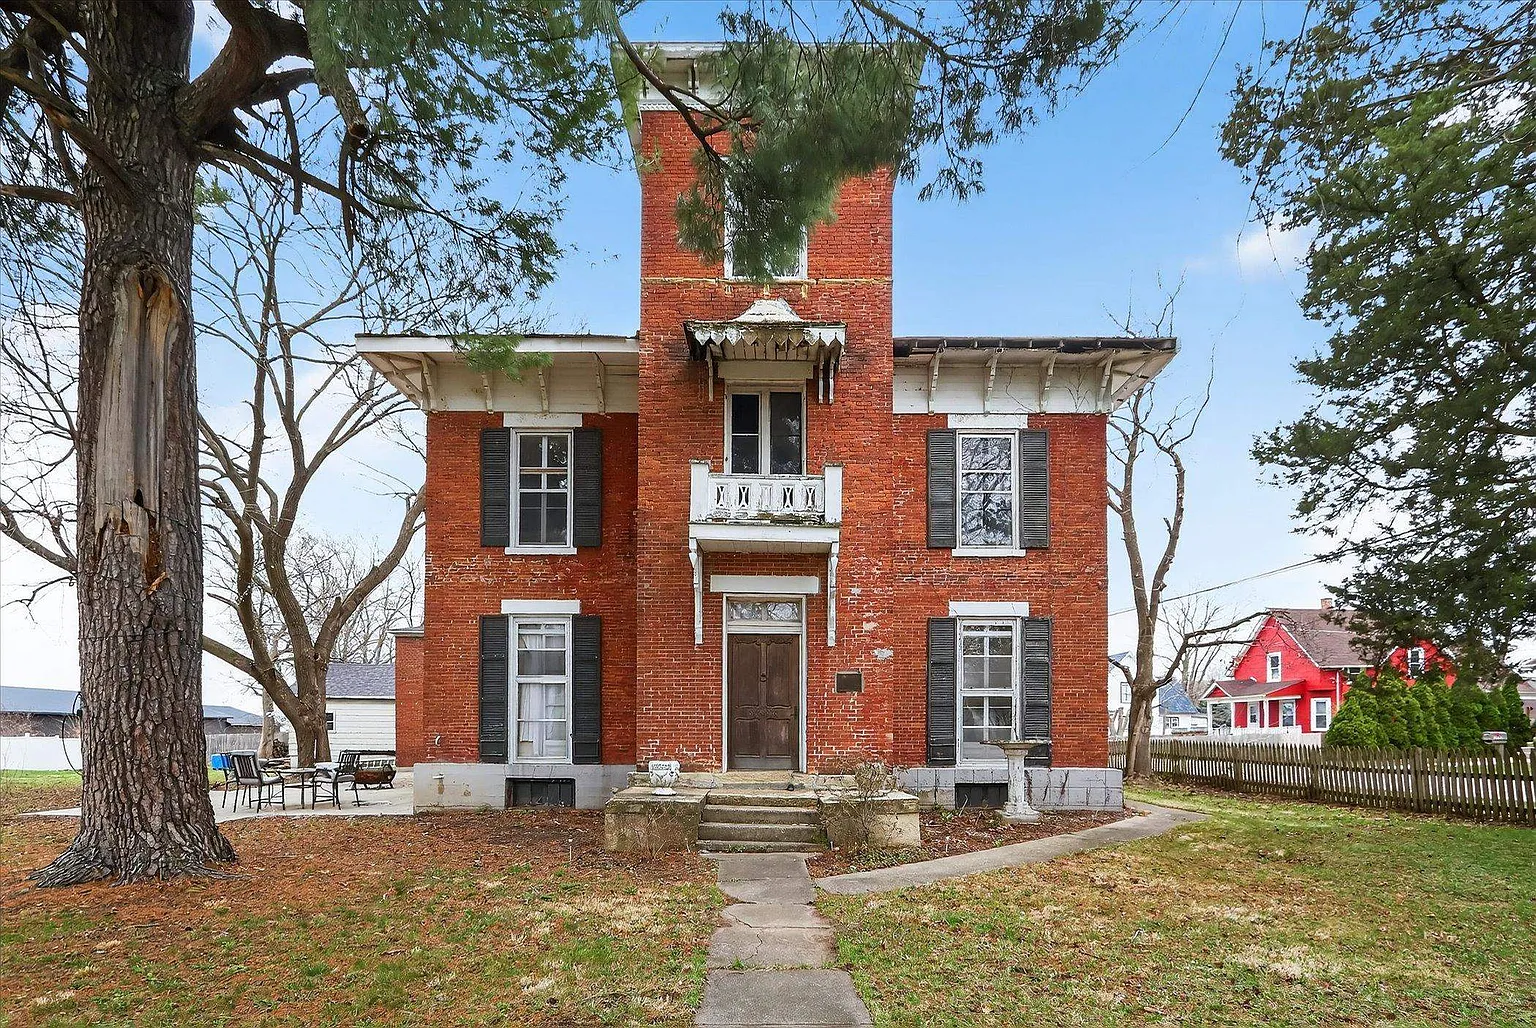
As you approach the home, its commanding Italianate architecture immediately captures attention. The elegant proportions, tall windows, and iconic central tower create an unforgettable first impression, highlighting the home’s historic significance.
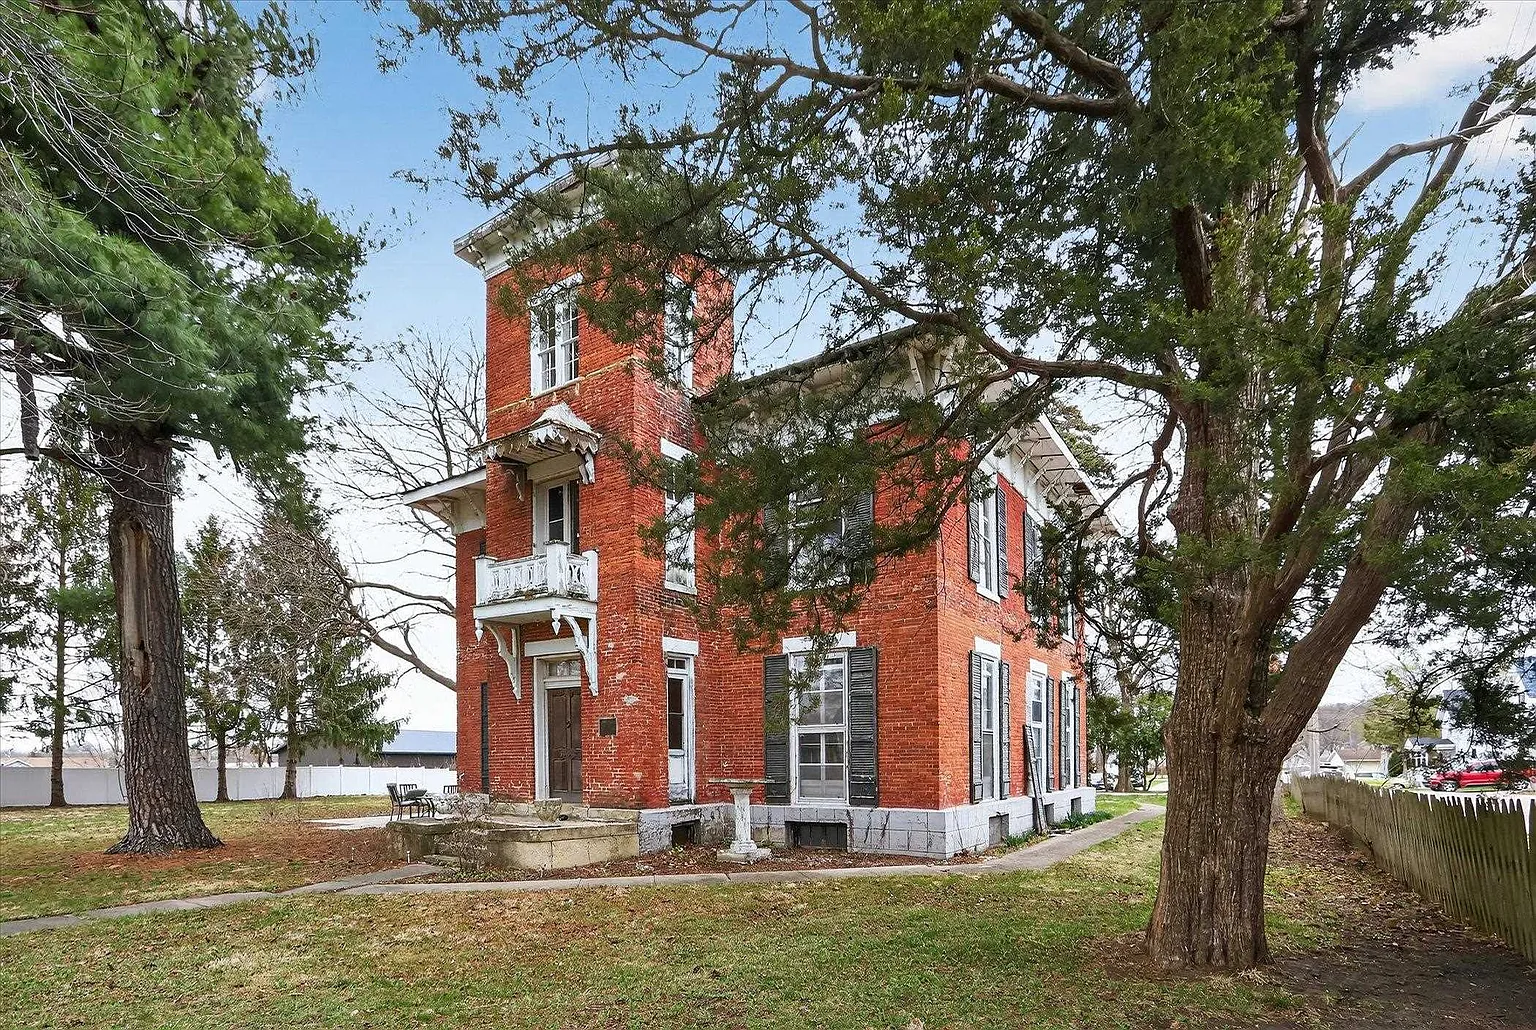
Large mature trees and generous yard space enhance the setting, providing both privacy and room for outdoor enjoyment.
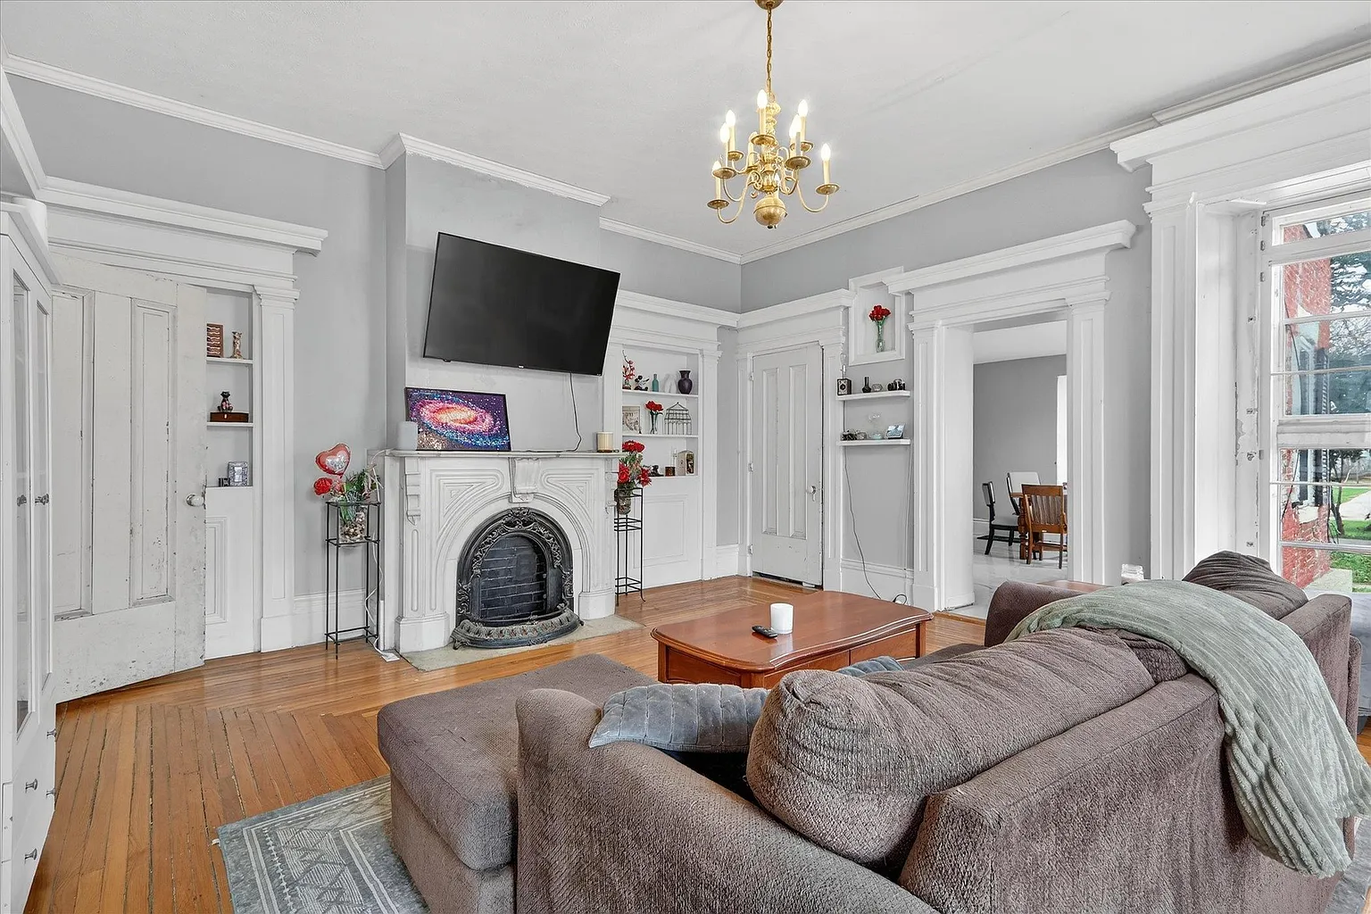
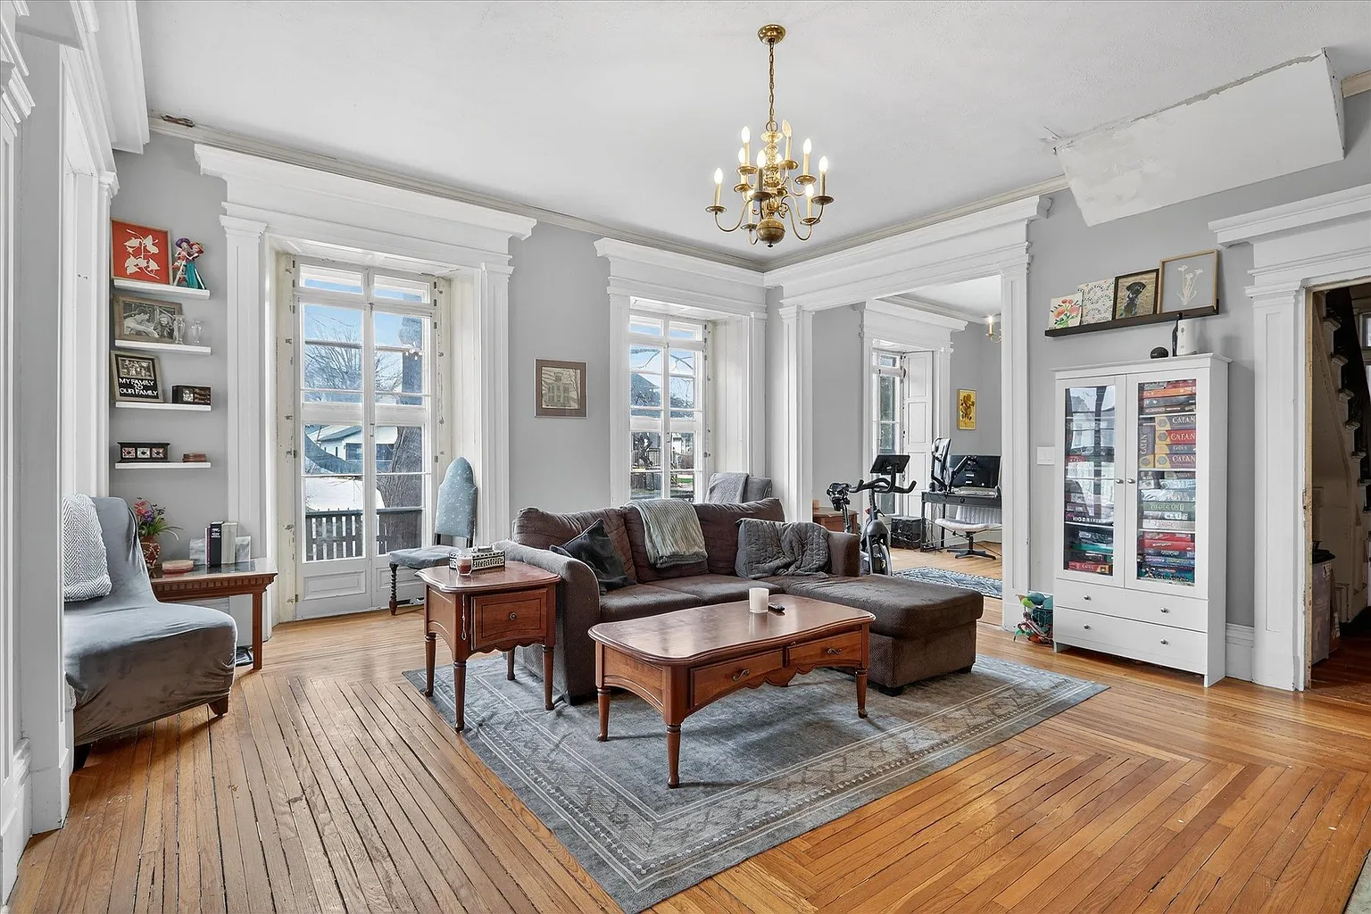
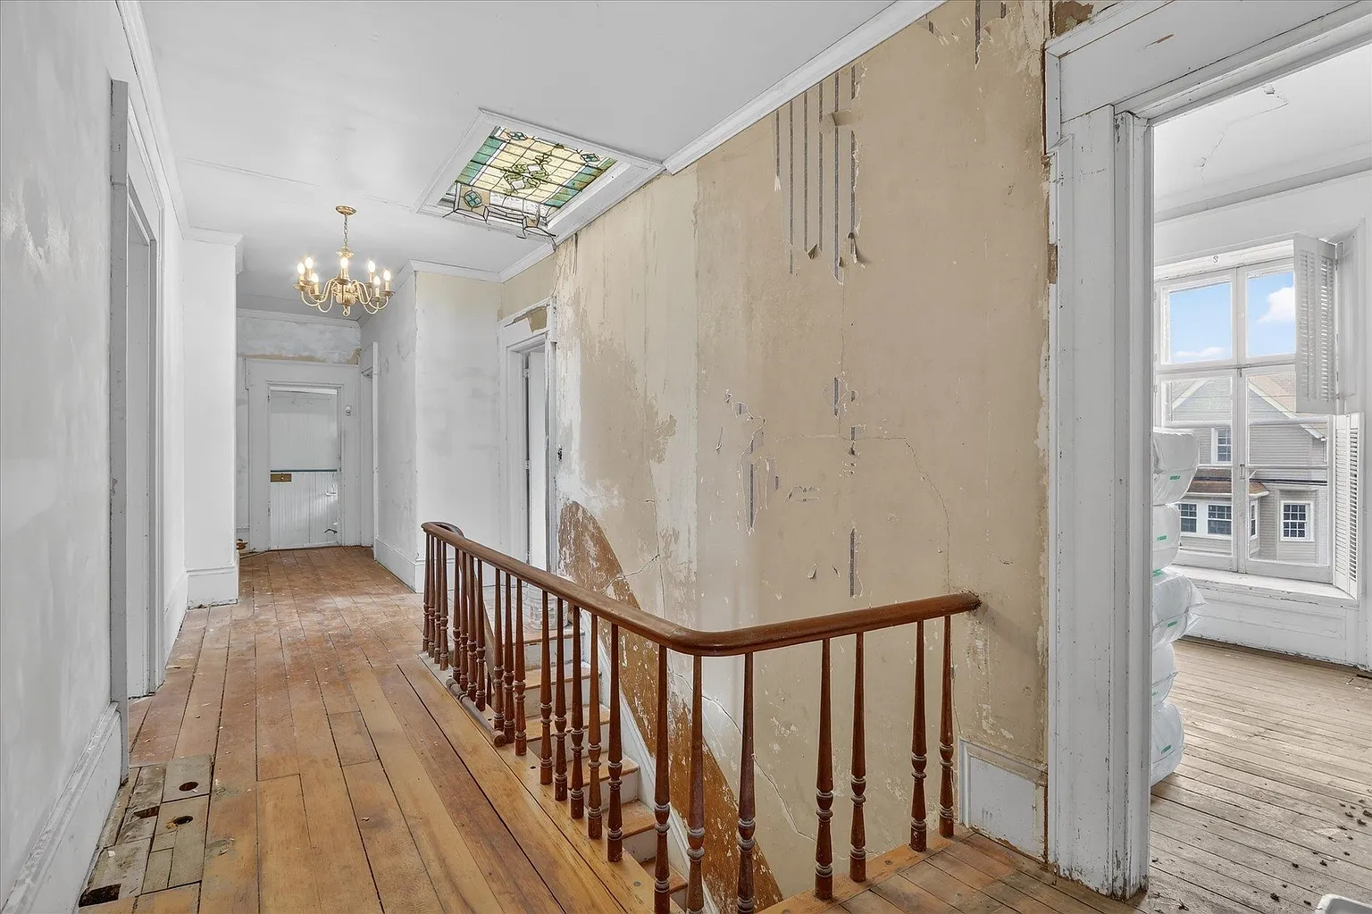
Stepping inside reveals an interior rich with original character that has survived for more than 170 years. Beautiful hardwood floors extend throughout much of the home, showcasing craftsmanship that would be difficult to replicate today.
Detailed woodwork, decorative trim, and elegant moldings reflect the artistry of the era, giving every room warmth and authenticity.
One of the home’s most treasured features is its collection of original pocket doors. These timeless architectural elements allow rooms to be opened for entertaining or closed for privacy, adding both beauty and functionality.
Combined with soaring ceilings and generously sized rooms, they create an atmosphere of classic elegance rarely found in modern construction.
Natural light fills the interior through tall windows while stained glass accents introduce colorful, artistic details that celebrate the home’s Victorian-era heritage. These carefully preserved features contribute to the home’s distinctive personality and remind visitors of the remarkable attention to detail invested by its original builders.
The main living spaces offer abundant room for gatherings, entertaining, or simply enjoying the home’s historic ambiance. Multiple fireplaces serve as focal points throughout the residence, adding warmth and character to several rooms.
Among them, an elegant marble fireplace stands out as a centerpiece, offering timeless sophistication that elevates the primary living area.
With five bedrooms, the home provides exceptional flexibility for a variety of living arrangements. Large bedrooms can comfortably accommodate family members, guests, or even dedicated office and hobby spaces.
Two full bathrooms serve the home, while two bedrooms and one bathroom are conveniently located on the main level, making single-level living possible if desired.
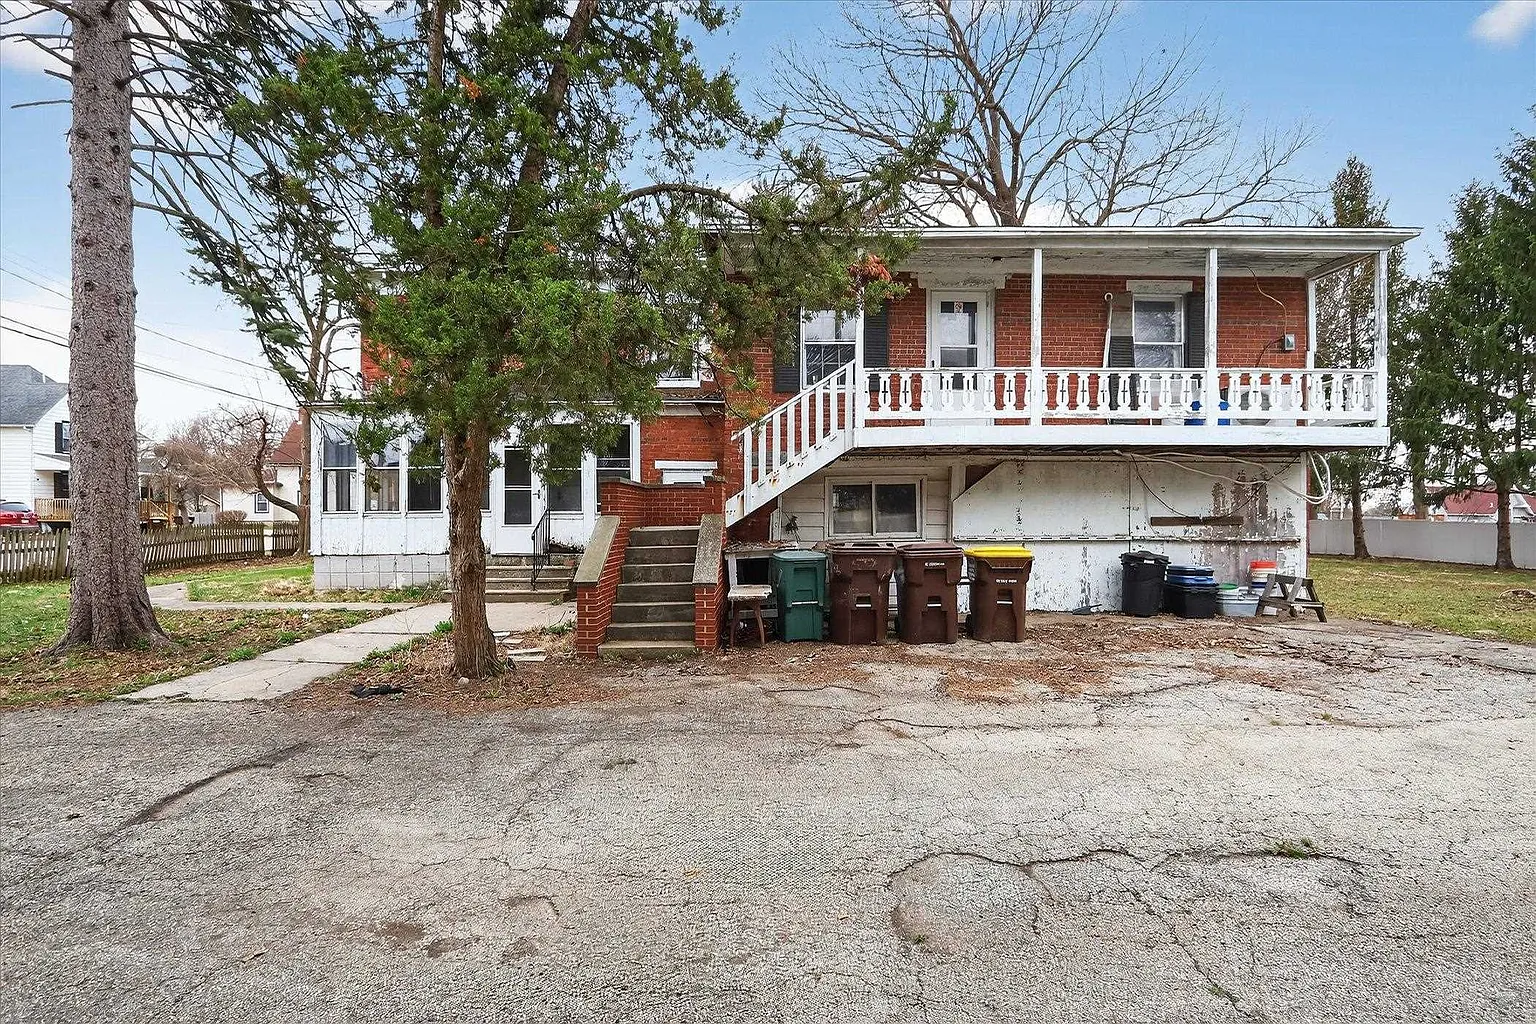
One of the property’s most valuable features is its separate apartment with its own private entrance. This two-bedroom, one-bath living space opens the door to numerous possibilities.
It could function as a guest suite, multigenerational living quarters, private office, caretaker’s residence, or even a potential rental unit where permitted by local regulations. The separate entrance provides privacy while expanding the property’s versatility.
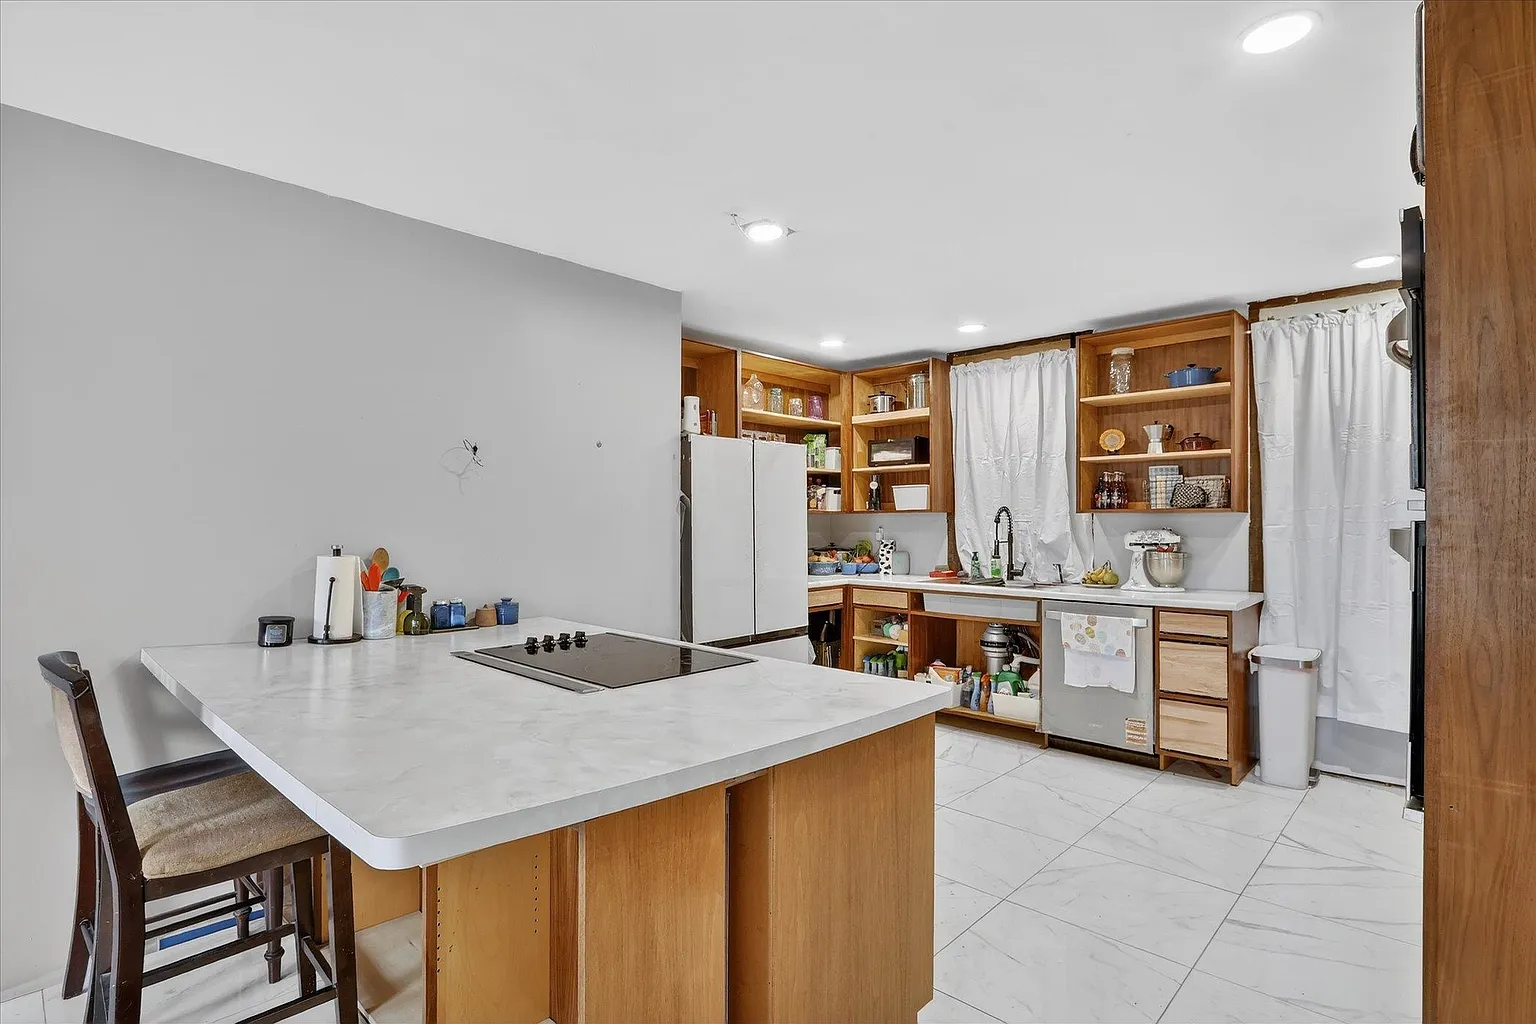
The kitchen areas include two refrigerators, two ovens, a cooktop, dishwasher, washer, dryer, and numerous additional appliances that will remain with the property. Having multiple appliances can be especially convenient for large households or future renovation plans involving both living areas.
Included in the sale are valuable building materials currently stored on the property, along with work benches, an extension ladder, chandeliers, boilers, and two water heaters.
These additional items may prove especially useful for buyers planning restoration work, helping reduce some of the costs associated with preserving a historic home.
Outside, the nearly three-quarter-acre lot offers generous open space for landscaping, gardens, outdoor entertaining, or simply enjoying peaceful surroundings.
Mature trees provide shade and contribute to the property’s timeless setting, while the spacious yard offers opportunities rarely found with historic homes located closer to city centers.
Parking is another practical advantage. The property includes both attached and detached garage spaces, providing room for two vehicles along with additional storage for tools, equipment, or restoration supplies.
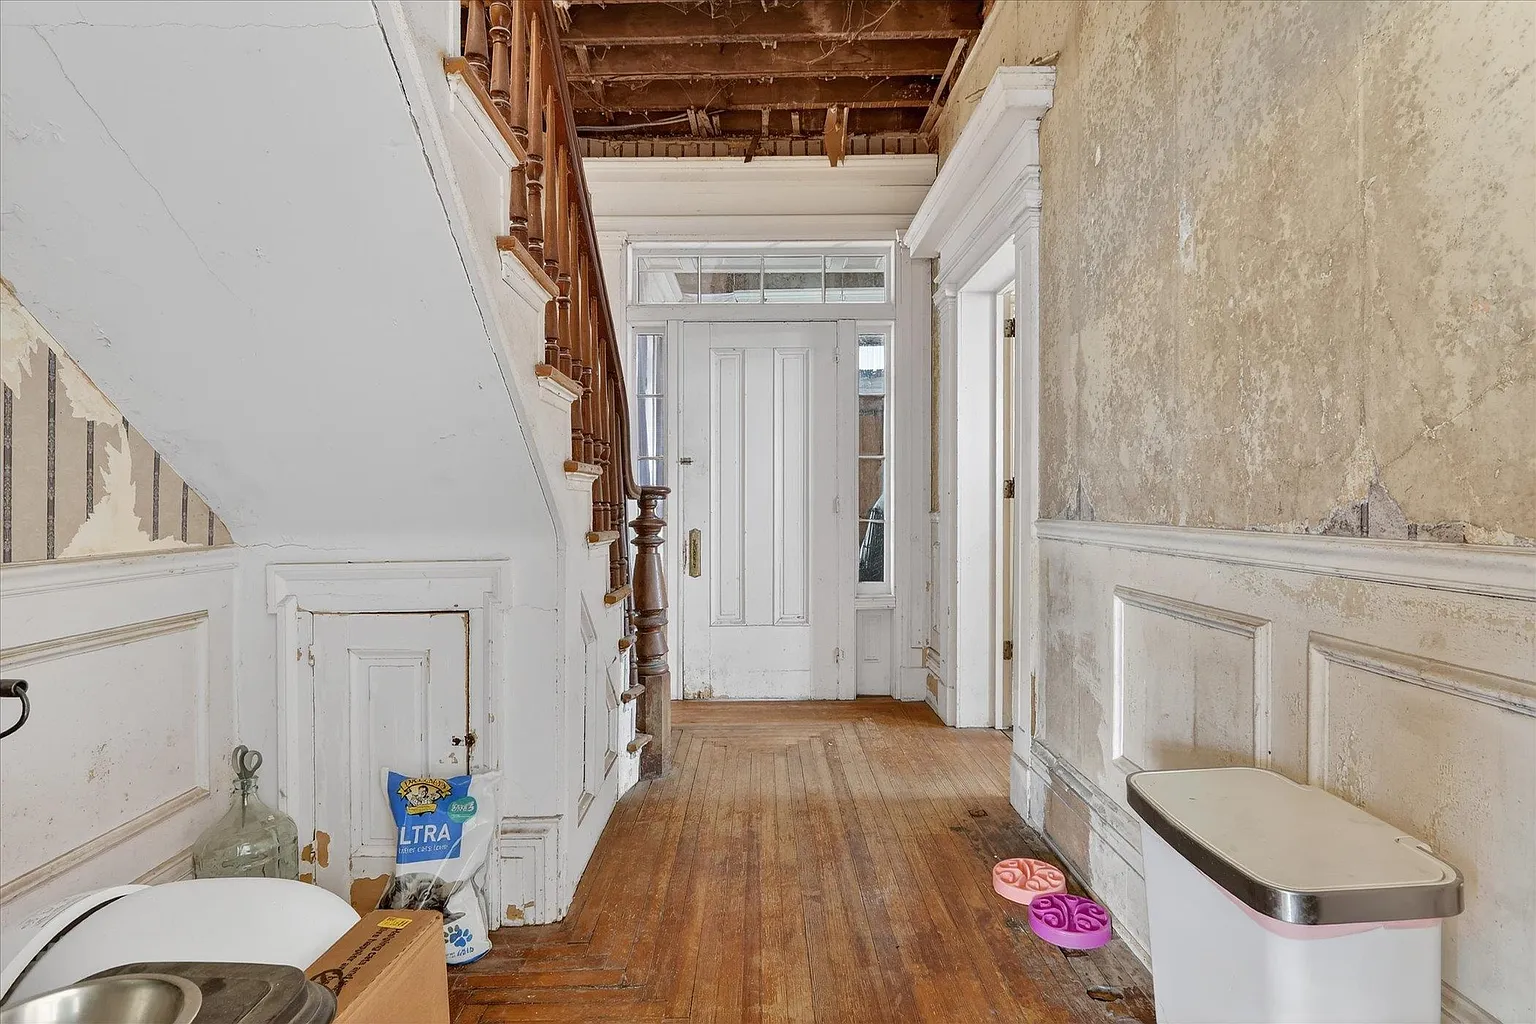
While the home clearly requires vision and continued care, many of its most valuable historic elements remain intact. Buyers passionate about preservation will appreciate the opportunity to restore and modernize the residence while maintaining its authentic architectural identity.
Every repaired floor, restored window, refinished piece of woodwork, and preserved stained glass panel contributes to protecting an important piece of local history.
Historic homes like this often appeal to buyers who appreciate craftsmanship that simply cannot be duplicated in contemporary construction. Thick wood trim, handcrafted moldings, solid hardwood flooring, decorative fireplaces, and impressive room proportions all create a living experience unlike newer homes.
Belvidere itself offers the convenience of small-town charm while remaining within reasonable driving distance of larger metropolitan areas. Residents enjoy local parks, schools, shopping, restaurants, and community events while benefiting from the welcoming atmosphere of a historic Midwestern community.
The property’s expansive floor plan creates endless possibilities for customization. Future owners may choose to restore formal entertaining rooms, design luxurious bedroom suites, create home offices, establish creative studios, or preserve the home’s historic layout with thoughtful modern updates.
Because of its generous size, nearly every buyer can imagine a personalized vision for the space.
For investors, the separate apartment introduces additional flexibility that may enhance long-term value. Multi-generational living has become increasingly popular, and properties offering independent living quarters continue to attract strong interest.
Buyers should verify local regulations regarding any intended rental or occupancy plans.
The architectural centerpiece of the home—the distinctive central tower—serves as both a visual landmark and a reminder of the ambitious design standards of the 1850s.
Homes with such recognizable architectural features rarely become available, making this an exciting opportunity for collectors of historic properties and restoration enthusiasts alike.
Throughout every room, the home tells a story spanning generations. Original materials, handcrafted details, and enduring construction showcase an era when homes were designed to last for centuries rather than decades.
Restoring such a residence is not simply a renovation project—it is an opportunity to preserve an important chapter of architectural history.
Whether your goal is to create a magnificent private residence, establish a multi-generational home, or invest in a landmark property with exceptional character, this 1853 Italianate home offers remarkable possibilities.
Its combination of historic beauty, generous square footage, flexible apartment space, expansive lot, and original architectural details makes it one of the most distinctive opportunities currently available.
FROM ZILLOW