For buyers searching for a property with generous space, flexibility, and plenty of potential, 416 Washington Ave in Lorain, Ohio, stands out as an intriguing opportunity.
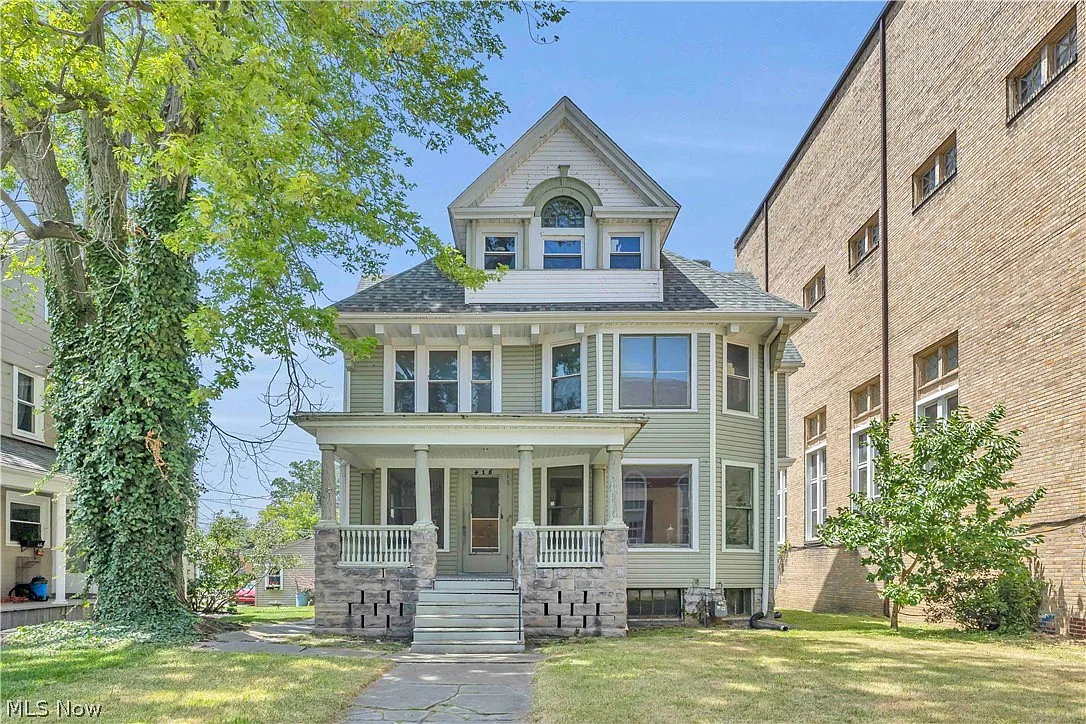
Priced at $129,900, this exceptionally large multi-level home offers approximately 3,507 square feet of living space, five bedrooms, two full bathrooms, two kitchens, and multiple living areas spread across three floors.
Rather than being a typical single-family home, this property offers a layout that could potentially accommodate a variety of living arrangements.
Its unusual size and configuration make it particularly interesting for buyers looking for a spacious residence, an investment opportunity, or a property that could potentially be adapted to suit their individual needs.
An Exceptional Amount of Space
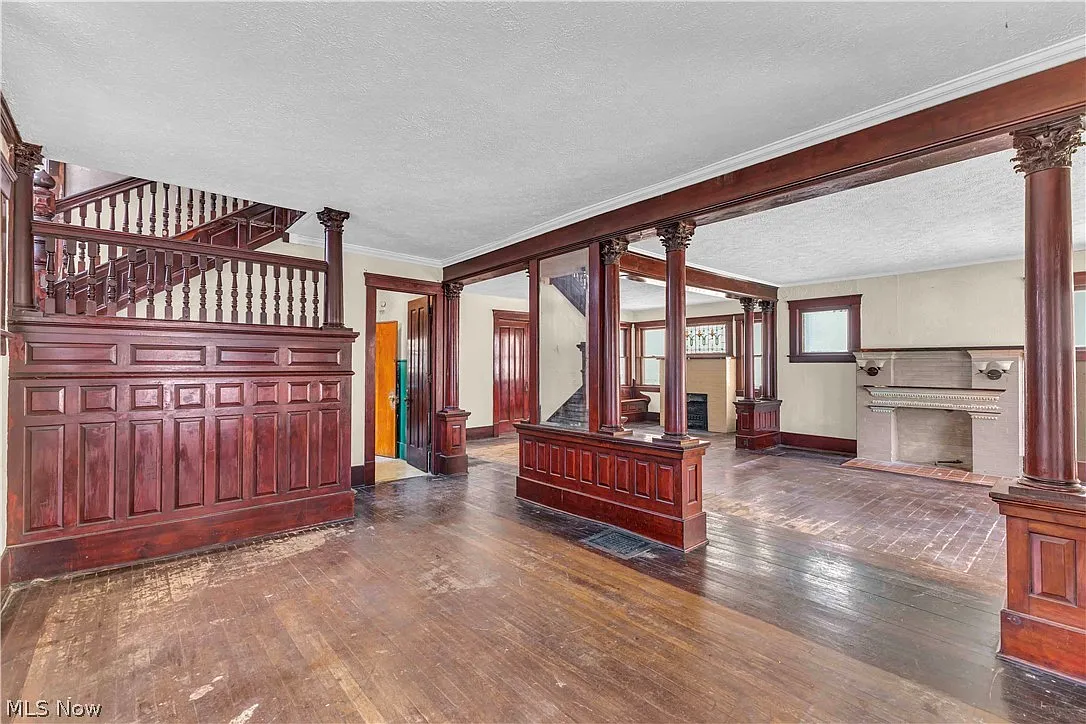
One of the first things that makes 416 Washington Ave stand out is its impressive footprint. With more than 3,500 square feet of space, the home provides significantly more room than many properties in its price range.
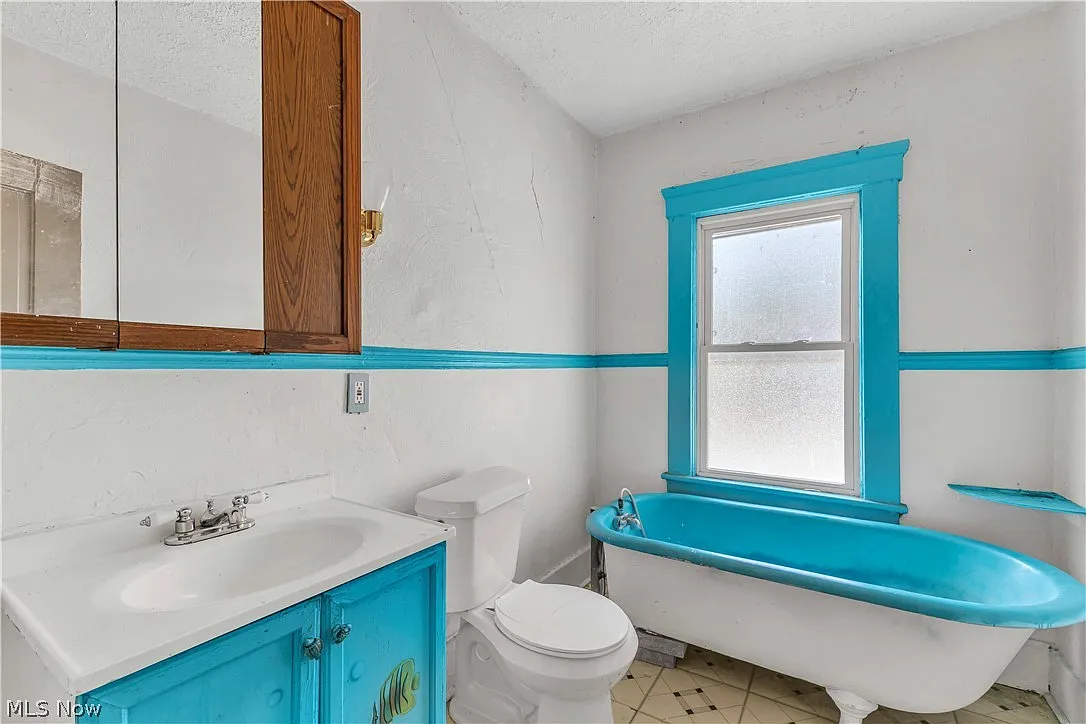
The three-story layout creates numerous possibilities for organizing the home. Five bedrooms provide plenty of space for a large household, while the two full bathrooms add convenience for everyday living.
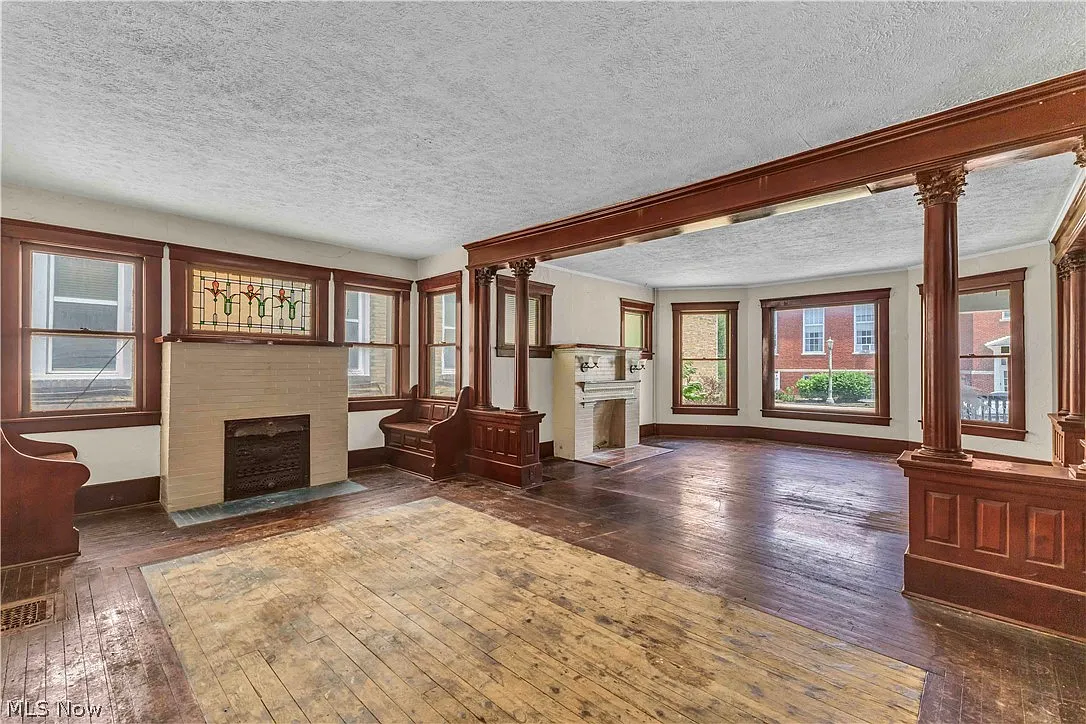
The property also features multiple living areas, giving future owners flexibility when deciding how each portion of the home should be used.
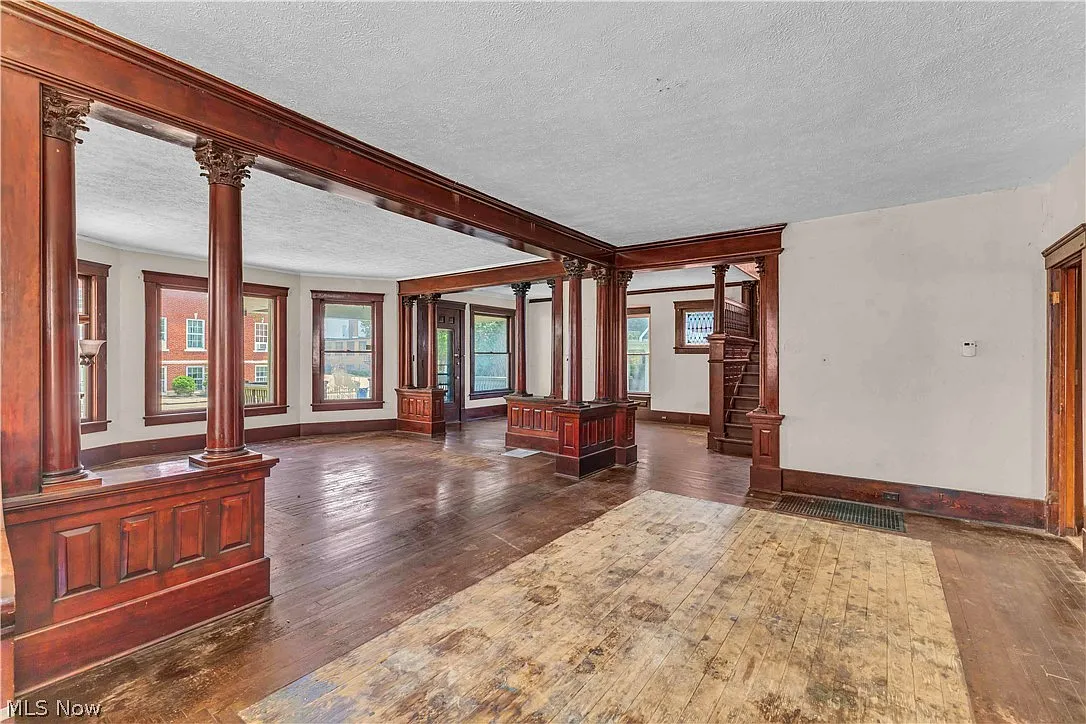
Whether the goal is to create a large family residence, establish separate spaces for extended family, or explore an investment-oriented layout, the home’s existing configuration provides an interesting starting point.
Two Kitchens Add Extra Flexibility
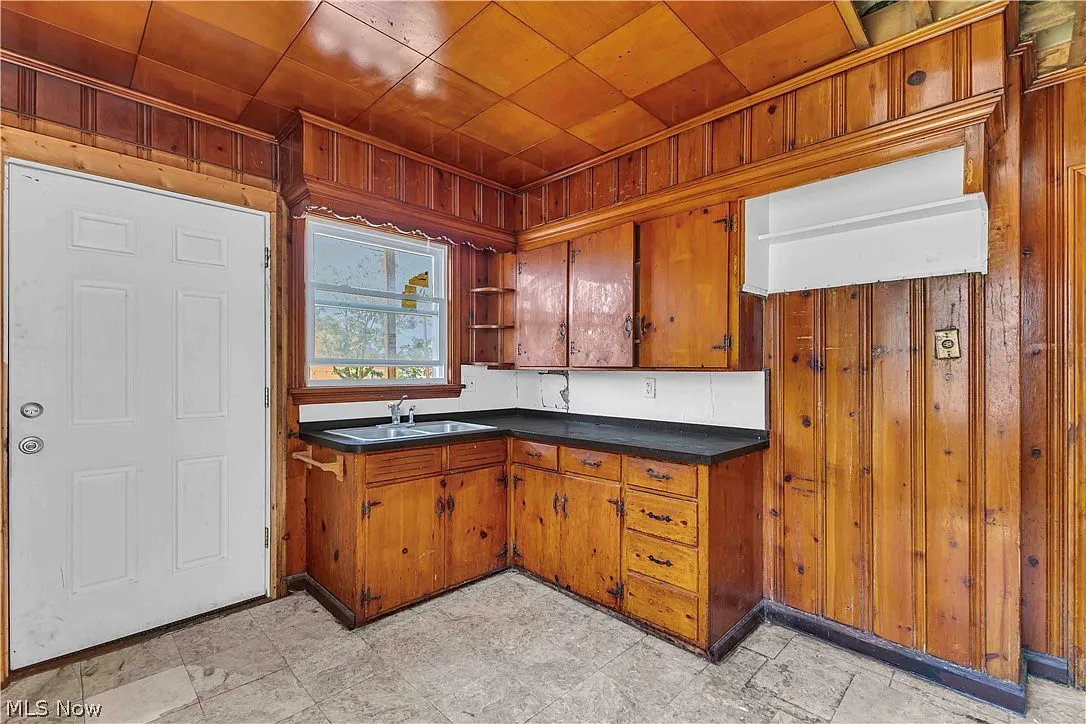
Another unusual feature of this property is the presence of two kitchens. Having multiple kitchens can be especially useful in a large home because it creates additional possibilities for separating living spaces.
The property’s current configuration appears to have once been arranged as a three-unit property. However, buyers should conduct their own due diligence regarding the property’s legal status, zoning, permits, and whether a multi-unit configuration would be permitted today.
That distinction is important for anyone considering the property as an investment. While the existing layout may provide clues about how the home was previously used, the buyer would need to independently verify what uses are legally allowed.
For an owner-occupant, the two-kitchen arrangement could also provide opportunities for creating a dedicated area for guests or extended family, subject to applicable requirements.
Important Recent Updates
Despite the home’s size and potential, it also benefits from several significant updates.
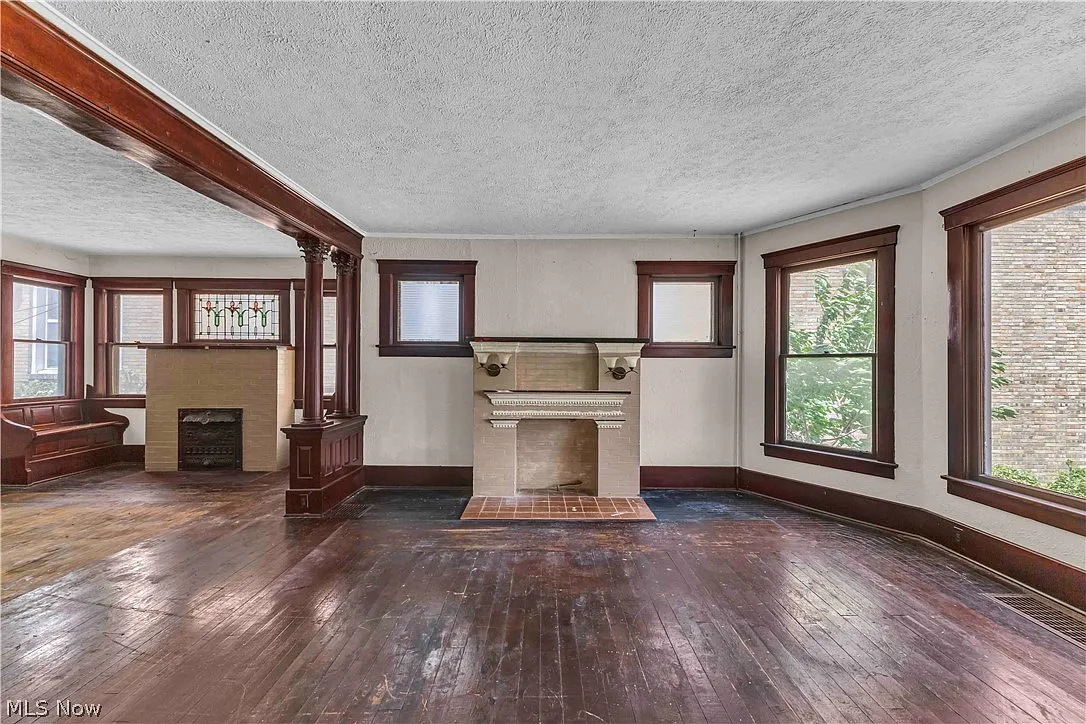
The roof and siding were replaced in 2021, providing two important exterior improvements. A newer roof can be a major consideration when evaluating an older or larger property, while updated siding can improve the home’s exterior appearance and help protect the structure from the elements.
The property also features a new furnace and hot water tank. These improvements can be valuable for a future owner because heating and hot-water systems are essential components of a comfortable home.
Having these major systems updated means buyers can focus their attention on the property’s layout, finishes, and overall potential rather than immediately needing to replace some of these important mechanical components.
Five Bedrooms Across Three Floors
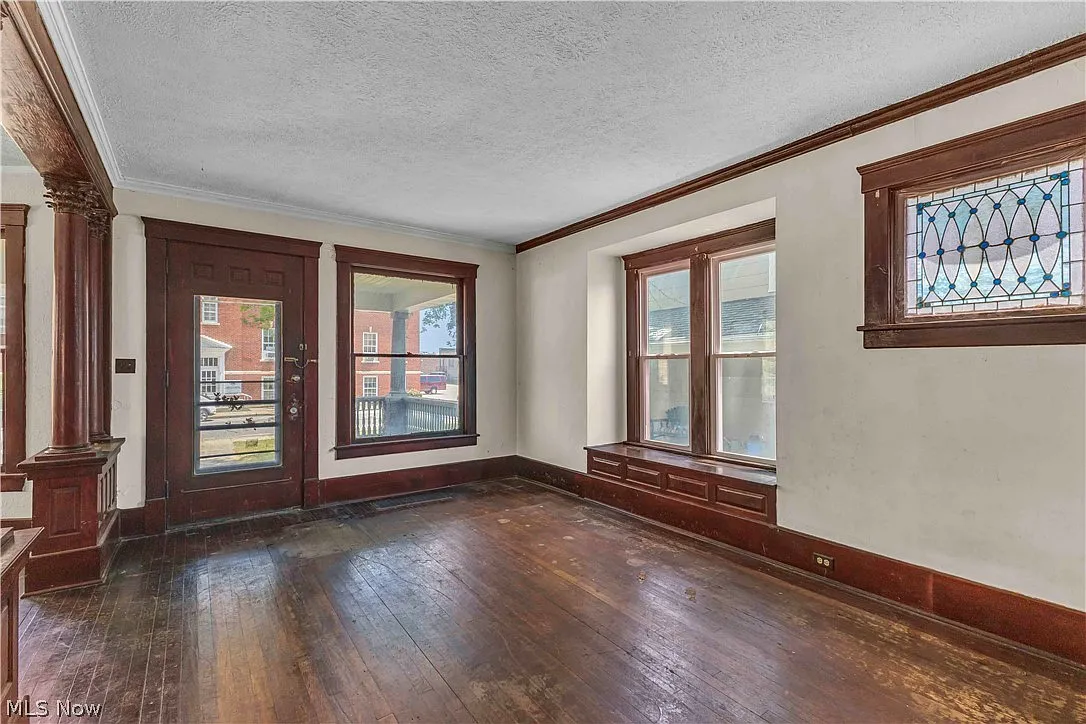
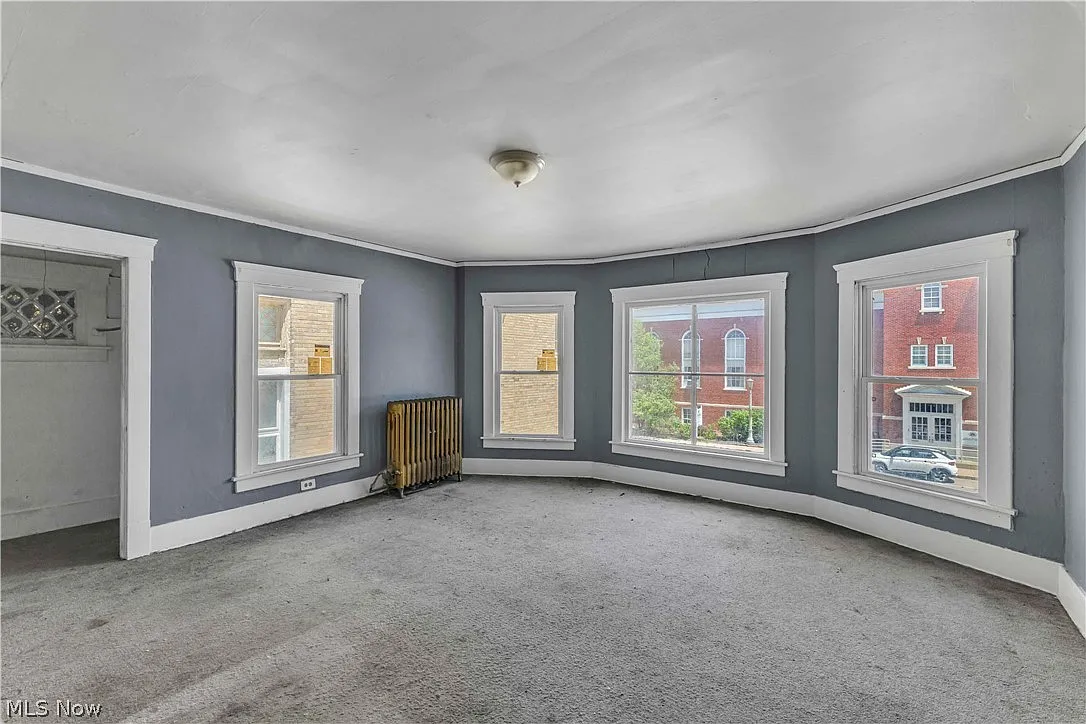
The home’s five-bedroom layout provides plenty of room for different household configurations. The main level includes one bedroom, while additional bedrooms are distributed throughout the upper portions of the property.
With three floors available, the home could potentially offer separation between bedrooms, living areas, workspaces, hobbies, and other activities. Large households may appreciate having enough space for everyone, while buyers who work from home could potentially dedicate one or more rooms to offices.
The property’s size also means there may be opportunities to rethink the existing arrangement and create a more modern floor plan. Depending on local building requirements and the buyer’s budget, rooms could potentially be reconfigured to better match contemporary living preferences.
A Property With Investment Potential
At $129,900, the property may attract buyers who are specifically looking for a home with significant upside rather than a completely finished, turnkey residence.
The previous three-unit configuration is particularly noteworthy for investors. However, the listing makes clear that the buyer must perform their own due diligence to determine whether the property can legally be used as a three-unit residence.
That means prospective buyers should investigate zoning regulations, occupancy requirements, permits, utility arrangements, rental regulations, and any other applicable local requirements before making assumptions about potential income or future use.
For buyers interested primarily in living in the property, the large amount of space could provide an opportunity to create a highly personalized residence.
Off-Street Parking
Parking is another practical consideration, and the property includes off-street parking. For a home with five bedrooms and more than 3,500 square feet, having parking available on the property adds convenience for residents and visitors.
The combination of substantial interior space and off-street parking makes the property suitable for households that need room for multiple occupants.
A Blank Canvas for the Right Buyer
Perhaps the most compelling characteristic of 416 Washington Ave is its flexibility. The property doesn’t fit neatly into the standard mold of a conventional home.
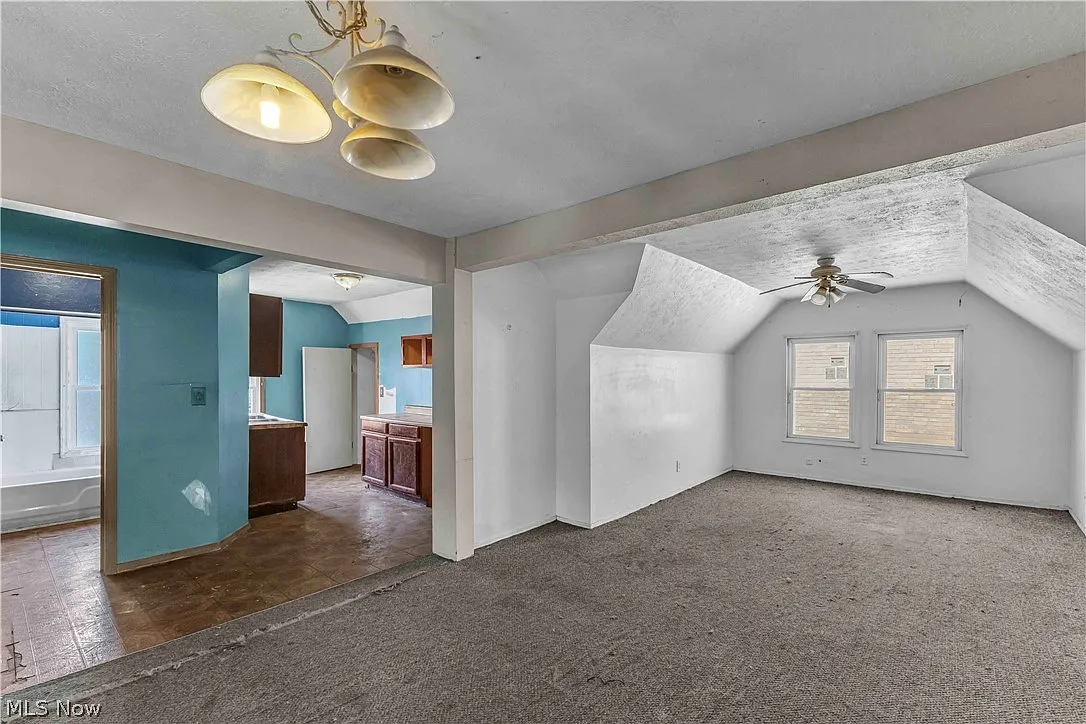
With three floors, five bedrooms, two bathrooms, two kitchens, multiple living areas, and more than 3,500 square feet, it offers an unusually large canvas for someone willing to explore its possibilities.
The existing improvements—including the 2021 roof and siding replacement, new furnace, and new hot water tank—provide a useful foundation. The next owner can then determine how best to utilize the considerable amount of interior space.
For some buyers, the ideal use may be a spacious single-family home. For others, the existing layout may inspire an extended-family setup or another configuration, provided that all proposed uses comply with local regulations.
An Unusual Opportunity in Lorain
Located at 416 Washington Ave in Lorain, Ohio, this property combines affordability with an impressive amount of space. At $129,900, buyers are presented with a 3,507-square-foot home containing five bedrooms, two full bathrooms, two kitchens, and multiple living spaces.
It is the kind of property that may appeal to buyers who see possibilities beyond the current floor plan.
The home’s previous multi-unit layout, combined with its three-story design and extensive square footage, creates a range of possibilities. At the same time, buyers should approach those possibilities carefully and verify all zoning, permitting, and property-use requirements before proceeding.
FROM ZILLOW