Located in the heart of Chester, South Carolina, 108 York Street is a historic home that offers a unique opportunity to own a property filled with character, generous living spaces, and architectural details from another era.
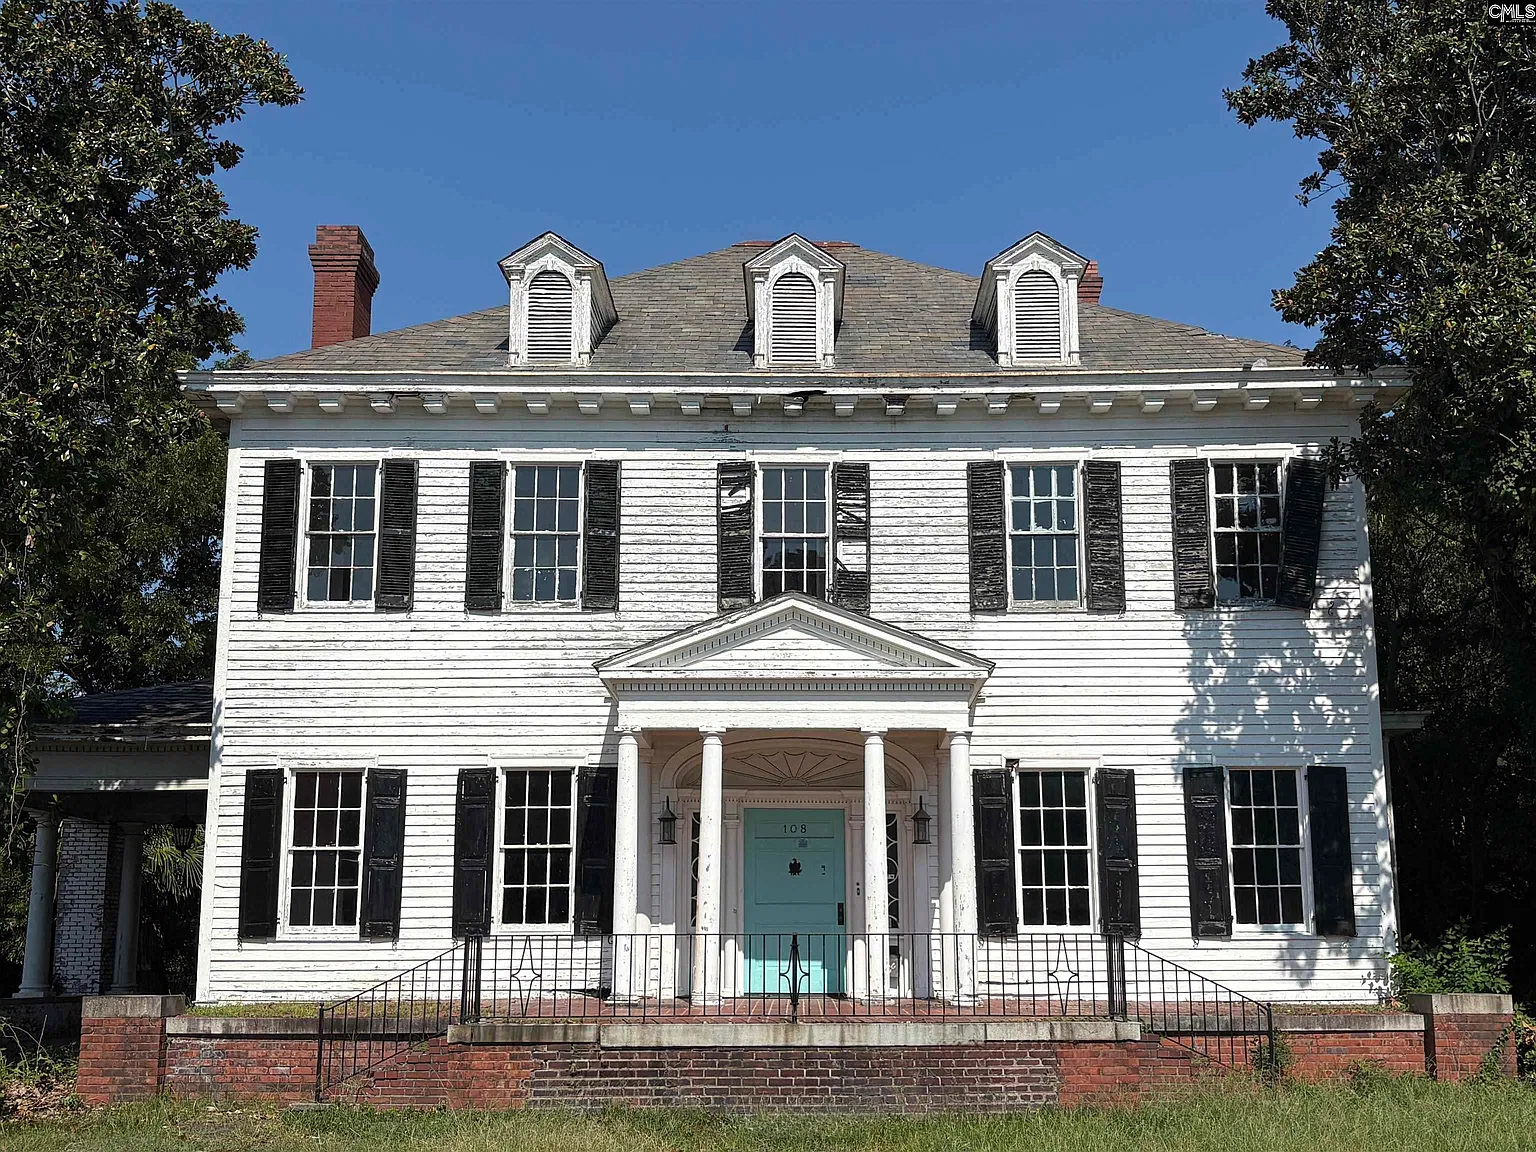
Built in 1913, this impressive residence showcases the craftsmanship and traditional design that make older homes so appealing to buyers who appreciate history and timeless charm.
Listed at $170,000, the property combines spacious interiors, high ceilings, hardwood flooring, and an additional guest cottage in the backyard, creating an opportunity that stands out in the local real estate market.
For buyers searching for a historic residence with room to personalize, a property with multiple bedrooms, or a home with additional space for guests, this Chester house deserves a closer look.
Its combination of original architectural features and a convenient location makes it an interesting option for anyone hoping to own a piece of the area’s past while creating a home suited to modern living.
A Grand Entrance and Timeless Character
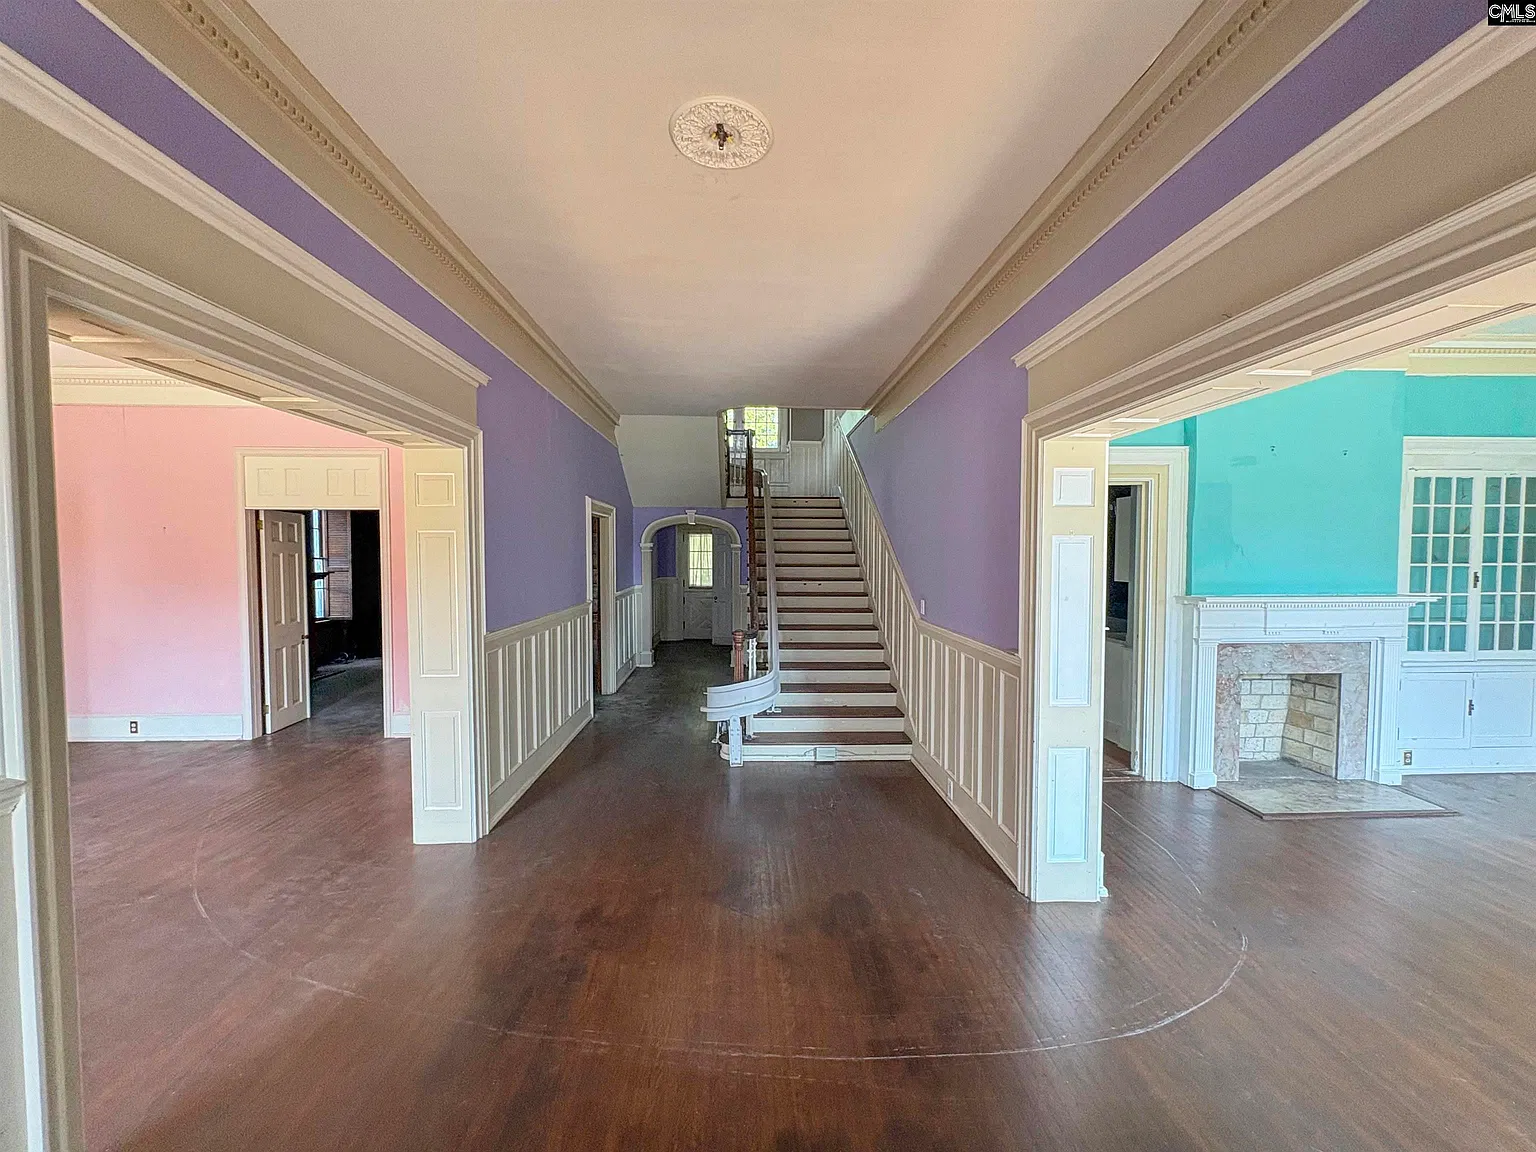
One of the first features that captures attention when entering this home is its large entryway and sprawling staircase. The entrance creates an impressive first impression, reflecting the style of residential architecture that was popular in the early twentieth century.
Rather than the compact entry spaces often found in newer construction, this home welcomes visitors with a sense of openness and scale.
The staircase serves as a central architectural feature, adding visual interest and helping connect the home’s two levels. For buyers who appreciate traditional interiors, details like these can provide a distinctive atmosphere that is difficult to replicate in modern houses without significant expense.
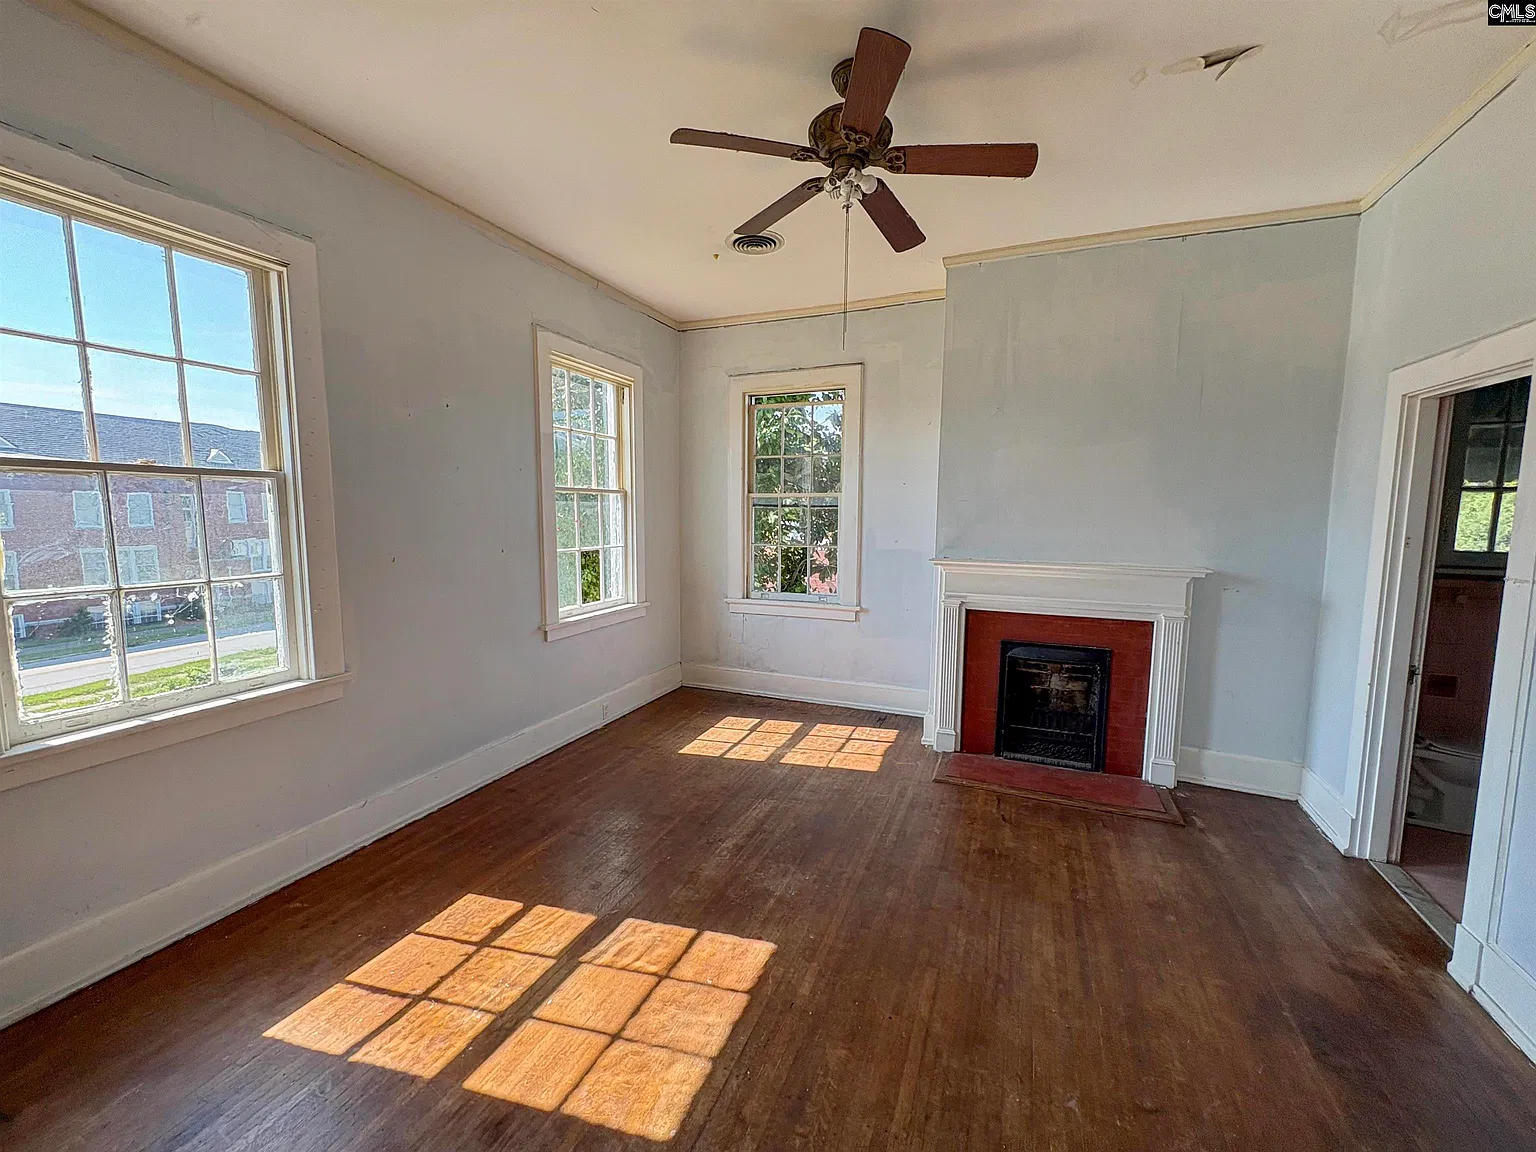
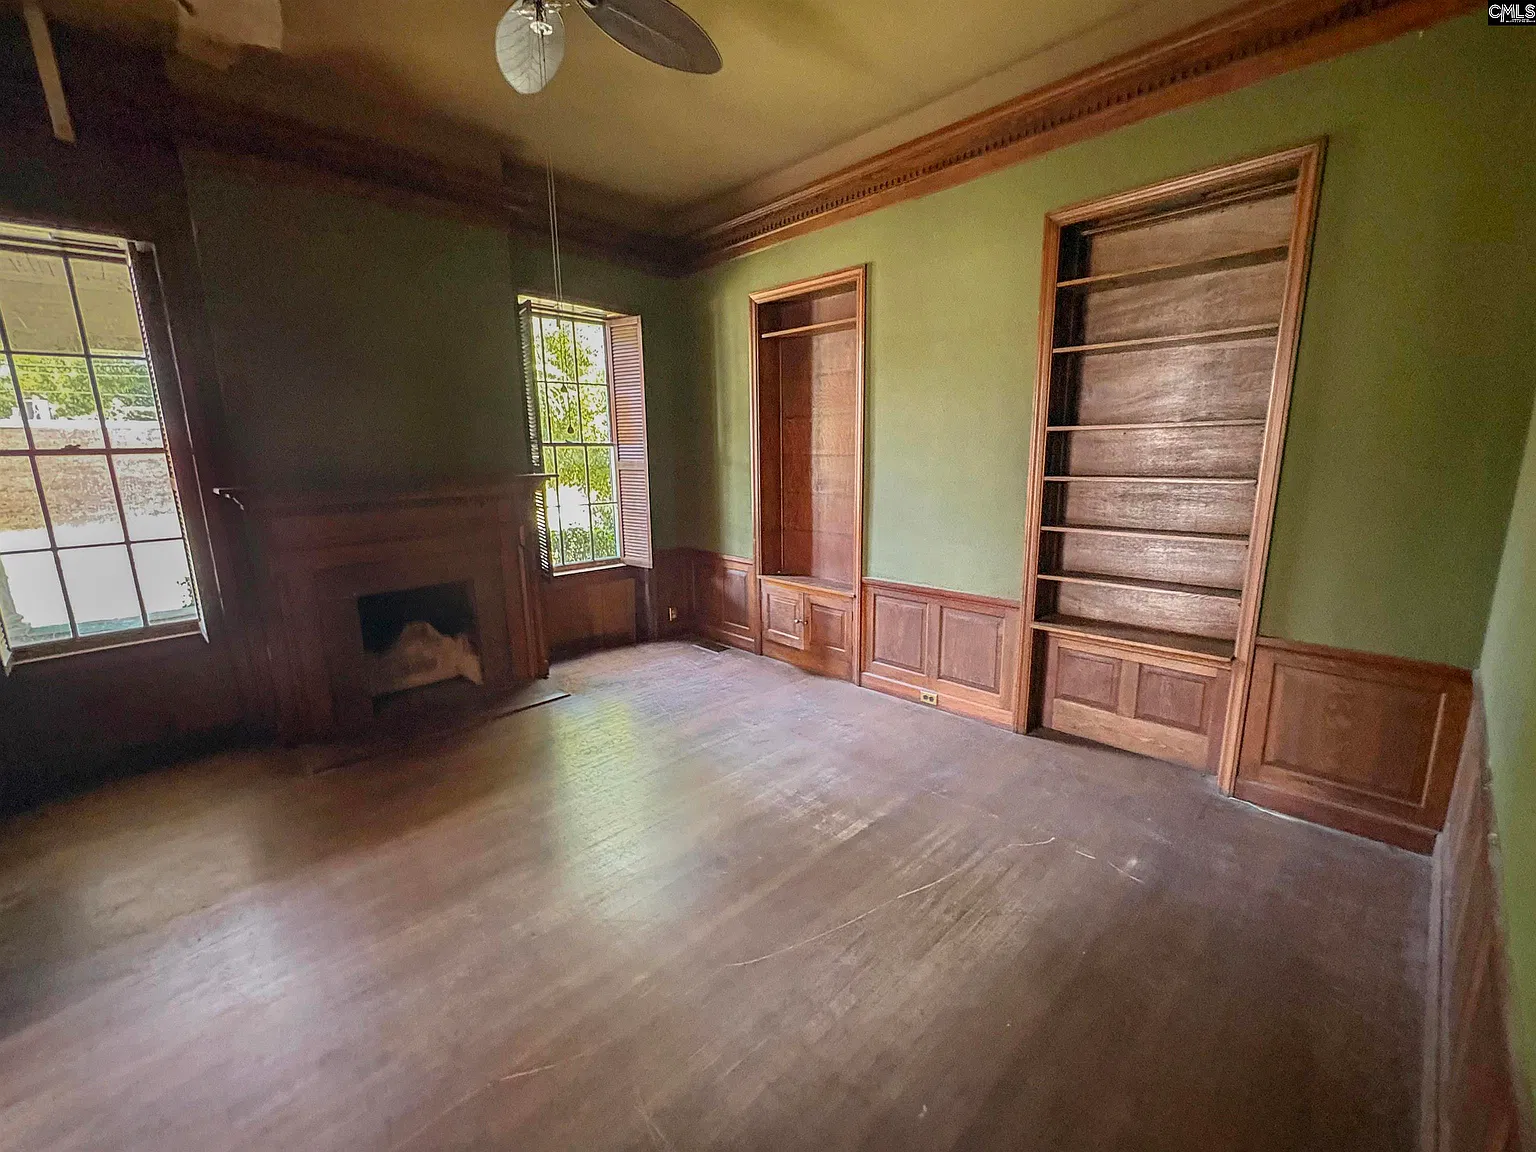
Another highlight is the hardwood flooring found throughout the property. Hardwood floors have remained popular for generations because of their natural appearance, durability, and ability to complement a wide range of interior design styles.
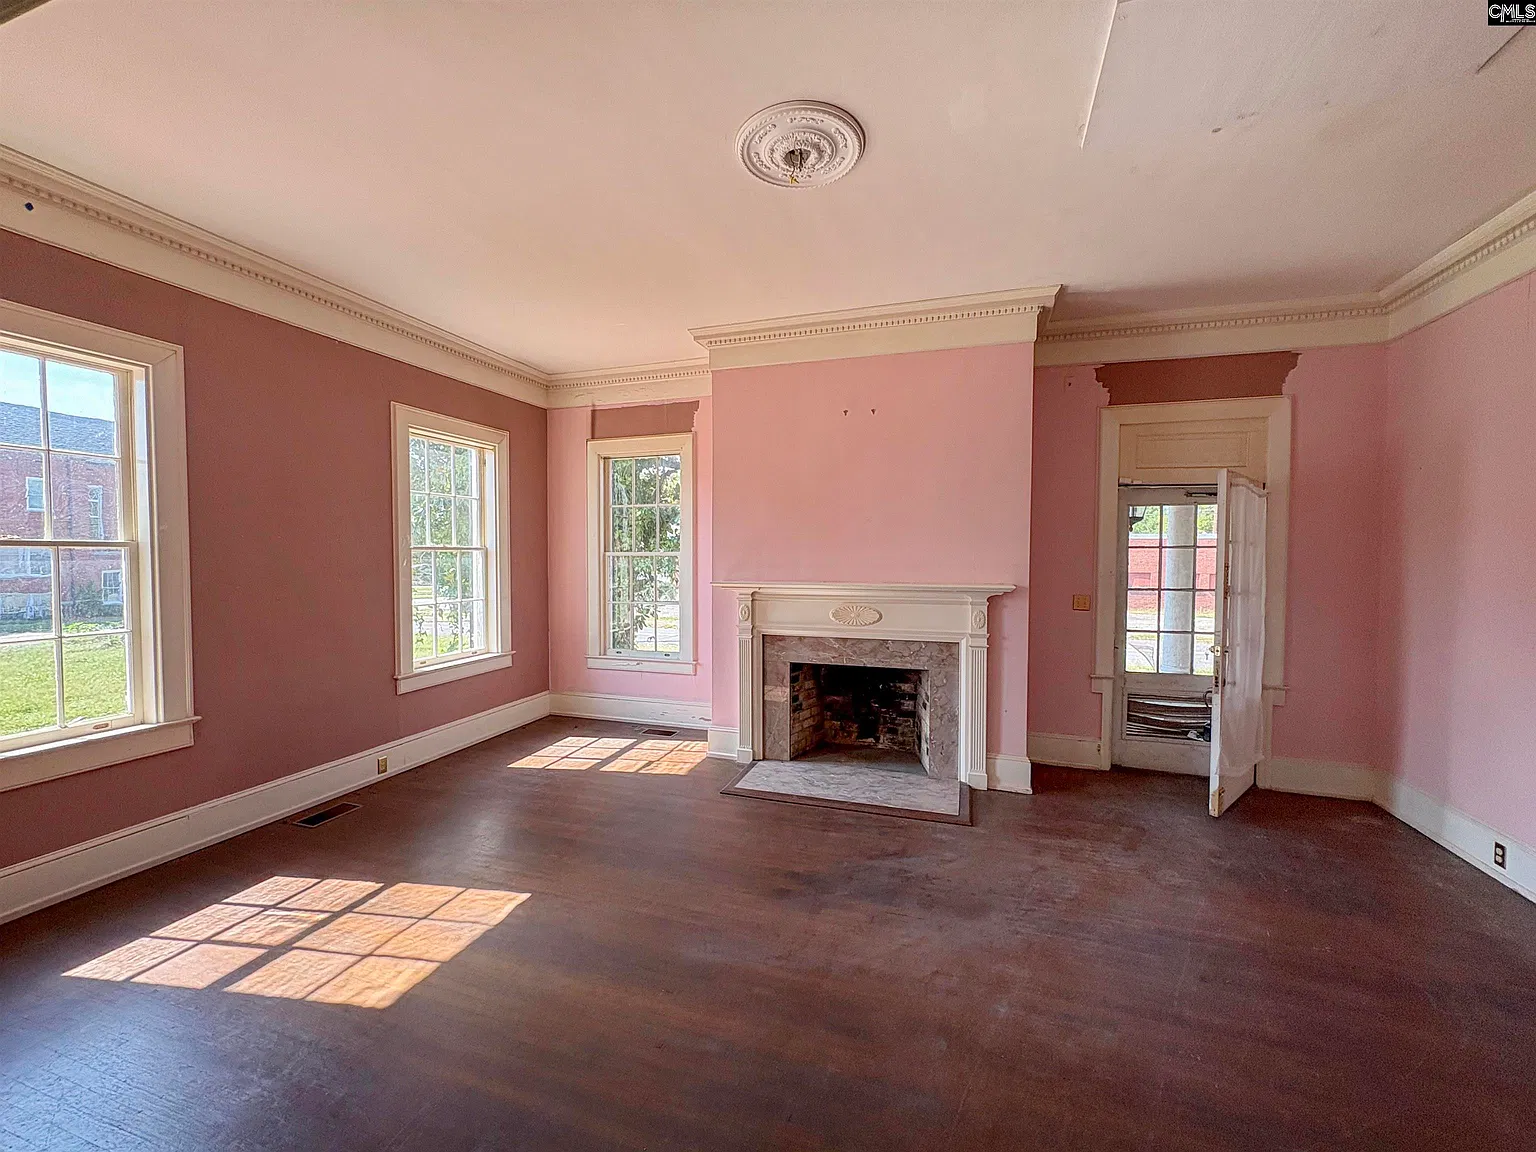
Depending on their condition, the existing floors may be able to shine with careful cleaning, refinishing, or restoration.
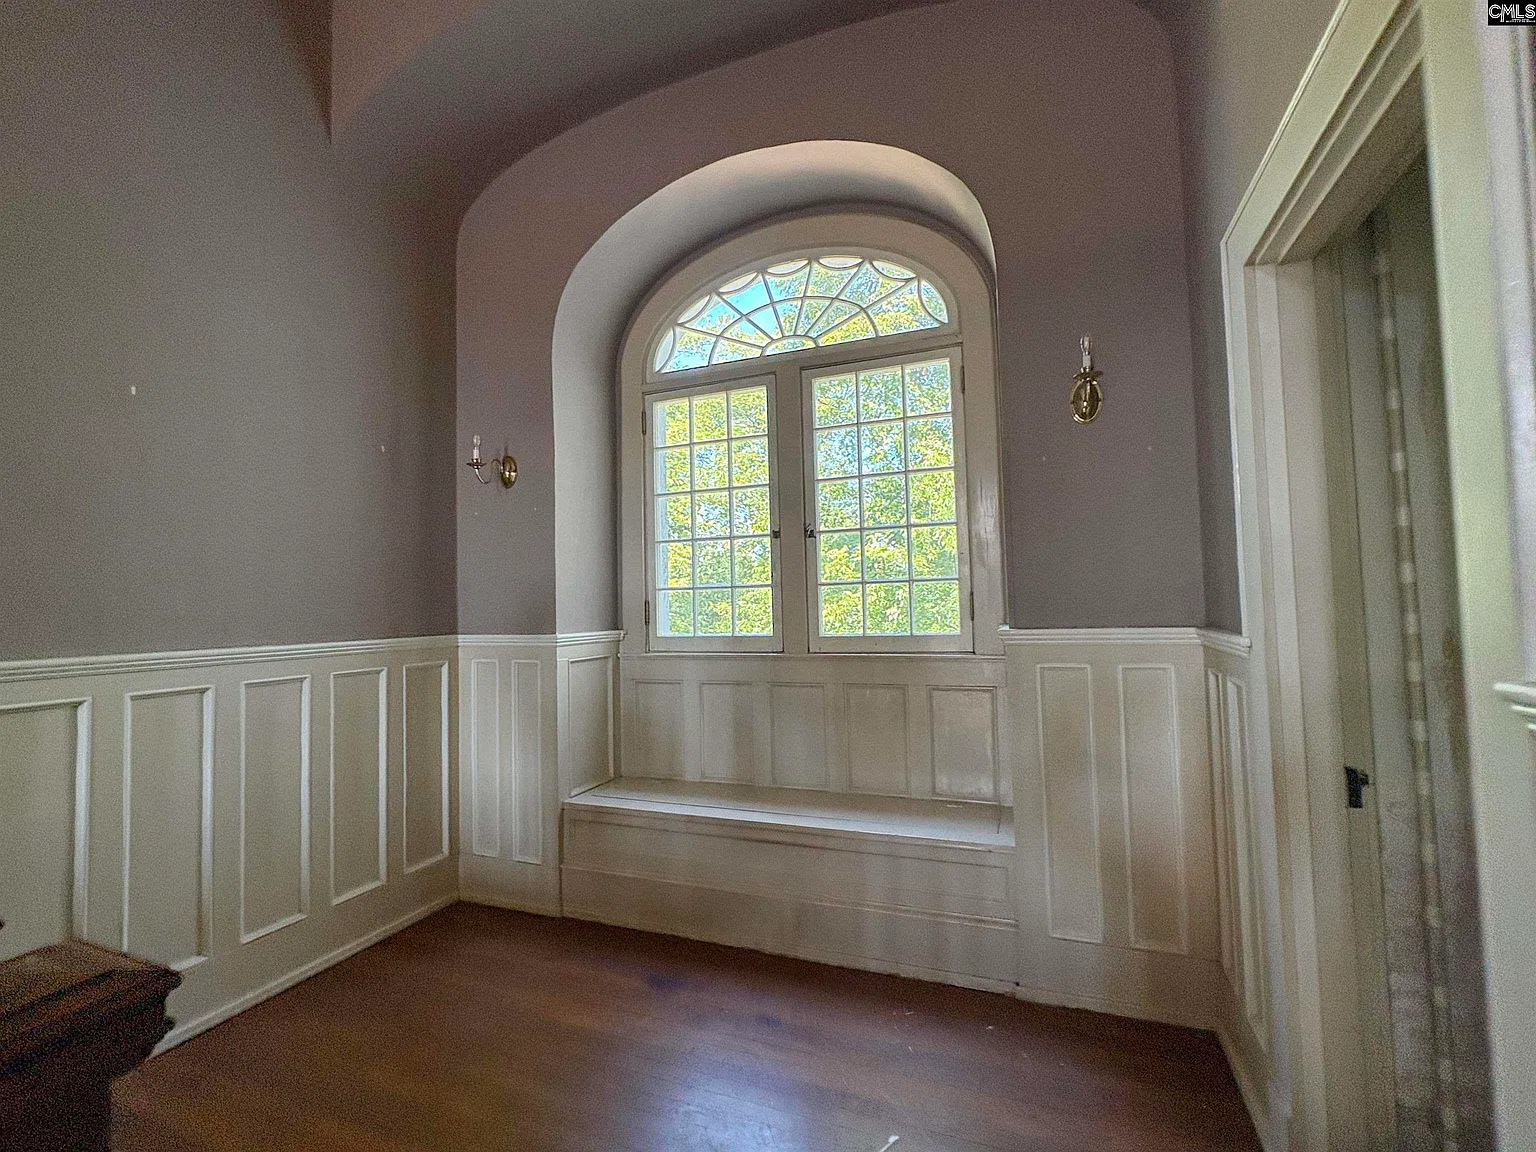
Perhaps most striking are the approximately 14-foot ceilings throughout much of the home. These exceptionally tall ceilings create a feeling of spaciousness and allow rooms to feel bright and expansive.
They also provide opportunities for decorative lighting, tall curtains, artwork, and other design elements that emphasize the home’s historic character.
Together, the high ceilings, hardwood flooring, grand staircase, and generous room dimensions give this 1913 residence a personality that distinguishes it from many contemporary properties.
Spacious Main-Floor Living
The main floor offers a practical arrangement of living spaces, including a bedroom, living room, kitchen, and dining room. The rooms are described as very spacious, consistent with the larger room proportions often associated with homes built during this period.
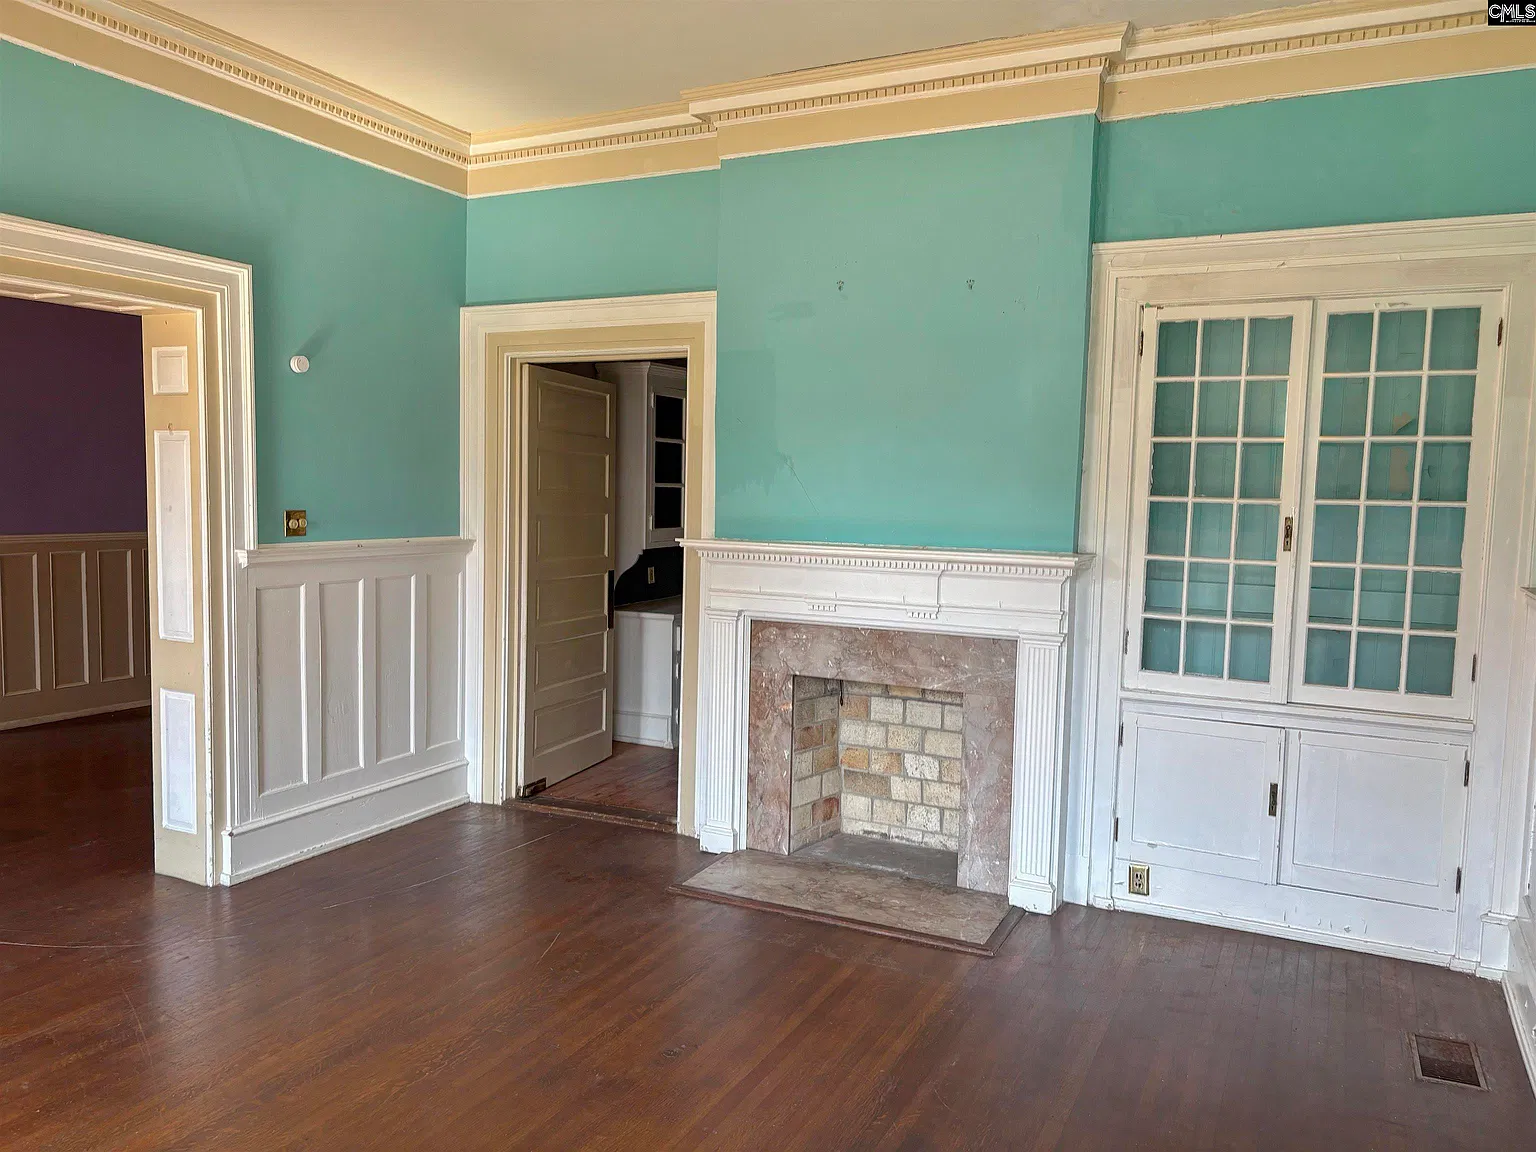
The living room provides a central gathering place for everyday activities, family time, or entertaining guests. With its generous dimensions and tall ceilings, the space offers plenty of potential for a traditional furniture arrangement or a more contemporary interior design.
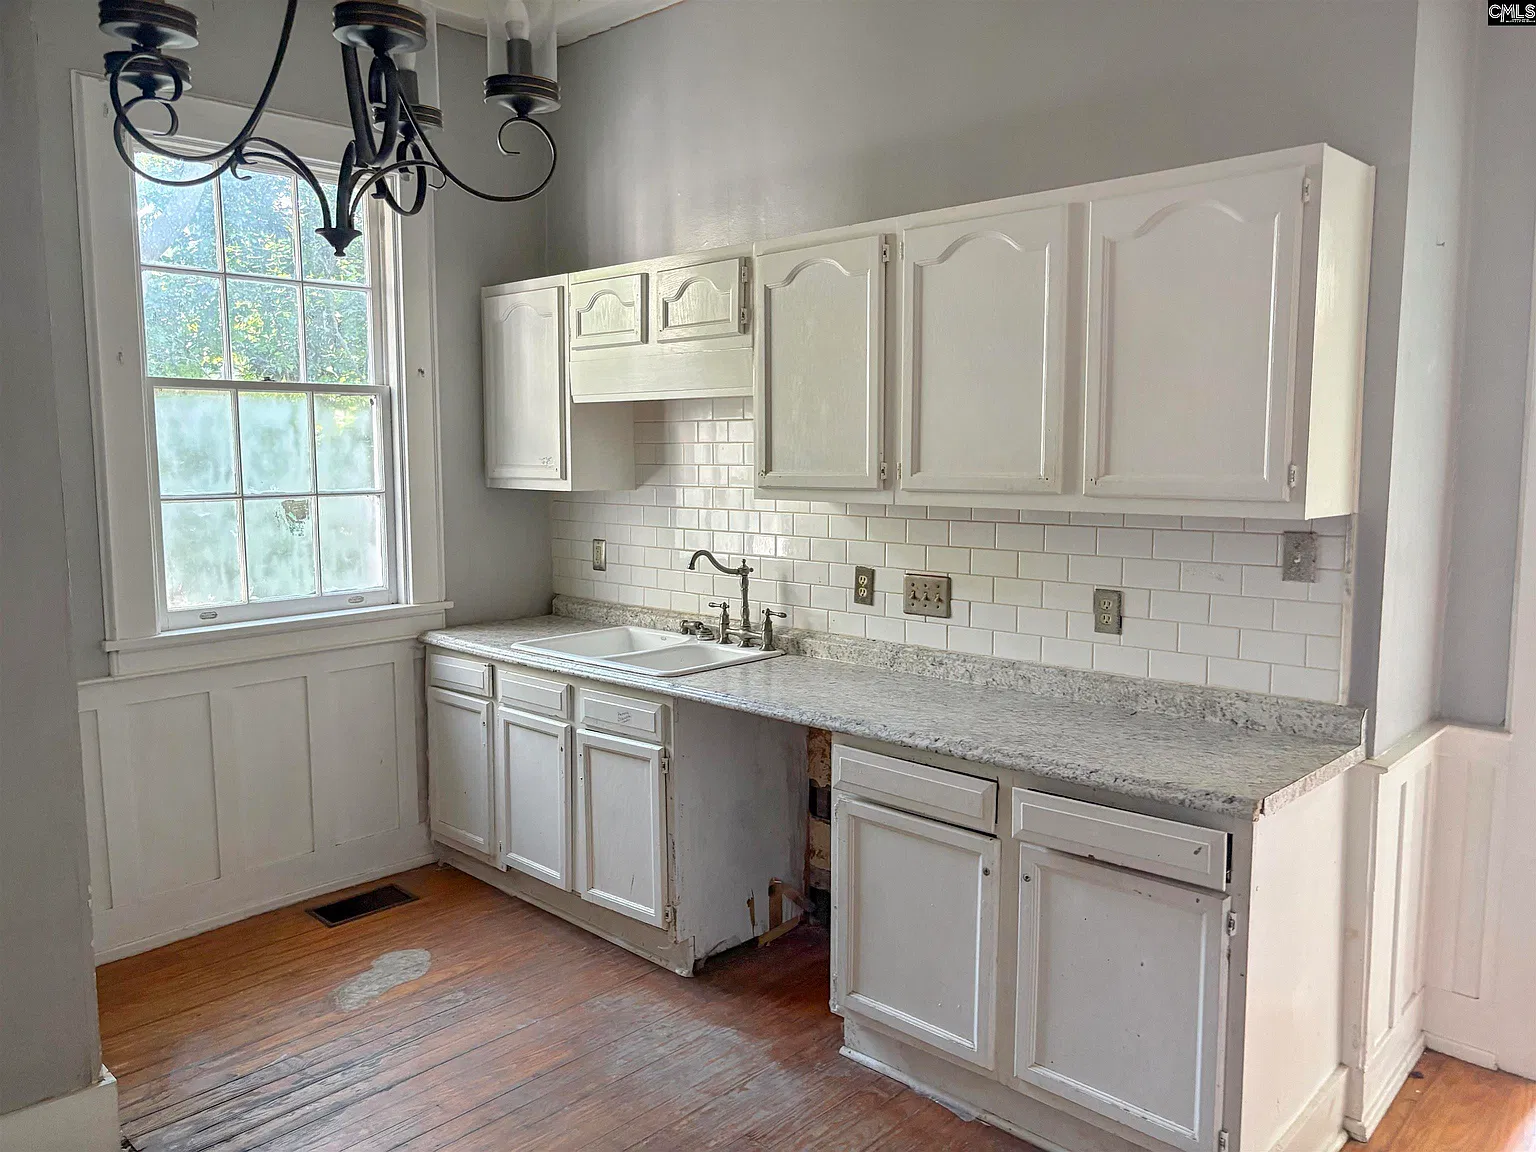
The kitchen provides an opportunity for the next owner to create a cooking space that matches their needs and preferences.
Buyers could consider preserving the home’s historic atmosphere through traditional cabinetry, classic hardware, and warm finishes, or introduce modern features that improve functionality while respecting the property’s original character.
The separate dining room is another appealing feature. A dedicated dining space can be useful for family meals, holiday celebrations, and entertaining friends. Its spacious proportions may allow room for a substantial dining table, making it a natural gathering point within the home.
Having a bedroom on the main floor adds flexibility to the layout. It could serve as a primary bedroom, a guest room, or a home office, depending on the buyer’s needs. For households that prefer to limit their use of stairs, a main-level bedroom can be especially convenient.
The overall layout offers a foundation for creating a comfortable home while retaining the qualities that make this historic property special.
Four Bedrooms and Multiple Bathrooms
The property is listed with four bedrooms and four bathrooms, including three full bathrooms and one half bathroom. The listing also identifies one partial bathroom, so buyers should confirm the exact bathroom configuration and count with the listing agent.
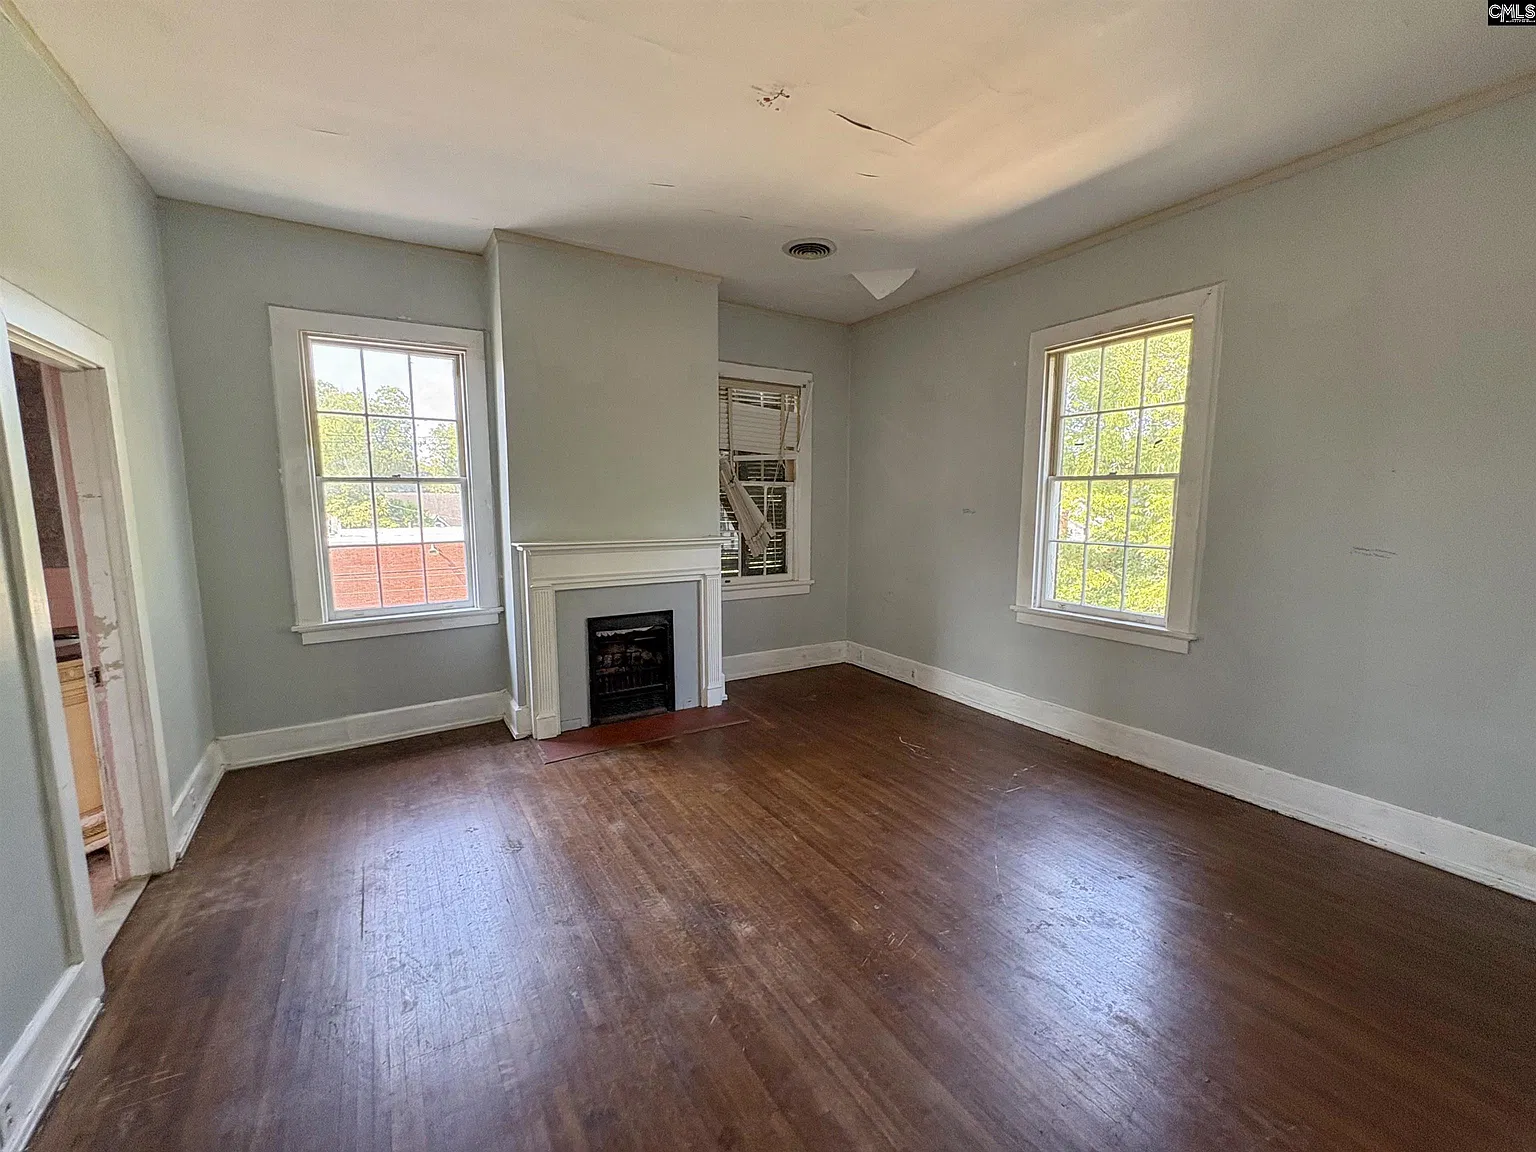
Upstairs, the home features three additional bedrooms and two full bathrooms. This arrangement provides separate spaces for family members, visitors, or other household needs while allowing the main floor to accommodate everyday living and entertaining.
The upstairs bedrooms could be adapted for different purposes. One might become a comfortable primary suite, while others could serve as children’s rooms, guest accommodations, hobby spaces, or home offices.
The generous room sizes and tall ceilings may also provide interesting design possibilities for buyers who want to preserve the home’s traditional feel.
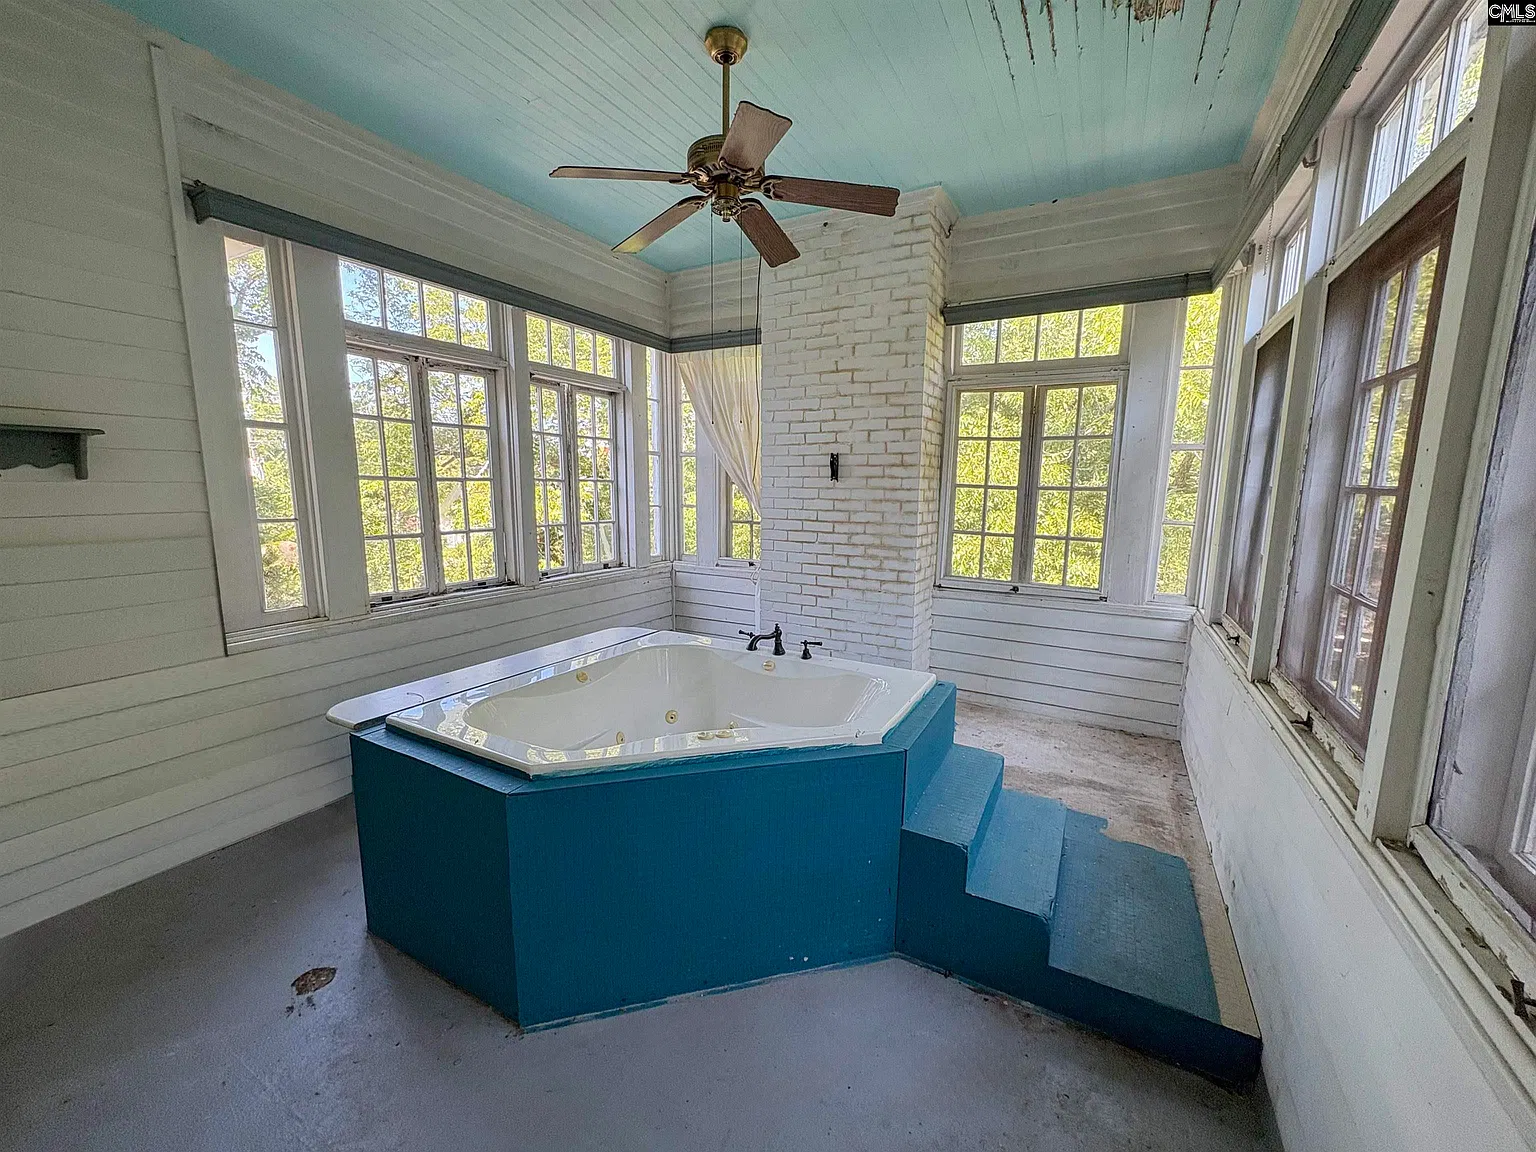
With several bathrooms listed, the property offers the potential for greater convenience for a larger household. However, prospective buyers should verify the current condition of the plumbing, fixtures, and bathroom finishes before making a purchase decision.
As with any historic home, the balance between preserving original details and updating essential systems will be an important consideration. A thorough inspection can help determine which improvements may be needed and how to prioritize future work.
An Additional Guest Cottage in the Backyard
One of the property’s most distinctive features is the additional guest cottage located in the backyard. This separate structure adds another dimension to the property and may appeal to buyers looking for more than a traditional single-family home.
Depending on its size, condition, utilities, and permitted use, the cottage could potentially serve as guest accommodation, a private workspace, an art studio, or a hobby area. It might also offer a quiet retreat away from the main house, giving family members or visitors additional privacy.
Buyers interested in using the cottage as a rental space should investigate local zoning regulations, building permits, occupancy requirements, and any applicable restrictions.
The listing does not establish whether the cottage is approved for independent residential use or whether it is currently equipped with a kitchen or bathroom.
Nevertheless, the presence of a separate backyard structure is an appealing feature for anyone who values flexibility and additional usable space. It also creates possibilities for personalizing the property beyond the main residence.
Convenient Location in the Heart of Chester
Situated at 108 York Street, the property is located in the heart of Chester, South Carolina. A central location can be attractive to buyers who want access to the community’s everyday amenities and local destinations.
Chester offers a small-city setting with a connection to South Carolina’s history and traditional Southern character. For someone who enjoys older architecture and established neighborhoods, a historic home in this setting may provide an appealing alternative to newer developments.
The home’s location also makes it worth considering for buyers who want to become part of the local community while owning a property with architectural individuality.
As with any purchase, prospective buyers should explore the surrounding area, check access to their preferred amenities, and determine whether the location fits their lifestyle and commuting needs.
Parking and Practical Considerations
The listing identifies an attached carport and one parking space. Buyers should verify the exact parking arrangement, as the listing details also reference one garage space despite describing the parking feature as an attached carport.
Before purchasing a property built in 1913, it is particularly important to evaluate its overall condition. A professional inspection should examine the roof, foundation, electrical system, plumbing, heating and cooling equipment, windows, and any signs of moisture or structural damage.
The condition of the guest cottage should also be assessed separately. These checks can help buyers understand the property’s maintenance requirements and estimate any renovation costs.
The listing identifies this home as a Fannie Mae HomePath property. Interested buyers should review the applicable sale conditions and ask the listing agent about the property’s current status, available disclosures, and purchase requirements.
Is This Historic Chester Home Worth a Look?
Priced at $170,000, this historic Chester residence offers several features that can be difficult to find together: a 1913 construction date, hardwood flooring, approximately 14-foot ceilings throughout much of the home, a grand staircase, four bedrooms, multiple listed bathrooms, and a separate guest cottage.
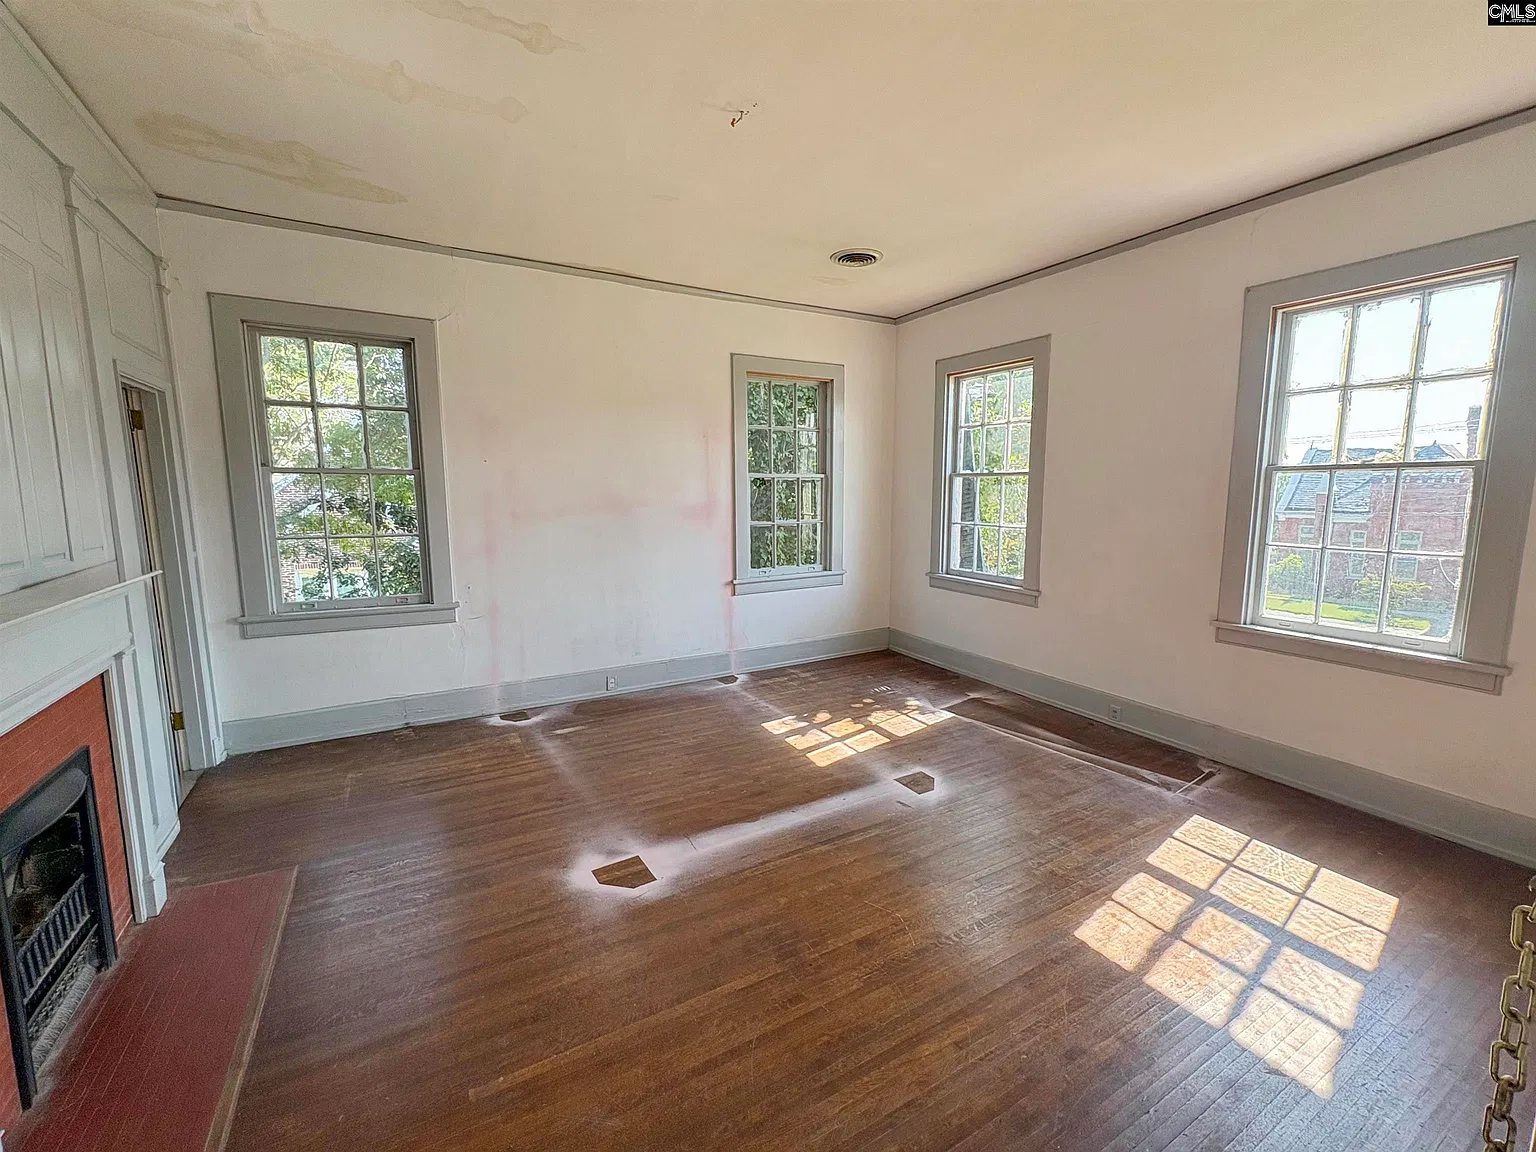
Its spacious interior provides opportunities for a buyer to create a distinctive living environment while preserving the home’s traditional appeal.
The main-floor bedroom adds flexibility, the upstairs layout offers additional accommodation, and the backyard cottage introduces possibilities for extra space, subject to its condition and permitted use.
The right buyer may see this property as an opportunity to bring renewed life to an older home while enjoying the character that comes with more than a century of history.
FROM ZILLOW