A remarkable piece of Indiana history is back on the market in Peru, offering buyers a rare opportunity to own an extraordinary Queen Anne residence filled with original architectural details and timeless character.
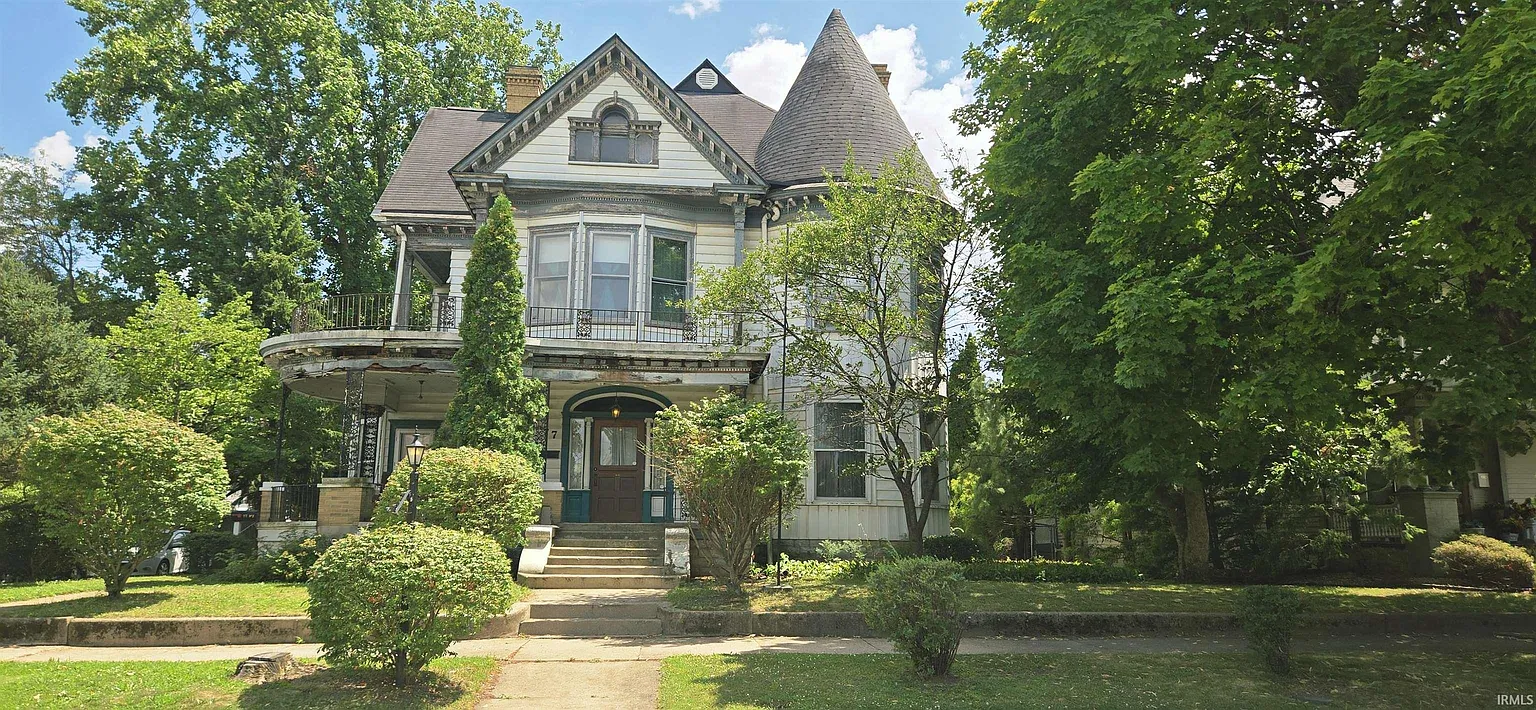
Located at 77 E 3rd St, Peru, IN 46970, this historic home is listed for $170,000 and provides more than 4,000 square feet of living space, along with a separate rental property that creates additional income potential.
With its impressive craftsmanship, distinctive architecture, and unusually well-preserved details, this six-bedroom, three-bathroom property offers far more than a typical home. It is a chance to become the next steward of a residence that reflects the elegance and craftsmanship of another era.
A Grand Queen Anne Exterior
From the street, the home immediately stands apart with its classic Queen Anne architecture. One of its most recognizable features is the iconic turret, which gives the house an unmistakable silhouette. The original finial has been preserved, adding another authentic detail to the exterior.
The property also features a beautiful wraparound porch, creating an inviting entrance and providing plenty of space to enjoy the outdoors. Historic homes with such distinctive architectural elements are increasingly difficult to find, making the exterior alone an important part of the property’s appeal.
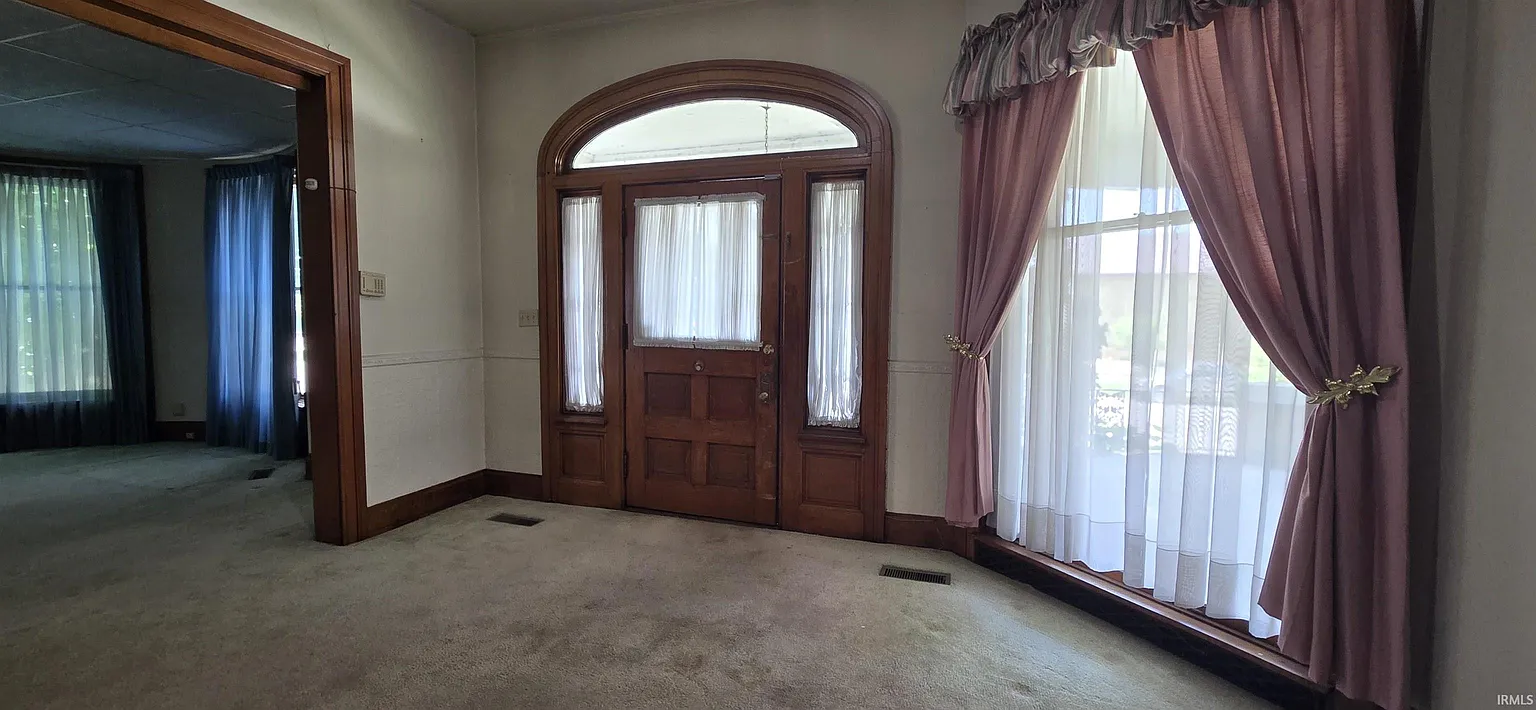
The front entrance is equally impressive. The incredible front door features a beveled-edge lunette window surrounded by leaded-glass sidelights, creating an elegant first impression before visitors even step inside.
Original Details Throughout the Interior
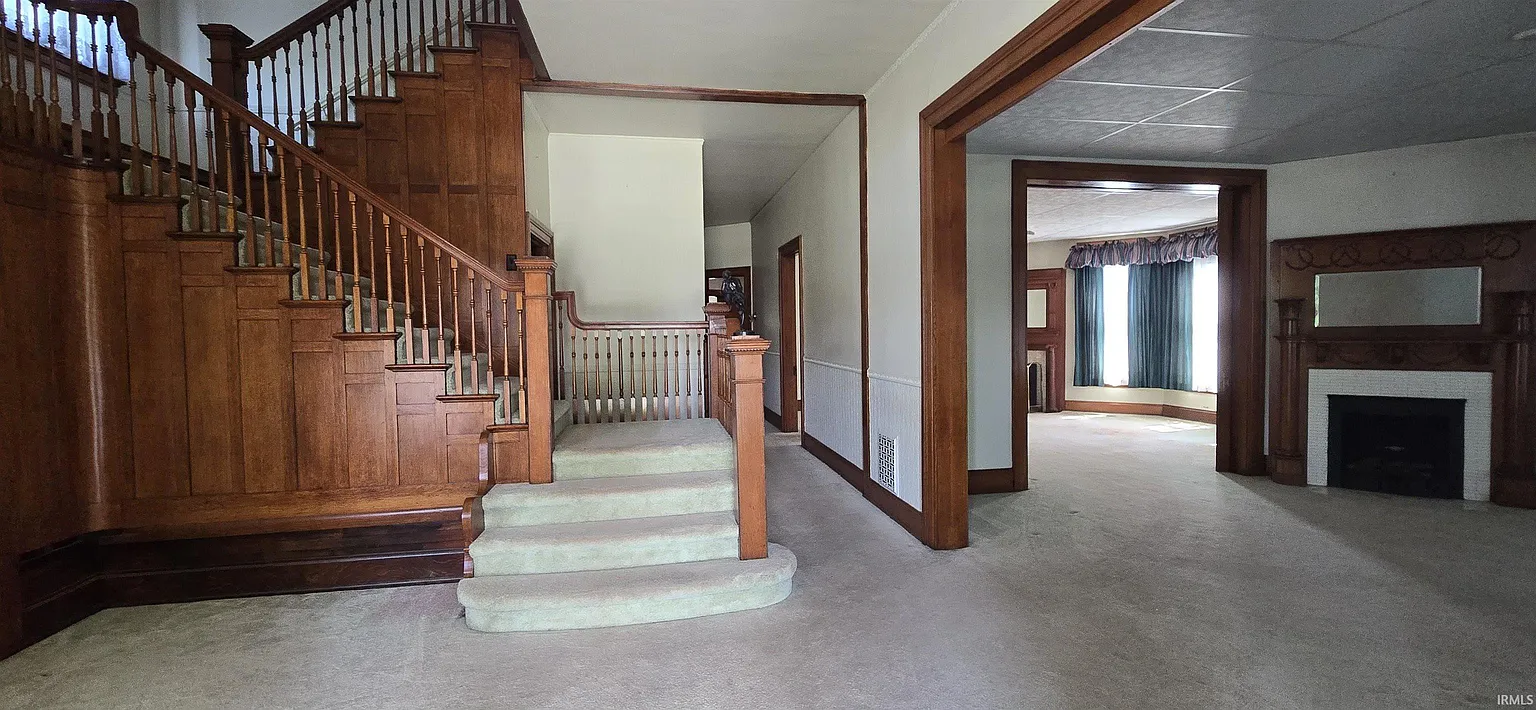
Inside, the home reveals an exceptional collection of original craftsmanship. Large rooms provide more than 4,000 square feet of living space, while historic details can be found throughout the property.
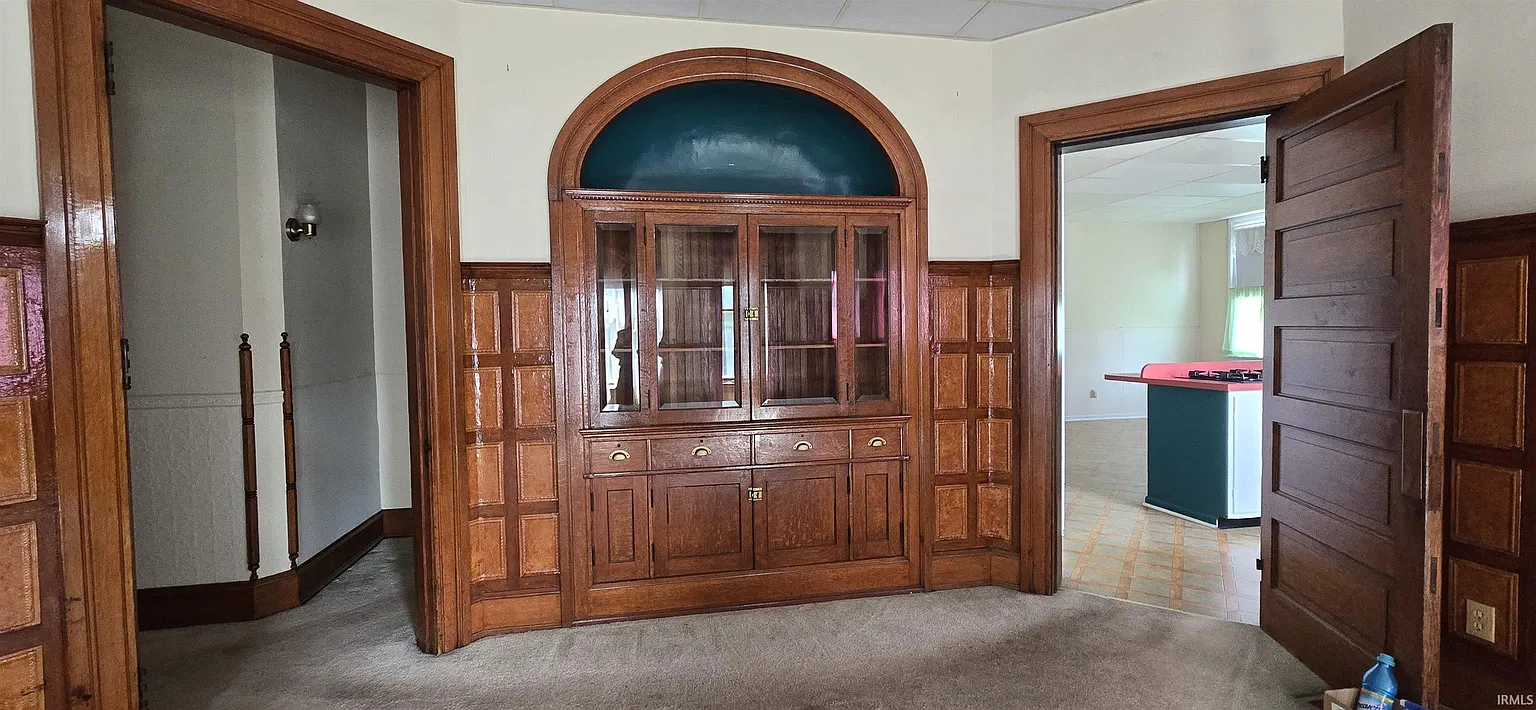
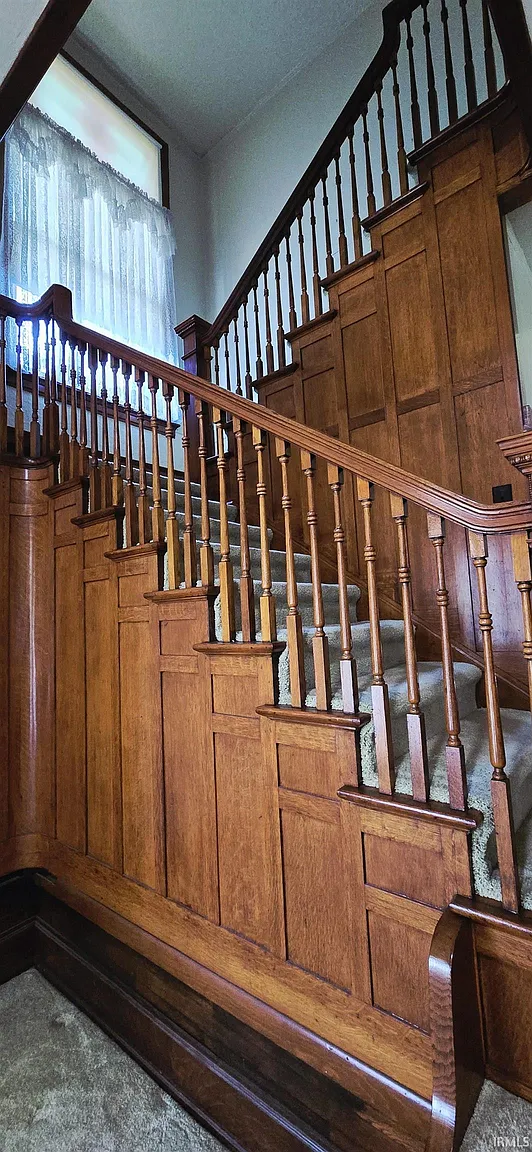
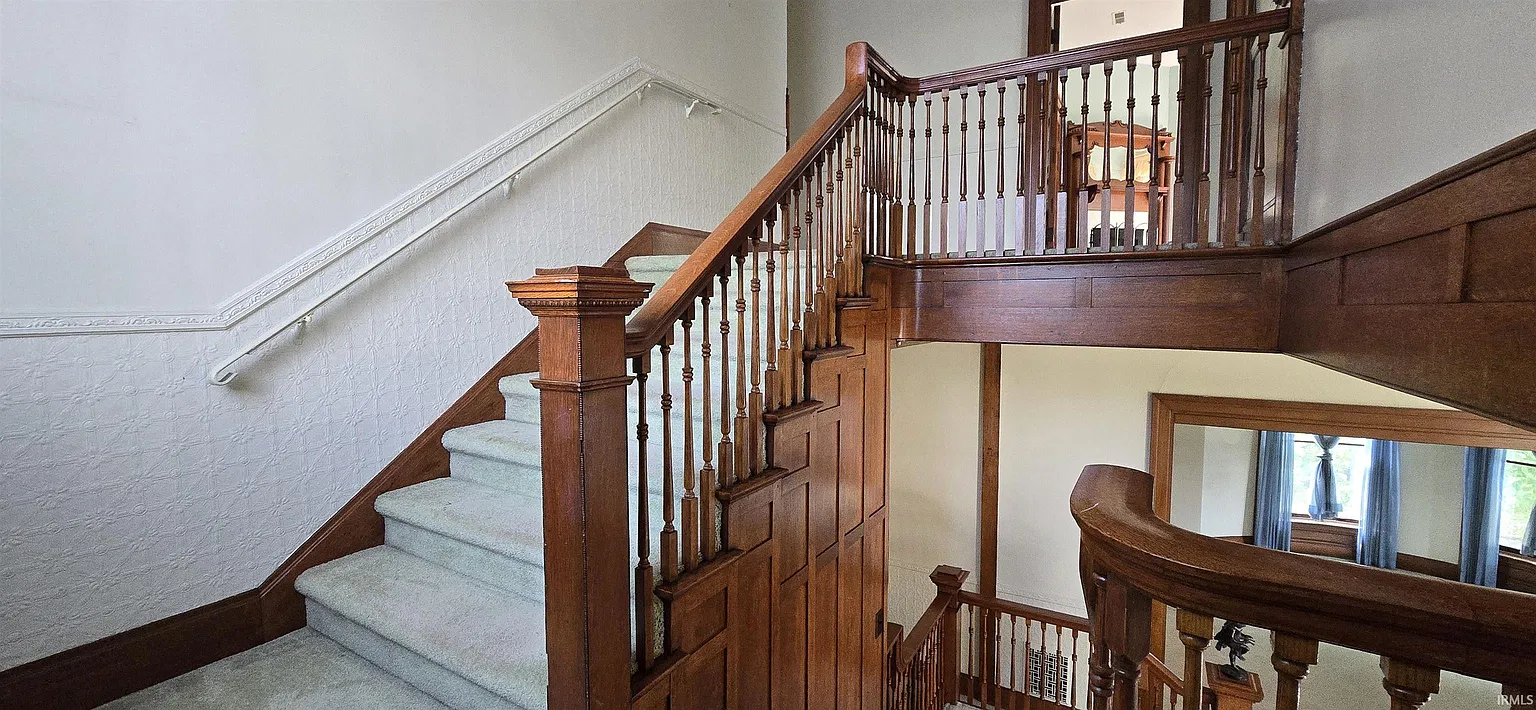
A grand original wood staircase serves as one of the home’s most striking interior features. The staircase is complemented by original millwork, pocket doors, transom windows, and servants’ stairs.
Even the smaller details have been preserved. Many of the doors retain their original knobs, hinges, escutcheons, and locks, allowing the home’s historic character to remain visible throughout the interior.
The windows are another highlight. The property includes curved glass, pressed glass, and stained glass, adding texture, color, and architectural interest to several rooms.
One upstairs bedroom contains an especially unusual feature: an original turquoise-colored oculus, or ox-eye window. This distinctive window adds character to the north bedroom and demonstrates the level of detail that went into the home’s original design.
A Historic Home Filled With Fireplaces
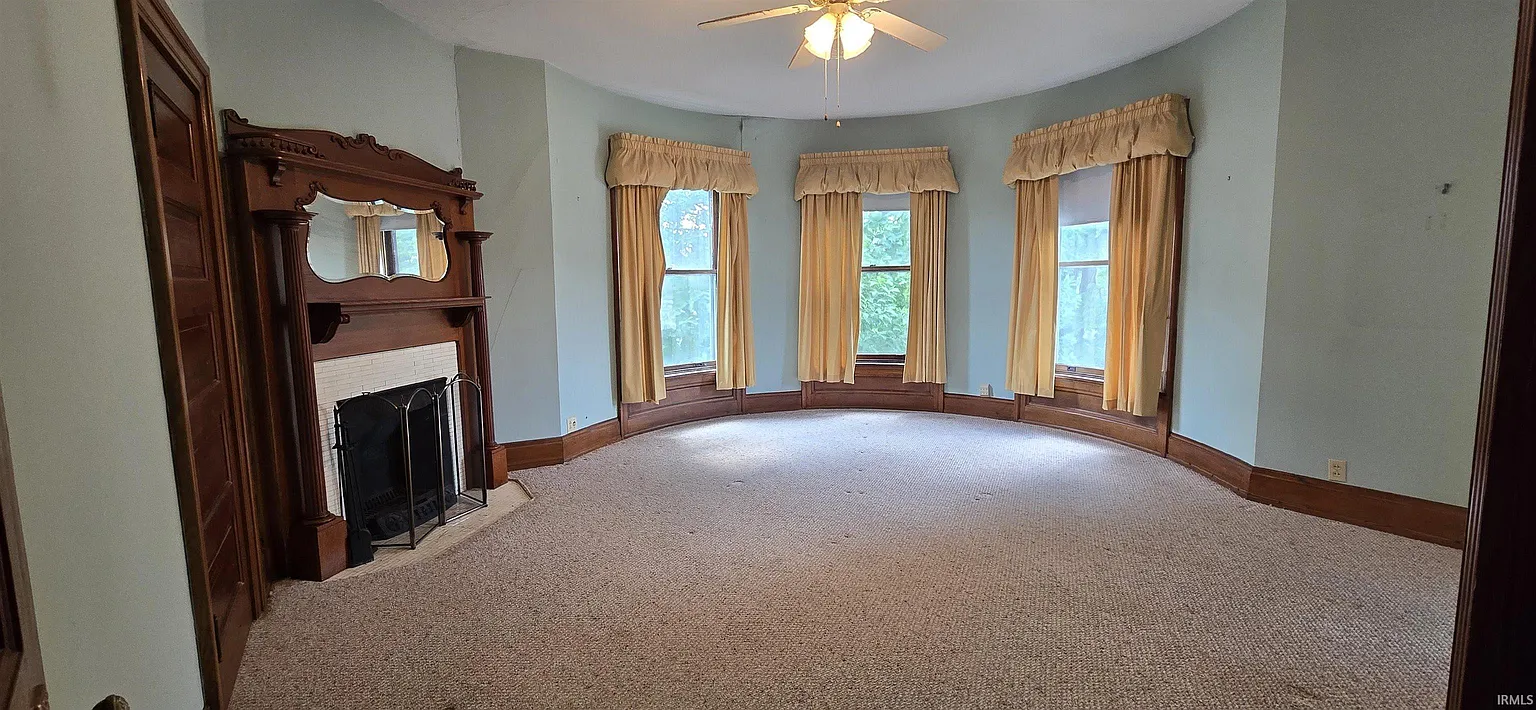
For buyers who appreciate historic architecture, the home’s five fireplaces are another major attraction.
There are five fireplaces, each featuring a tiled surround and decorative overmantel. Some of the overmantels contain more elaborate woodwork, creating individual focal points throughout the residence.
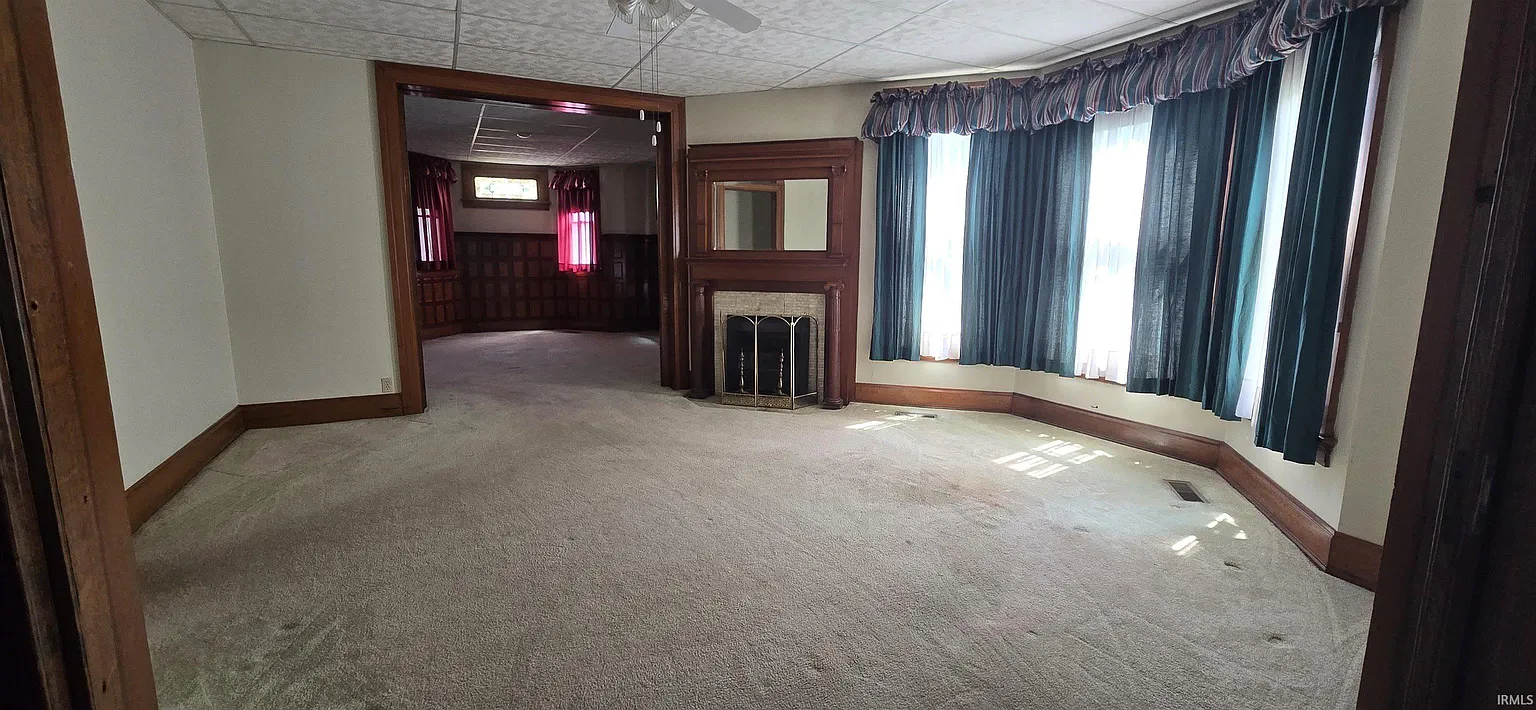
These fireplaces help showcase the craftsmanship of the period while adding warmth and visual character to the rooms.
Rather than removing or replacing the historic details that define the property, the home retains many of the elements that make old houses special. From the woodwork and hardware to the glass and fireplaces, the residence offers an authentic historic atmosphere.
The Widow’s Walk
Another unusual feature is the home’s upper-level porch, traditionally known as a widow’s walk.
Located just outside the second-floor east bedrooms, this elevated outdoor space adds another distinctive architectural element to the residence. Features such as this are relatively uncommon in modern homes and contribute significantly to the property’s historic identity.
Combined with the turret and wraparound porch, the widow’s walk gives the house an especially memorable exterior profile.
Spacious Living and Historic Potential
The home offers six bedrooms and three bathrooms, including one full bathroom and two half bathrooms. One bedroom is located on the main level, while additional bedrooms are found upstairs.
The second level includes a full bathroom with a laundry chute, as well as an additional half bathroom. A half bathroom is also located on the main level.
With its large rooms and expansive footprint, the property provides considerable flexibility for a future owner. It could appeal to someone searching for a historic family residence, an architectural restoration project, or a property with opportunities for additional income.
The home is being sold as is, and the listing specifies that cash offers only will be considered. That means prospective buyers should carefully evaluate the property and its condition before making an offer.
A Separate Rental House Adds Income Potential
Perhaps one of the most interesting aspects of this property is that the sale includes a second residence at the rear of the property.
The approximately 800-square-foot rental house was originally the property’s carriage house but has since been converted into a three-bedroom, 1.5-bath home.
The secondary residence includes a fireplace in the living room and an unusual built-in brick oven in the kitchen. Appliances are also included.
According to the listing, the rental property currently generates approximately $900 per month in income, providing an additional opportunity for the future owner.
For buyers interested in historic properties with income potential, having a separate dwelling on the same property can be an important advantage. It could potentially help offset ownership costs while allowing the main house to remain the centerpiece of the property.
A Rare Opportunity for a Historic Homebuyer
At $170,000, 77 E 3rd St presents an unusual combination of historic architecture, substantial living space, and additional property income potential.
The residence is not simply defined by its size. Its appeal comes from the number of original features that remain intact, including the grand staircase, millwork, pocket doors, transoms, original hardware, stained and pressed glass, fireplaces, turret, wraparound porch, and widow’s walk.
Properties with this combination of architectural character and preserved details can be difficult to find.
For someone who appreciates historic homes and is willing to take on an as-is property, this Queen Anne residence offers the opportunity to restore, preserve, and enjoy a distinctive piece of Peru’s architectural heritage.
The property is back on the market due to buyer financing, giving interested purchasers another opportunity to take a closer look.
With more than 4,000 square feet in the main residence, six bedrooms, three bathrooms, five fireplaces, and an additional three-bedroom rental house producing reported monthly income, this property offers a remarkable amount of space and character for its asking price.