$166,500 Victorian Mansion With 7 Bedrooms and Historic Charm in Indiana
At $166,500, this remarkable Victorian residence in Wabash, Indiana, offers a rare opportunity to own a piece of local history and bring an extraordinary historic home back to life.
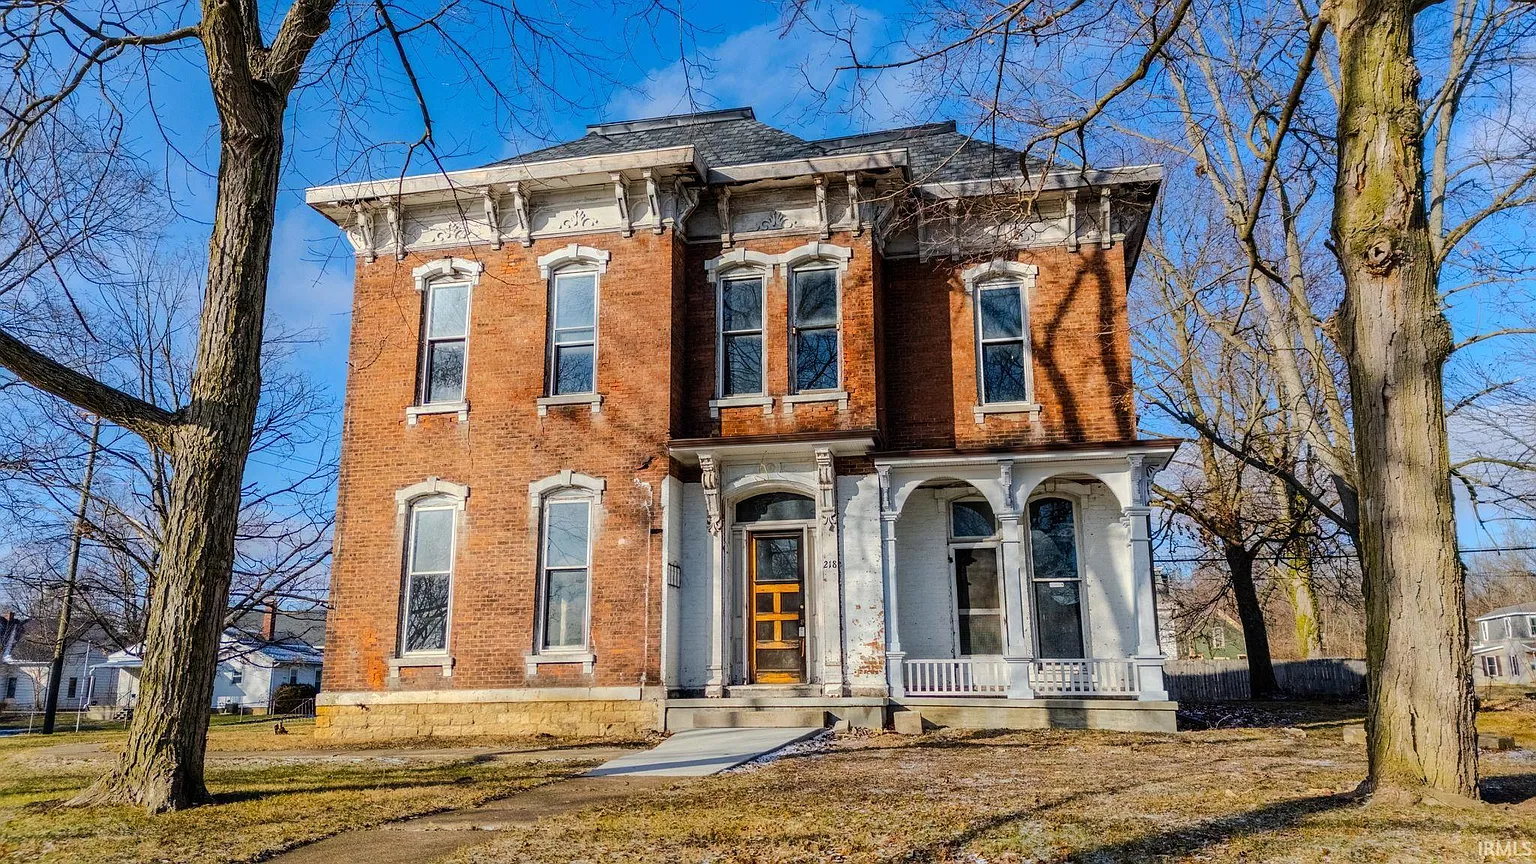
Built in 1885 for banker Frank Morse, the property stands as an impressive example of Italianate architecture, featuring a grand exterior, original architectural details, and nearly 4,600 square feet of living space.
With 19 rooms, seven bedrooms, four full bathrooms, and a large corner double lot, this historic mansion has the size, character, and potential to become an unforgettable residence.
Located at 218 E Main Street in Wabash, the house immediately captures attention with its imposing presence and distinctive historic design. Properties from the late 19th century often possess a level of craftsmanship and architectural character that is difficult to reproduce today.
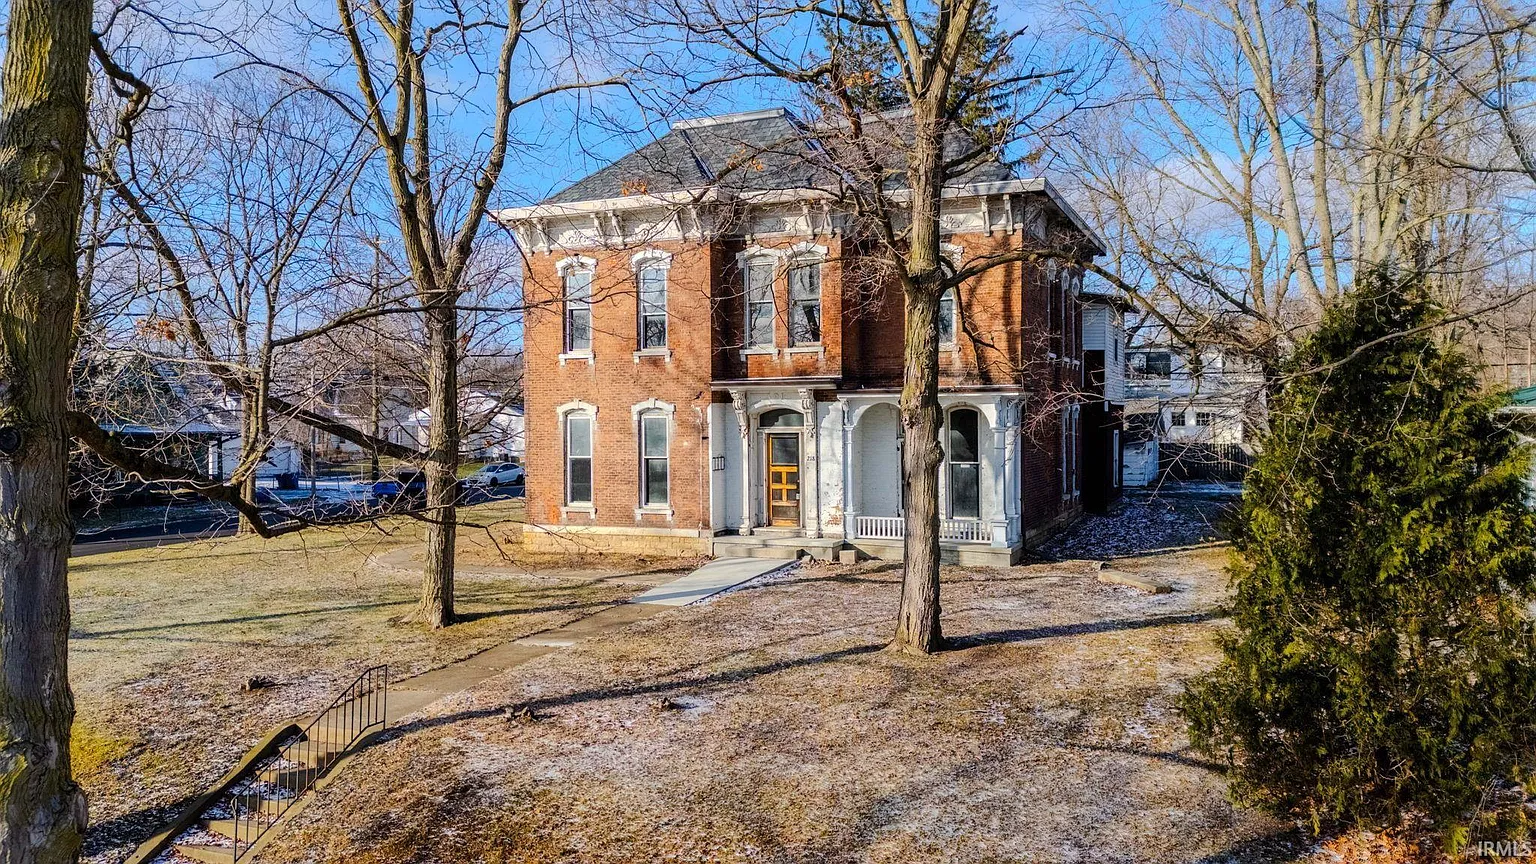
This home is a perfect example, offering a combination of original materials, elegant proportions, and decorative details that reflect the architectural traditions of its era.
The exterior showcases original brick construction and a beautifully bracketed cornice that gives the house its unmistakable Italianate appearance. The tall windows, historic proportions, and distinctive roofline create an impressive architectural silhouette.
A newly rebuilt covered front porch adds another welcoming feature, providing a place to sit, relax, and appreciate the surrounding neighborhood while enjoying the character of the historic property.
Although the home requires significant renovation, some important improvements have already been completed. A new roof was installed in 2022, helping address one of the most important elements of a restoration project.
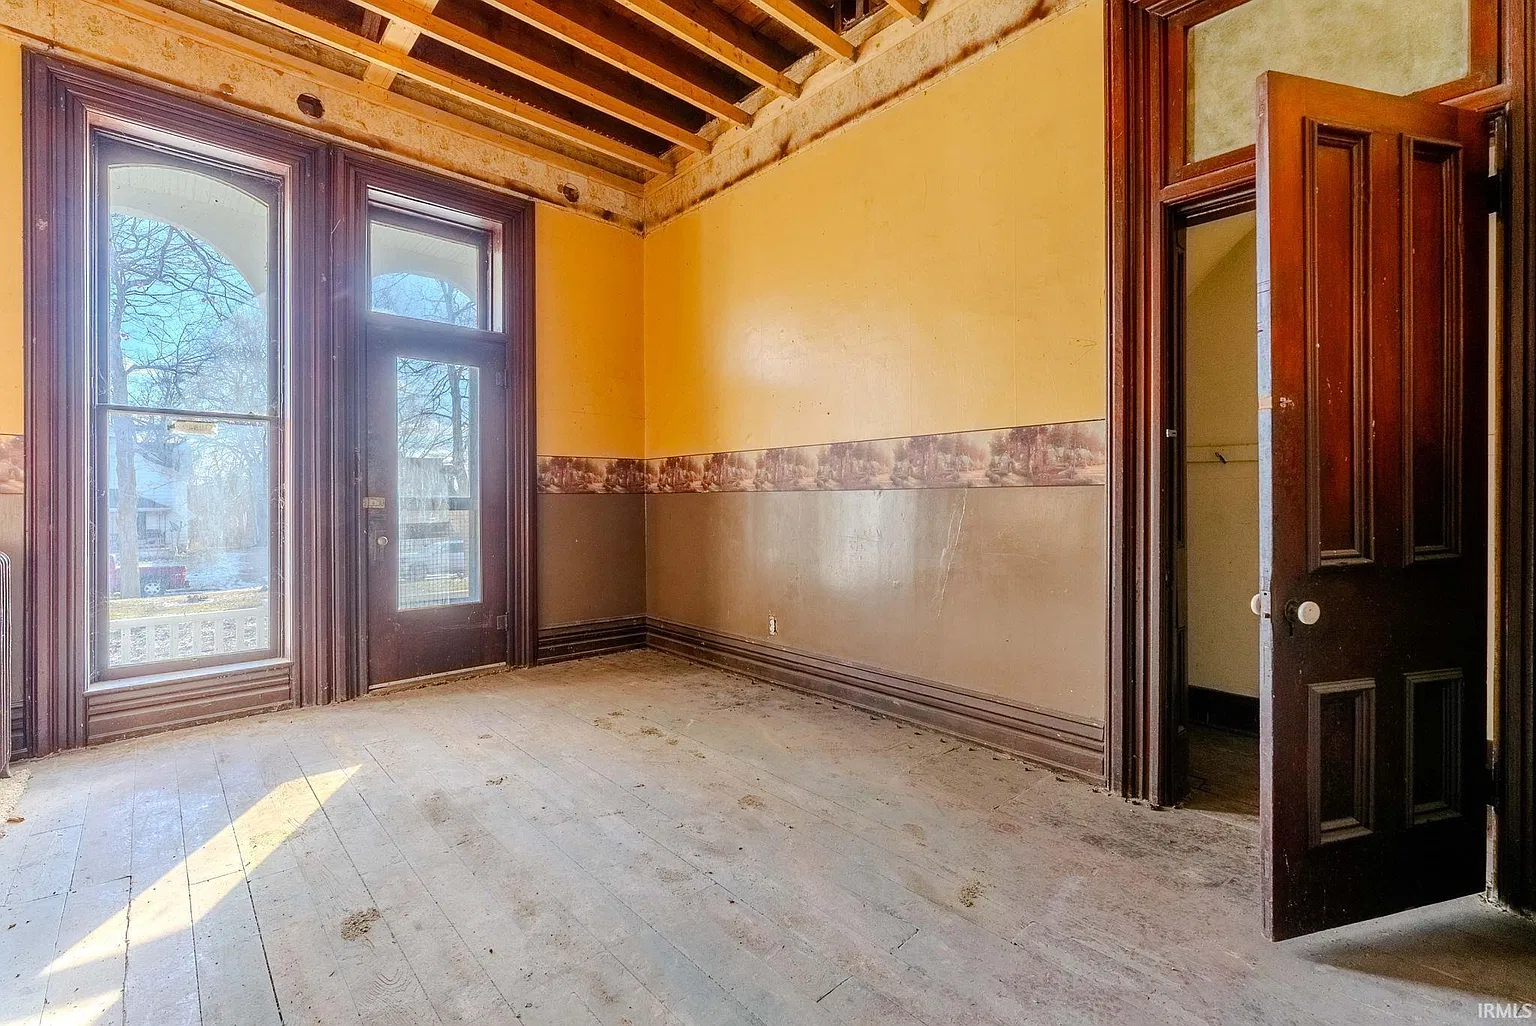
The interior has also been fully cleared, giving the next owner a blank canvas to begin planning the renovation without having to work around accumulated belongings or unnecessary clutter.
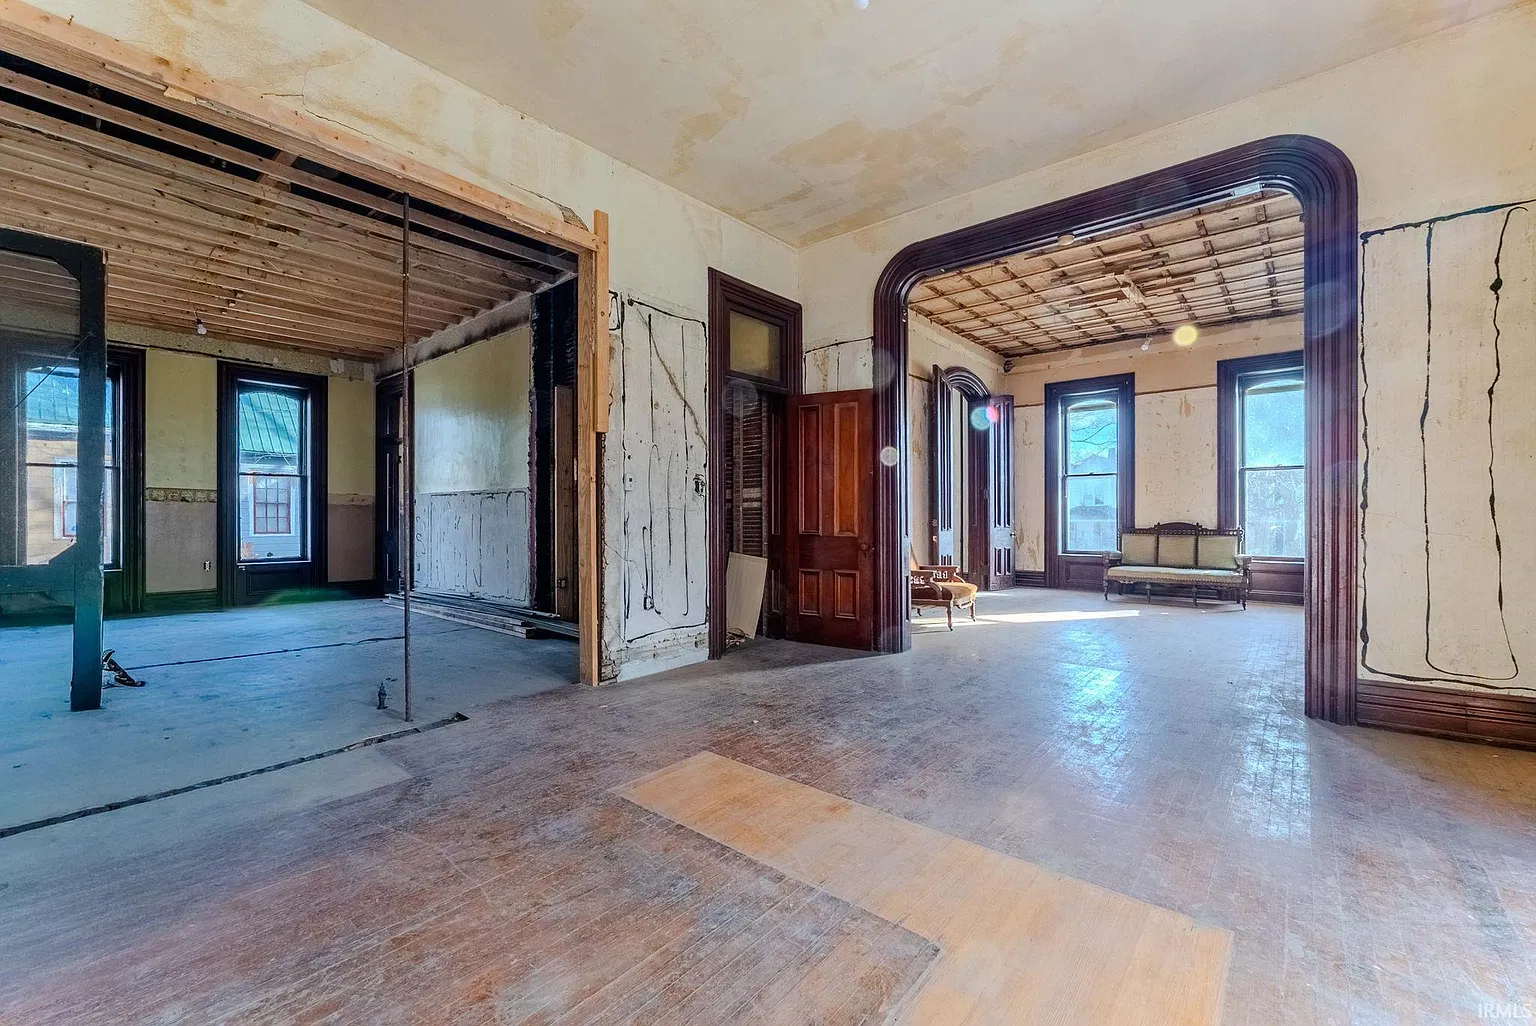
Inside, the property offers approximately 4,597 square feet of living area spread across an expansive layout with 19 rooms. The sheer size of the residence creates countless possibilities for redesigning the interior while maintaining the architectural character that makes the house special.
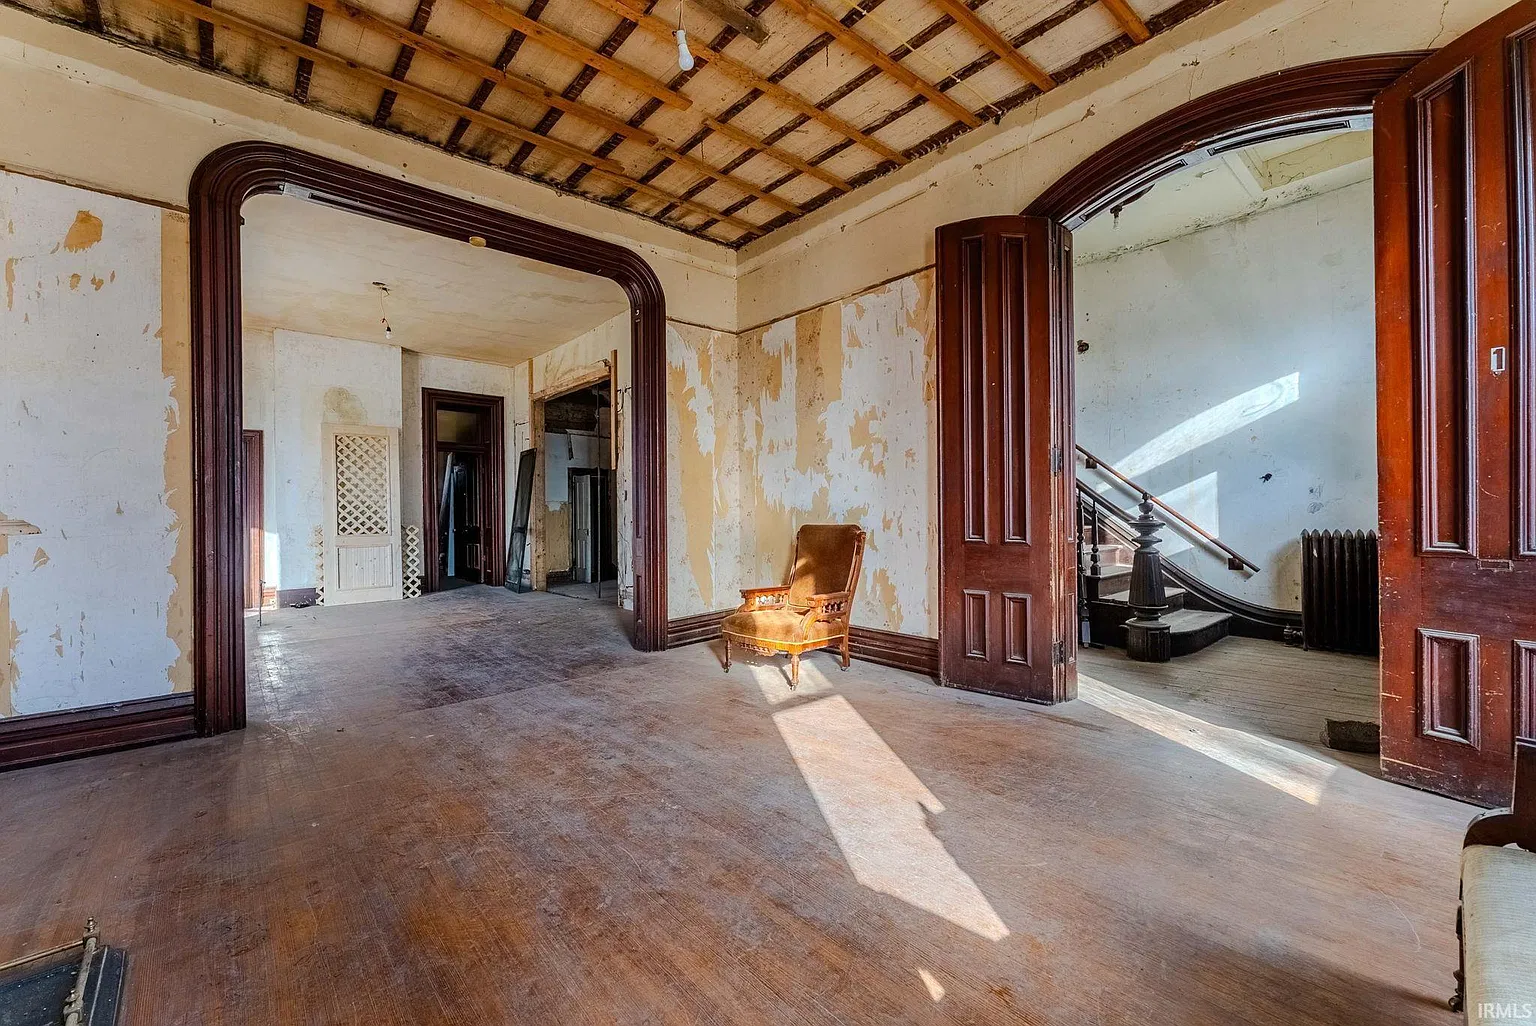
Whether someone envisions a traditional Victorian home, a more comfortable modern layout, or a carefully balanced combination of historic and contemporary design, the available space provides tremendous flexibility.
The house includes seven bedrooms and four full bathrooms, making it unusually spacious for a historic residence of this type. Three bedrooms are located on the main level, providing the possibility of creating convenient sleeping arrangements for family members, guests, or even a dedicated office or hobby room.
The remaining bedrooms could be transformed into private suites, creative spaces, libraries, or additional living areas depending on the needs of the future owner.
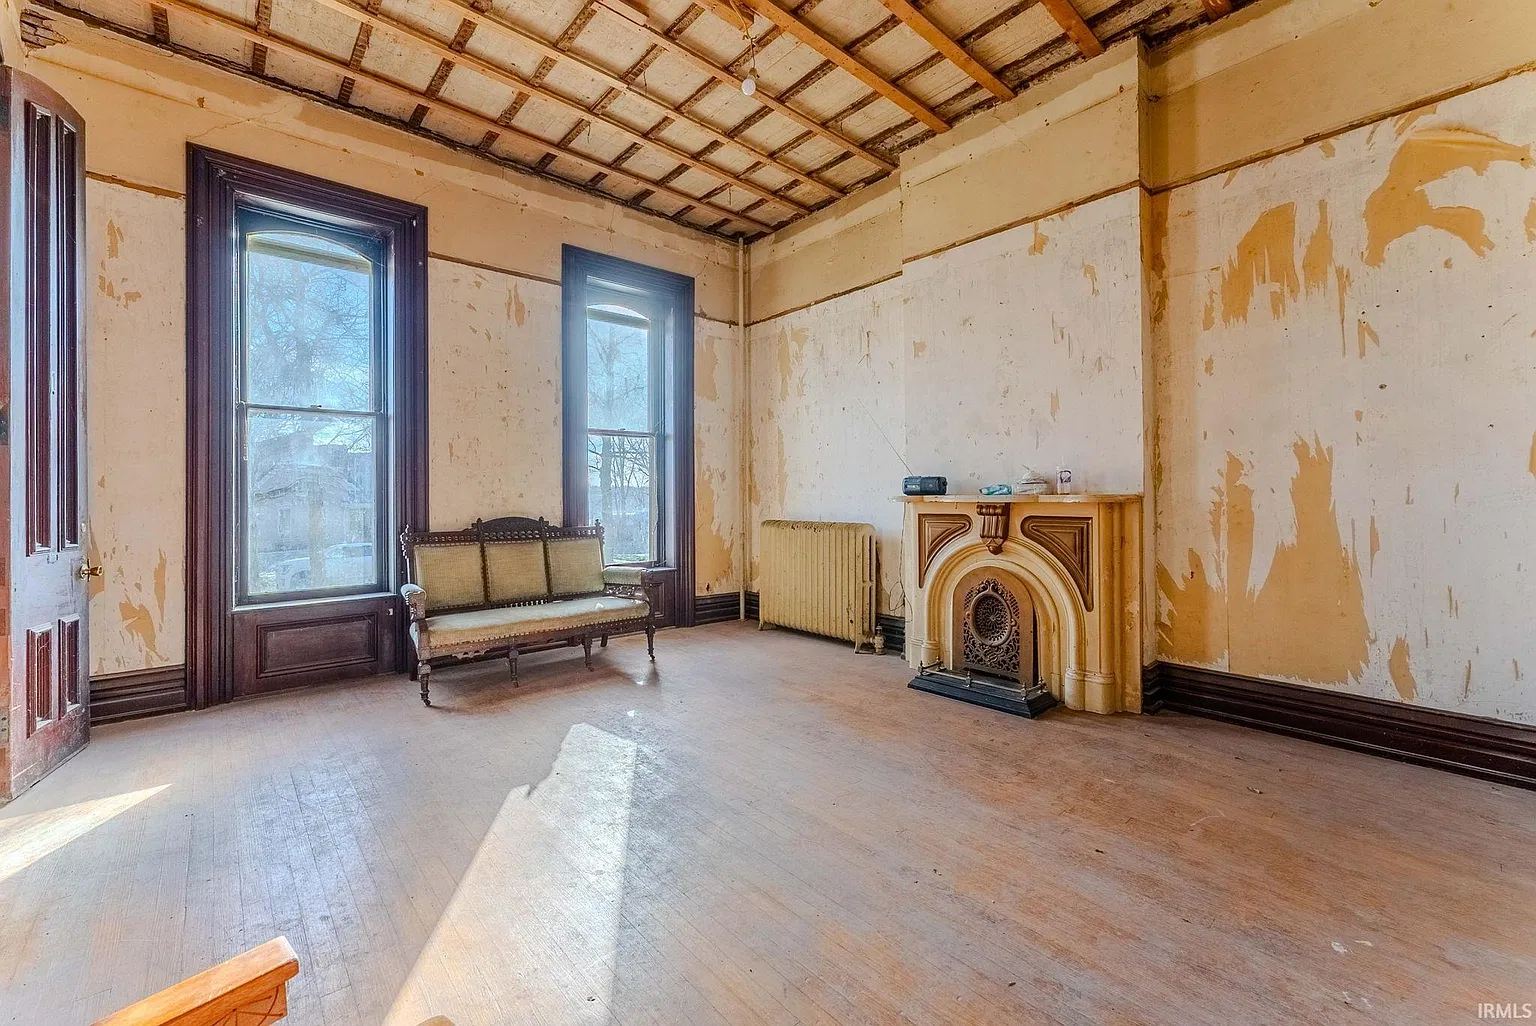
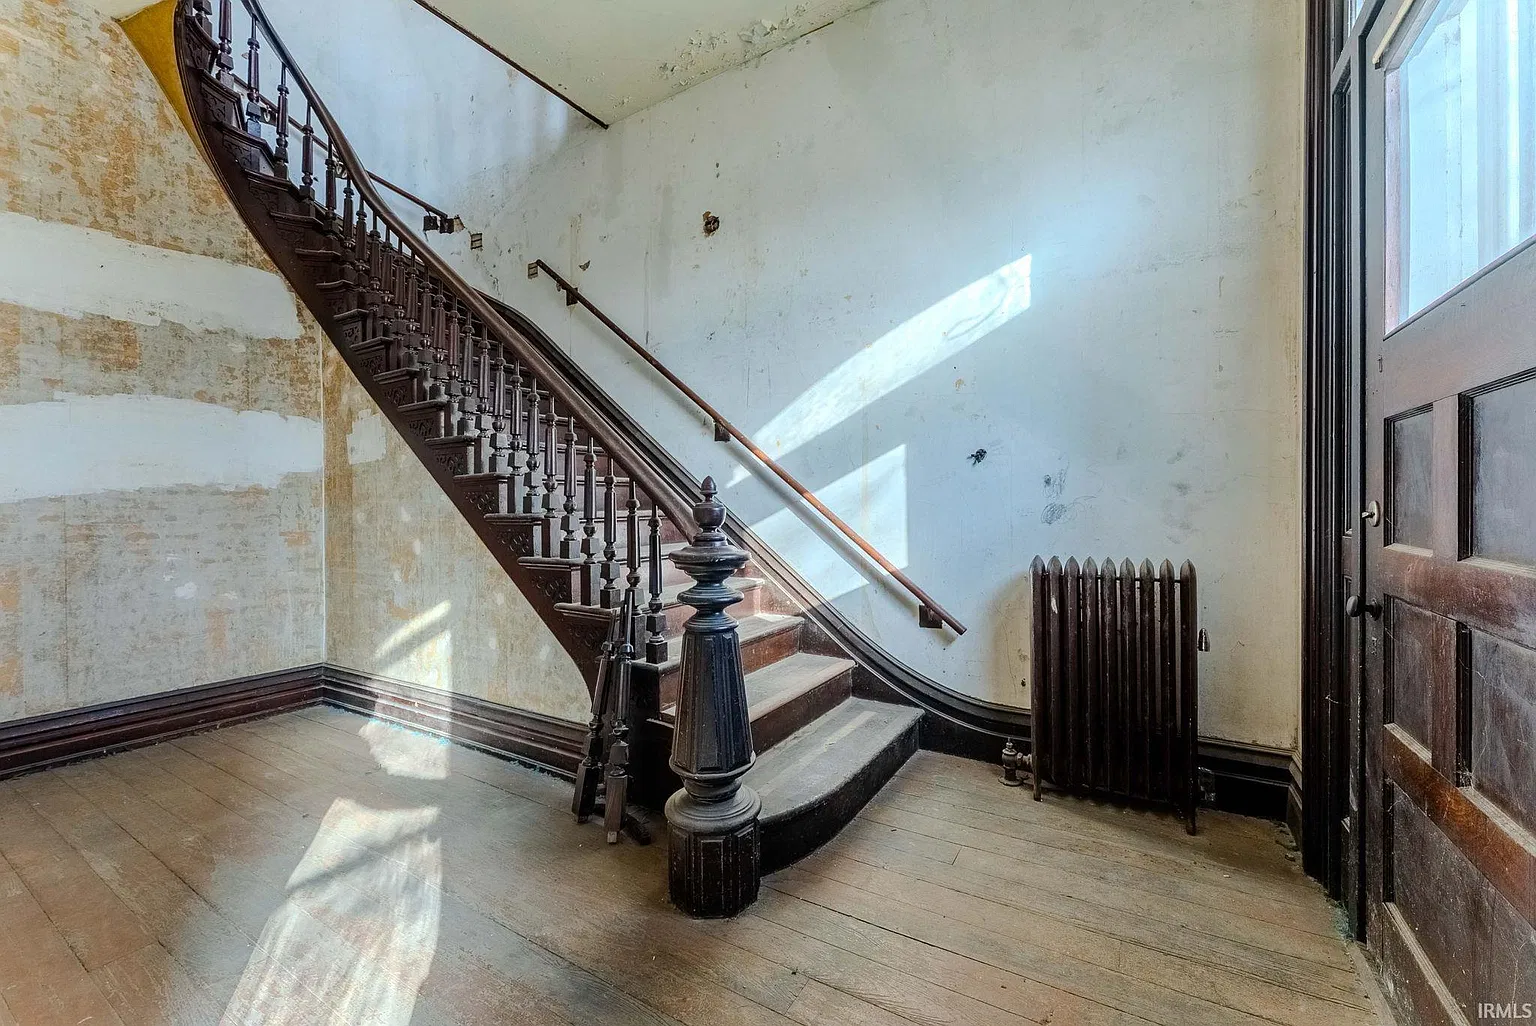
One of the most captivating features of the property is its sweeping walnut staircase. A staircase like this can become the centerpiece of an entire restoration, connecting the floors while adding elegance and architectural drama to the interior.
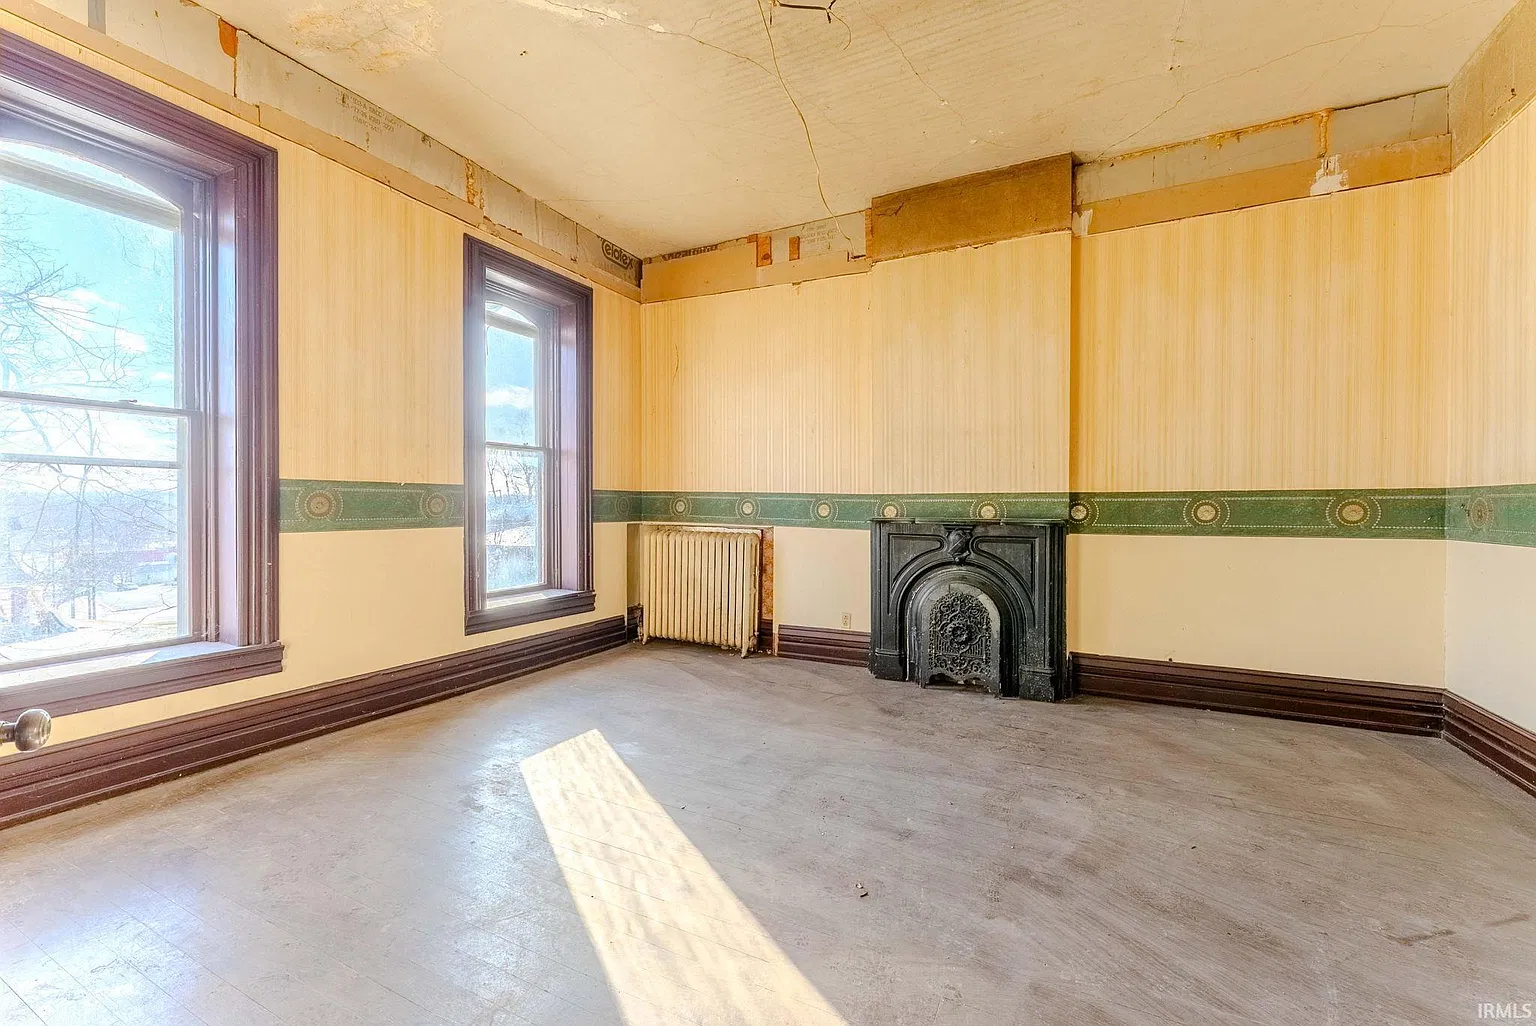
The original woodwork, solid doors, and ornate trim throughout the house provide additional opportunities to preserve and restore the craftsmanship that has survived for generations.
The home also features three fireplaces, which could become beautiful focal points in several rooms. Historic fireplaces often bring warmth, atmosphere, and a sense of authenticity to a restored residence.
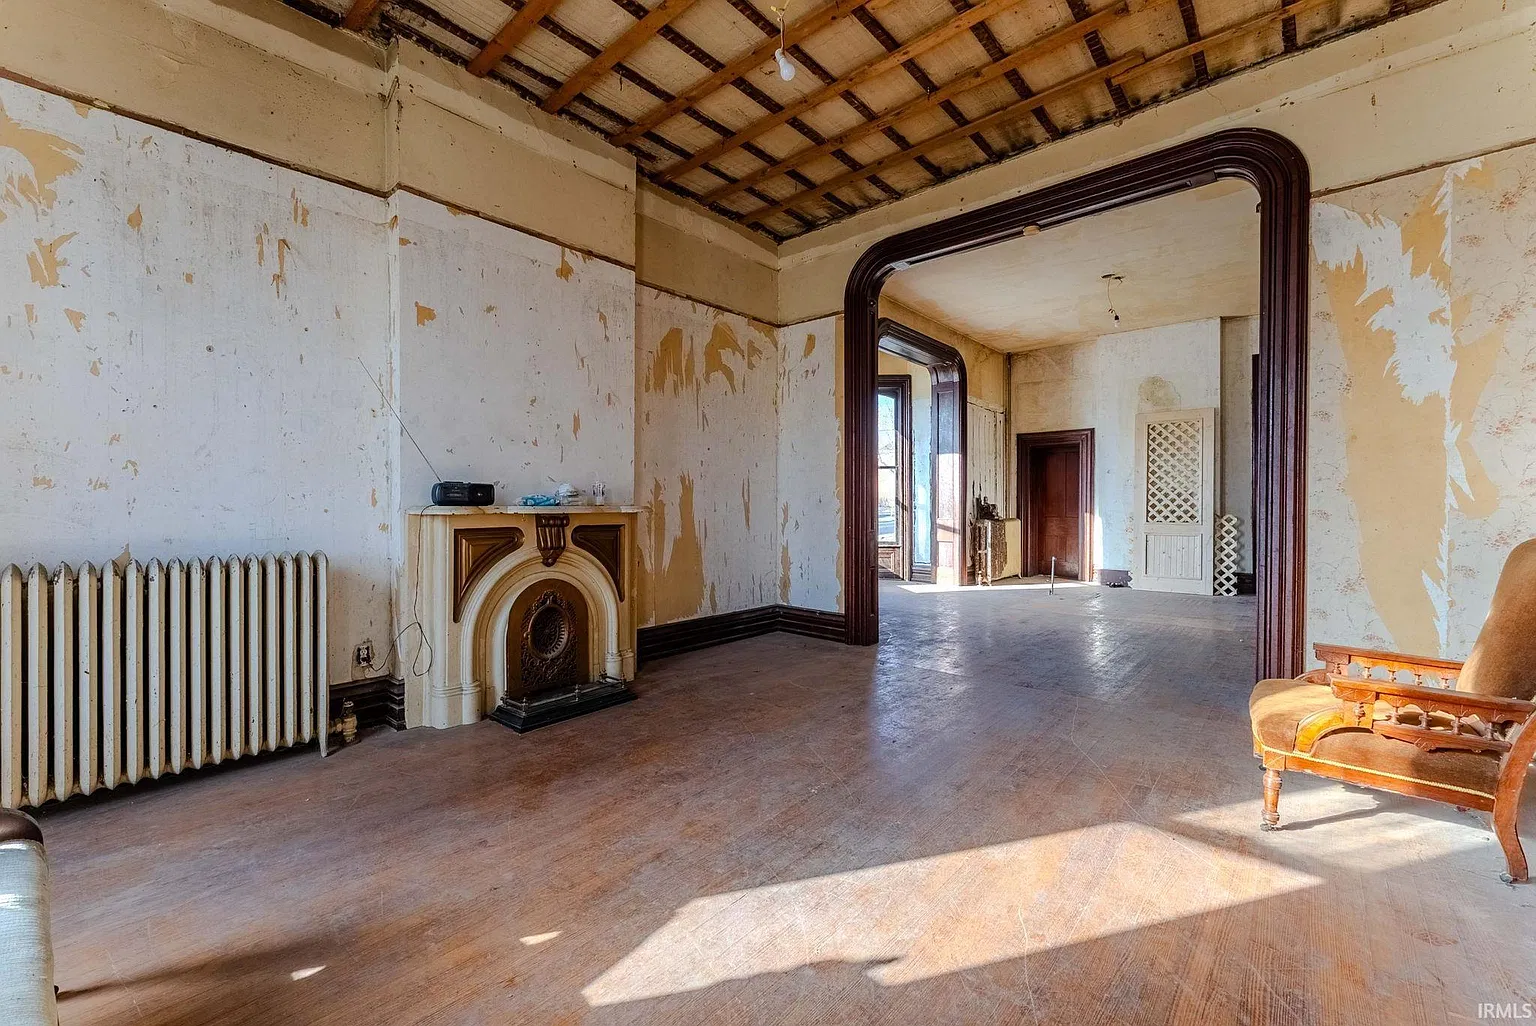
With thoughtful renovation, these features could help create inviting living spaces that combine the charm of the 1880s with modern comfort.
The large corner double lot is another major advantage. Outdoor space surrounding a historic property can be just as important as the interior, especially when considering the possibilities for landscaping, gardens, outdoor seating, and entertaining.
A carefully designed landscape could complement the home’s architectural style, creating a beautiful setting that enhances the entire property.
The corner location also contributes to the home’s visibility and architectural presence. With its brick exterior, covered porch, and historic detailing, the house has the potential to become a standout property in the neighborhood once restoration work is completed.
Imagine the exterior with freshly restored windows, carefully selected paint colors for the architectural trim, beautiful landscaping, and the front porch furnished with comfortable chairs.
For buyers who appreciate historic homes, the renovation process could be an opportunity to create something truly personal. Rather than purchasing a finished property where every design decision has already been made, this house allows its next owner to shape the interior according to their own vision.
Restoring the original woodwork, refinishing hardwood floors where possible, updating electrical and plumbing systems, modernizing the kitchen, and creating comfortable bathrooms could transform the home while respecting its history.
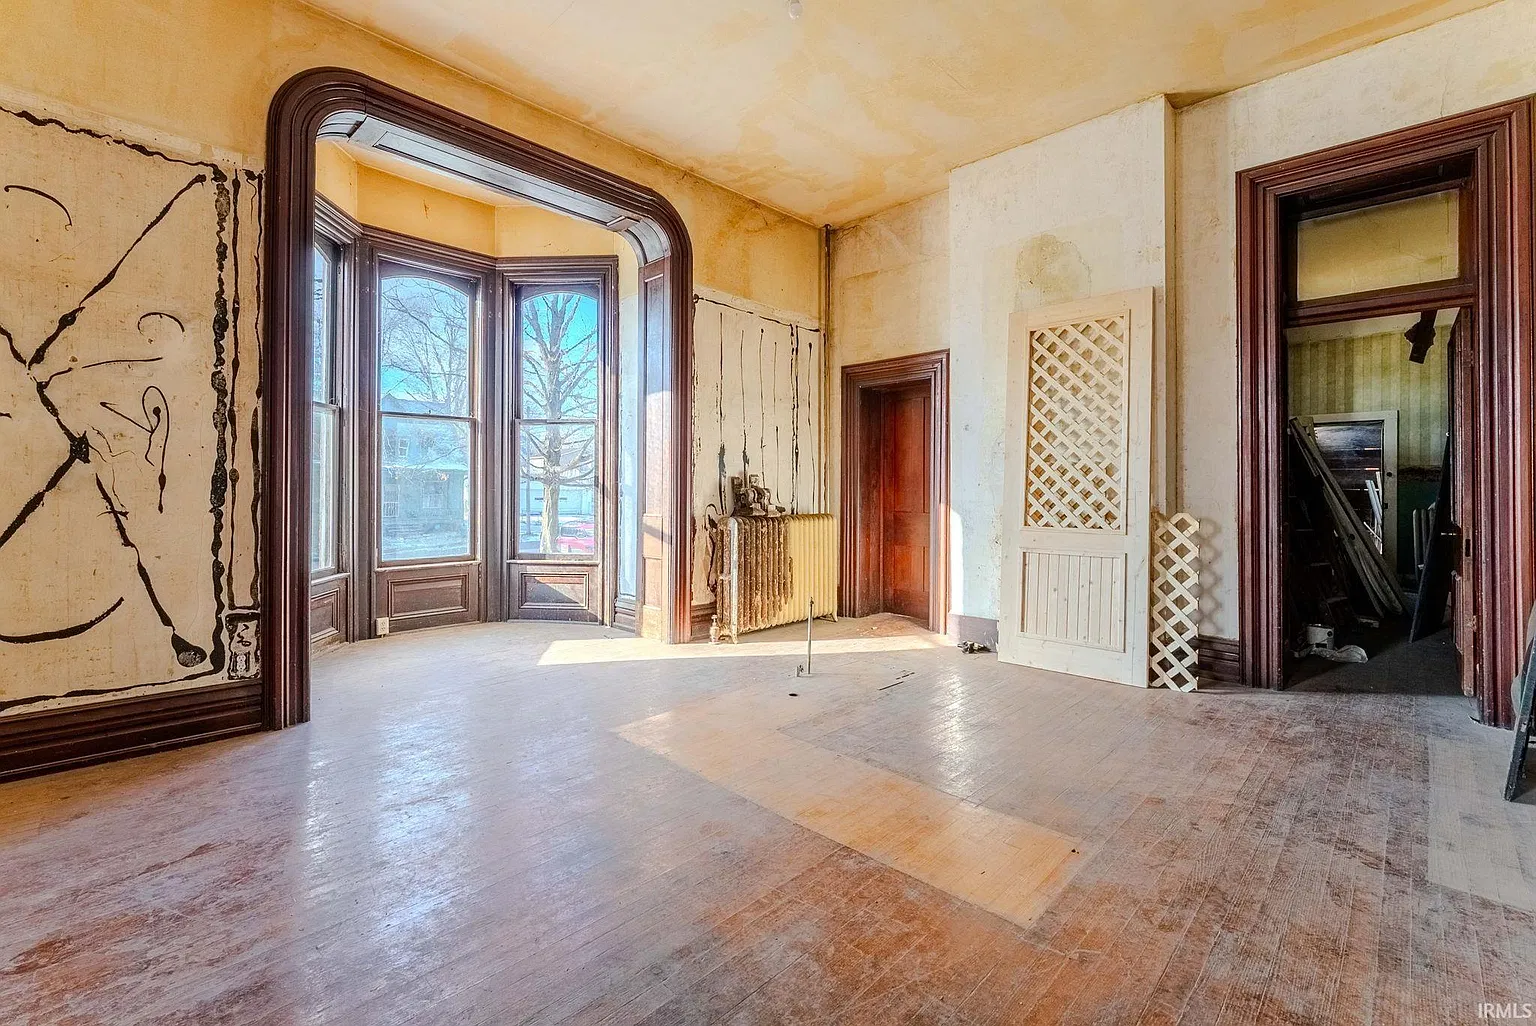
The property is not simply a cosmetic renovation project. Significant work will likely be necessary, and buyers should carefully evaluate the condition of the structure, mechanical systems, plumbing, electrical components, windows, flooring, and other major elements before making a commitment.
A project of this scale will require planning, patience, and an appropriate renovation budget. However, for someone with a passion for historic architecture, the opportunity to restore a home of this size and character could be incredibly rewarding.
The property is also subject to Indiana Landmarks Historical Covenants. These requirements include a reasonable renovation plan, approval of exterior work, and use of the property as a single-family owner-occupied residence.
Buyers should review these conditions carefully to understand the restoration requirements and ensure that their plans align with the property’s historic preservation guidelines.
There is also a potential financial incentive for completing the restoration. Buyers may receive a $10,000 credit once renovations are completed within 18 months of purchase and the City of Wabash issues an occupancy permit.
This incentive could provide additional assistance toward the renovation expenses, although buyers should confirm the specific terms and requirements before purchasing.
At an asking price of $166,500, this 1885 Victorian mansion represents an unusual opportunity to purchase a substantial historic property with seven bedrooms, four bathrooms, nearly 4,600 square feet, and a large double lot.
Its original architectural features, walnut staircase, fireplaces, brick exterior, and historic character make it a property that deserves careful attention from anyone who appreciates old houses.
The right buyer could transform this once-grand residence into a magnificent family home, preserving a piece of Wabash history while creating a beautiful place for future generations. With its extraordinary size, architectural details, and restoration potential, this is more than just another house for sale.
FROM ZILLOW